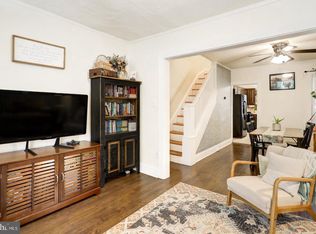
Located just blocks from Downtown Lancaster, this beautifully renovated three-bedroom, one full and one half-bath home offers modern updates, comfortable living spaces, and a convenient location. Thoughtfully updated throughout, the residence features a welcoming interior with contemporary finishes and practical amenities designed for everyday living. The kitchen features updated cabinetry and a full suite of stainless steel appliances, including a stove, refrigerator, microwave, and dishwasher. The living room and both bedrooms are equipped with ceiling fans, while central air conditioning provides comfort throughout the seasons. The rear bedroom offers direct access to a private balcony overlooking the backyard, providing a peaceful place to relax and enjoy the outdoors. A convenient half bath with a washer and dryer adds functionality to the home's layout. Upstairs, a finished attic bonus room provides additional flexible space for a home office, recreation area, or hobby room. With its updated interiors, versatile living spaces, private backyard, and proximity to Downtown Lancaster's restaurants, shops, and attractions, as well as convenient access to major routes, this move-in-ready home offers a wonderful combination of comfort and accessibility. Book your private showing today!
For sale
$247,000
30 W Strawberry St, Lancaster, PA 17603
3beds
1,056sqft
Townhouse
Built in 1896
871 Square Feet Lot
$-- Zestimate®
$234/sqft
$-- HOA
What's special
Private backyardComfortable living spacesModern updatesBeautifully renovated three-bedroomCentral air conditioningUpdated cabinetry
- 4 hours
- 42
- 5
Zillow last checked:
Listing updated:
Listed by:
Corey Ayres 717-268-4641,
Lusk & Associates Sotheby's International Realty 7172919101
Source: Bright MLS,MLS#: PALA2098410
Facts & features
Interior
Bedrooms & bathrooms
- Bedrooms: 3
- Bathrooms: 2
- Full bathrooms: 1
- 1/2 bathrooms: 1
- Main level bathrooms: 1
Rooms
- Room types: Living Room, Dining Room, Bedroom 2, Bedroom 3, Kitchen, Basement, Bedroom 1, Full Bath, Half Bath
Bedroom 1
- Features: Ceiling Fan(s), Chair Rail, Flooring - Luxury Vinyl Plank, Recessed Lighting, Window Treatments
- Level: Upper
Bedroom 2
- Features: Balcony Access, Ceiling Fan(s), Flooring - Luxury Vinyl Plank, Recessed Lighting, Window Treatments
- Level: Upper
Bedroom 3
- Features: Attic - Finished, Flooring - Luxury Vinyl Plank, Recessed Lighting
- Level: Upper
Basement
- Features: Basement - Unfinished, Flooring - Concrete, Lighting - Ceiling
- Level: Lower
Dining room
- Features: Flooring - Luxury Vinyl Plank, Lighting - Pendants, Living/Dining Room Combo, Window Treatments
- Level: Main
Other
- Features: Bathroom - Jetted Tub, Built-in Features, Flooring - Tile/Brick, Lighting - Ceiling, Lighting - Wall sconces, Window Treatments
- Level: Upper
Half bath
- Features: Built-in Features, Flooring - Tile/Brick, Lighting - Ceiling, Window Treatments
- Level: Main
Kitchen
- Features: Attached Bathroom, Built-in Features, Granite Counters, Flooring - Luxury Vinyl Plank, Kitchen - Electric Cooking, Recessed Lighting, Window Treatments
- Level: Main
Living room
- Features: Ceiling Fan(s), Flooring - Luxury Vinyl Plank, Recessed Lighting, Window Treatments
- Level: Main
Heating
- Forced Air, Natural Gas
Cooling
- Central Air, Programmable Thermostat, Natural Gas
Appliances
- Included: Microwave, Dishwasher, Dryer, Oven/Range - Electric, Refrigerator, Stainless Steel Appliance(s), Washer, Gas Water Heater
- Laundry: Hookup, Main Level, Dryer In Unit, Washer In Unit
Features
- Attic, Bathroom - Tub Shower, Built-in Features, Ceiling Fan(s), Chair Railings, Combination Dining/Living, Dining Area, Flat, Recessed Lighting, Upgraded Countertops, Cathedral Ceiling(s)
- Flooring: Luxury Vinyl, Tile/Brick
- Windows: Screens, Window Treatments
- Basement: Connecting Stairway,Interior Entry,Partial,Concrete,Unfinished
- Has fireplace: No
Interior area
- Total structure area: 2,112
- Total interior livable area: 1,056 sqft
- Finished area above ground: 1,056
Video & virtual tour
Property
Parking
- Parking features: Free, Public, On Street
- Has uncovered spaces: Yes
Accessibility
- Accessibility features: None
Features
- Levels: Two and One Half
- Stories: 2.5
- Exterior features: Lighting, Rain Gutters, Balcony
- Pool features: None
- Fencing: Board,Privacy,Back Yard
- Has view: Yes
- View description: City, Street
Lot
- Size: 871 Square Feet
- Features: Level, Private, Rear Yard, Urban
Details
- Additional structures: Above Grade
- Parcel number: 3382036700000
- Zoning: RESIDENTIAL
- Zoning description: 113 Res: 1 Fam Dwlg
- Special conditions: Standard
- Other equipment: Negotiable
Construction
Type & style
- Home type: Townhouse
- Architectural style: Straight Thru
- Property subtype: Townhouse
Materials
- Brick, Masonry
- Foundation: Concrete Perimeter
- Roof: Shingle
Condition
- Excellent
- New construction: No
- Year built: 1896
Utilities & green energy
- Sewer: Public Sewer
- Water: Public
Community & HOA
Community
- Security: Smoke Detector(s), Security System
- Subdivision: Cabbage Hill
HOA
- Has HOA: No
Location
- Region: Lancaster
- Municipality: LANCASTER CITY
Financial & listing details
- Price per square foot: $234/sqft
- Tax assessed value: $36,500
- Annual tax amount: $1,552
- Date on market: 11/12/2026
- Listing agreement: Exclusive Right To Sell
- Listing terms: Cash,Conventional,FHA,VA Loan
- Ownership: Fee Simple
- Road surface type: Paved
Estimated market value
Not available
Estimated sales range
Not available
Not available
Price history
| Date | Event | Price |
|---|---|---|
| 1/16/2024 | Sold | $220,000$208/sqft |
Source:  Bright MLS #PALA2044574 Report a problem | ||
| 12/23/2023 | Contingent | $220,000$208/sqft |
Source: Bright MLS #PALA2044574 Report a problem | ||
| 12/7/2023 | Listed for sale | $220,000+91.3%$208/sqft |
Source: Bright MLS #PALA2044574 Report a problem | ||
| 8/16/2022 | Sold | $115,000+91.7%$109/sqft |
Source: Public Record Report a problem | ||
| 5/12/2017 | Sold | $60,000$57/sqft |
Source: Public Record Report a problem | ||
Public tax history
| Year | Property taxes | Tax assessment |
|---|---|---|
| 2017 | $1,690 | $36,800 |
Find assessor info on the county website
Monthly payment
Est. payment
Payment breakdown
Explore the cost of this home by adjusting the details. Changes won't be saved.Climate risks
Neighborhood: Cabbage Hill
Nearby schools
Schools provided by the listing agent
- District: School District Of Lancaster
Source: Bright MLS. This data may not be complete. We recommend contacting the local school district to confirm school assignments for this home.


Similar homes
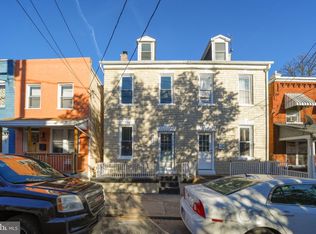
- $222,0003 bd1 ba1.2k sqft829 5th St, Lancaster, PA 17603For Sale
 MLS ID #PALA2098610, Kyle Ebersole, Keller Williams Elite. Bright MLS
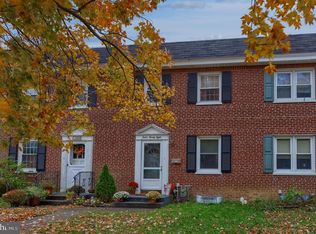
- $249,0003 bd2 ba1.1k sqft135 Old Dorwart St, Lancaster, PA 17603For Sale
 MLS ID #PALA2097168, Wendell Huyard, Coldwell Banker Realty. Bright MLS
- $235,0003 bd2 ba1.3k sqft532 North St, Lancaster, PA 17602For Sale
 MLS ID #PALA2098658, Christian Will, Keller Williams Elite. Bright MLS
- $260,0003 bd2 ba1.4k sqft1228 Union St, Lancaster, PA 17603For Sale
 MLS ID #PALA2098052, Christine Nolt, Kingsway Realty - Lancaster. Bright MLS
- $252,9003 bd1 ba1.1k sqft833 5th St, Lancaster, PA 17603For SaleMLS ID #PALA2097188, Austin Will, Keller Williams Elite. Bright MLS
- $250,0003 bd1 ba1.1k sqft216 Coral St, Lancaster, PA 17603For SaleMLS ID #PALA2097054, Laura Nalls, House Broker Realty LLC. Bright MLS
- $199,0003 bd1 ba1.3k sqft540 Manor St, Lancaster, PA 17603For SaleMLS ID #PALA2098076, Ben Esh, Astoria Realty Advisors LLC. Bright MLS
- $249,9003 bd3 ba1.4k sqft691 Topaz Dr, Lancaster, PA 17603For SaleMLS ID #PALA2096752, Jim Englert Jr, Coldwell Banker Realty. Bright MLS
- $218,0003 bd1 ba1.4k sqft349 N Concord St, Lancaster, PA 17603For SaleMLS ID #PALA2096712, Debra Burke, Keller Williams Elite. Bright MLS
- $219,0003 bd1 ba1.1k sqft622 Poplar St, Lancaster, PA 17603For SaleMLS ID #PALA2091018, Cj Pierre, Coldwell Banker Realty. Bright MLS
- $309,9004 bd3 ba1.5k sqft254 Kentshire Dr, Lancaster, PA 17603For SaleMLS ID #PALA2098468, James T. Dunn III, Iron Valley Real Estate of Lancaster. Bright MLS
- $244,9003 bd2 ba1.5k sqft517 S Prince St, Lancaster, PA 17603For SaleMLS ID #PALA2078054, Maria Rojas, Realty ONE Group Unlimited. Bright MLS
- $299,0003 bd2 ba1.3k sqft328 Lancaster Ave, Lancaster, PA 17603For SaleMLS ID #PALA2096994, Jerry Lehman, Coldwell Banker Realty. Bright MLS
- $280,0003 bd2 ba1.1k sqft698 Topaz Dr, Lancaster, PA 17603For SaleMLS ID #PALA2088736, Sam Arbuckle, Clover Property Management, Inc.. Bright MLS
- $285,0004 bd3 ba1.5k sqft230 W Liberty St, Lancaster, PA 17603For SaleMLS ID #PALA2089166, Noah Martin, RE/MAX Pinnacle. Bright MLS
- $244,9003 bd3 ba1.3k sqft1362 Blue Jay Dr, Lancaster, PA 17601For SaleMLS ID #PALA2097158, Wendell Huyard, Coldwell Banker Realty. Bright MLS
- $265,0003 bd2 ba1.3k sqft1019 Tom Paine Dr, Lancaster, PA 17603For SaleMLS ID #PALA2098266, Adam Lewis, Realty Professional Group LLC. Bright MLS
- $285,0002 bd3 ba1.3k sqft474 Poplar St, Lancaster, PA 17603For SaleMLS ID #PALA2097108, Devon Wright, Zoom Realty, LLC. Bright MLS
- $165,0003 bd1 ba850 sqft615 High St, Lancaster, PA 17603For SaleMLS ID #PALA2092696, Zuleica Vazquez, Home 1st Realty. Bright MLS
