Welcome to one of the most affordable, move in ready homes you'll find in Lancaster. The location near downtown provides easy access to all that the city has to offer, from dining to the arts scene, to endless shopping options. As for the home itself, you'll find it a warm, welcoming space. The surrounding neighborhood is an eclectic mix of residential homes and various retail and commercial uses. The home's facade welcomes you in, and walking inside you'll find a spacious living area featuring newer flooring and an overall pleasant space. The newer kitchen is a convenient space for your meal prep, and flows well with the dining and living areas. Moving upstairs, you'll find a full bath with a tile shower, a bonus room that would make for a great home office, featuring a balcony, and 2 bedrooms. The third bedroom is on the third floor, a pleasant, private space. And more on the backyard, this is a spacious, blank slate to fulfill your outdoor living desires. Rare off street parking for your convenience rounds out the things that make this an ideal home. Don't miss the rare opportunity to purchase a move in ready home at this price point!
Coming soon 11/07
$199,000
540 Manor St, Lancaster, PA 17603
3beds
1,381sqft
Townhouse
Built in 1925
3,484 Square Feet Lot
$215,700 Zestimate®
$144/sqft
$-- HOA
What's special
- 1 day
- 34
- 6
Zillow last checked:
Listing updated:
Listed by:
Ben Esh 717-344-4480,
Astoria Realty Advisors LLC 7174256264
Source: Bright MLS,MLS#: PALA2098076
Facts & features
Interior
Bedrooms & bathrooms
- Bedrooms: 3
- Bathrooms: 1
- Full bathrooms: 1
Basement
- Area: 350
Heating
- Forced Air, Natural Gas
Cooling
- Window Unit(s), Electric
Appliances
- Included: Stainless Steel Appliance(s), Washer, Dryer, Electric Water Heater
- Laundry: In Basement
Features
- Flooring: Luxury Vinyl
- Basement: Unfinished
- Has fireplace: No
Interior area
- Total structure area: 1,731
- Total interior livable area: 1,381 sqft
- Finished area above ground: 1,381
- Finished area below ground: 0
Property
Parking
- Total spaces: 2
- Parking features: Crushed Stone, Off Street
Accessibility
- Accessibility features: 2+ Access Exits
Features
- Levels: Two and One Half
- Stories: 2.5
- Patio & porch: Porch
- Exterior features: Play Area, Balcony
- Pool features: None
- Has view: Yes
- View description: City
Lot
- Size: 3,484 Square Feet
- Features: Urban
Details
- Additional structures: Above Grade, Below Grade
- Parcel number: 3384282600000
- Zoning: RESIDENTIAL
- Special conditions: Standard
Construction
Type & style
- Home type: Townhouse
- Architectural style: Traditional
- Property subtype: Townhouse
Materials
- Brick
- Foundation: Stone
- Roof: Composition
Condition
- Good
- New construction: No
- Year built: 1925
- Major remodel year: 2023
Utilities & green energy
- Electric: 200+ Amp Service
- Sewer: Public Sewer
- Water: Public
- Utilities for property: Natural Gas Available
Community & HOA
Community
- Security: Smoke Detector(s)
- Subdivision: Cabbage Hill
HOA
- Has HOA: No
Location
- Region: Lancaster
- Municipality: LANCASTER CITY
Financial & listing details
- Price per square foot: $144/sqft
- Tax assessed value: $41,500
- Annual tax amount: $1,764
- Date on market: 11/7/2026
- Listing agreement: Exclusive Agency
- Listing terms: Cash,Conventional,FHA,VA Loan
- Ownership: Fee Simple
- Road surface type: Black Top
Estimated market value
$215,700
$194,000 - $235,000
$1,734/mo
Price history
| Date | Event | Price |
|---|---|---|
| 5/31/2023 | Listing removed | -- |
Source: Zillow Rentals Report a problem | ||
| 5/22/2023 | Listed for rent | $1,645$1/sqft |
Source: Zillow Rentals Report a problem | ||
| 2/12/2004 | Sold | $28,500$21/sqft |
Source: Agent Provided Report a problem | ||
Public tax history
| Year | Property taxes | Tax assessment |
|---|---|---|
| 2026 | $1,715 +3.3% | $41,500 |
| 2025 | $1,660 +1.1% | $41,500 |
| 2024 | $1,642 +1.7% | $41,500 |
| 2023 | $1,615 +4.3% | $41,500 |
| 2022 | $1,547 | $41,500 |
| 2021 | $1,547 +1180.8% | $41,500 |
| 2020 | $121 -91.9% | $41,500 |
| 2019 | $1,491 +1134.5% | $41,500 |
| 2018 | $121 -91.9% | $41,500 +27.7% |
| 2017 | $1,493 +0.9% | $32,500 |
| 2016 | $1,479 +14.6% | $32,500 |
| 2015 | $1,291 | $32,500 |
| 2014 | $1,291 | $32,500 |
| 2013 | -- | $32,500 -42.8% |
| 2012 | -- | $56,800 |
| 2011 | -- | $56,800 |
| 2010 | -- | $56,800 |
| 2009 | -- | $56,800 |
| 2007 | -- | $56,800 |
| 2006 | -- | $56,800 |
| 2005 | -- | $56,800 +11.4% |
| 2004 | -- | $51,000 |
| 2003 | -- | $51,000 |
| 2002 | -- | $51,000 |
| 2000 | -- | $51,000 |
Find assessor info on the county website
Monthly payment
Est. payment
Payment breakdown
Explore the cost of this home by adjusting the details. Changes won't be saved.Climate risks
Neighborhood: Cabbage Hill
Nearby schools
Schools provided by the listing agent
- Elementary: Fulton E.s.
- Middle: John F Reynolds
- High: Mccaskey H.s.
- District: School District Of Lancaster
Source: Bright MLS. This data may not be complete. We recommend contacting the local school district to confirm school assignments for this home.


Similar homes
- $149,9003 bd1 ba1.2k sqft414 Poplar St, Lancaster, PA 17603For Sale
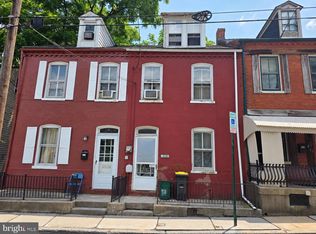
 MLS ID #PALA2098102, Randell Jackson, Keller Williams Keystone Realty. Bright MLS
- $190,0003 bd1 ba1.7k sqft612 N Marshall St, Lancaster, PA 17602For Sale
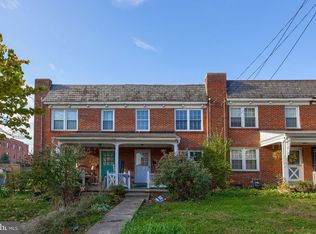 MLS ID #PALA2097902, Timothy Shreiner, Berkshire Hathaway HomeServices Homesale Realty. Bright MLS
- $260,0003 bd2 ba1.4k sqft1228 Union St, Lancaster, PA 17603For Sale
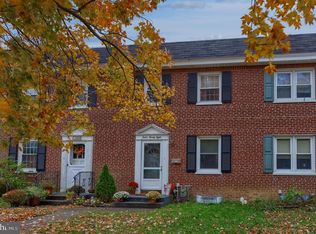 MLS ID #PALA2098052, Christine Nolt, Kingsway Realty - Lancaster. Bright MLS
- $219,0003 bd1 ba1.1k sqft622 Poplar St, Lancaster, PA 17603For Sale
 MLS ID #PALA2091018, Cj Pierre, Coldwell Banker Realty. Bright MLS
- $250,0003 bd1 ba1.2k sqft683 Poplar St, Lancaster, PA 17603For SaleMLS ID #PALA2098008, Conner Nolt, Real of Pennsylvania. Bright MLS
- $218,0003 bd1 ba1.4k sqft349 N Concord St, Lancaster, PA 17603For SaleMLS ID #PALA2096712, Debra Burke, Keller Williams Elite. Bright MLS
- $249,0003 bd2 ba1.1k sqft135 Old Dorwart St, Lancaster, PA 17603For SaleMLS ID #PALA2097168, Wendell Huyard, Coldwell Banker Realty. Bright MLS
- $237,5003 bd1 ba1.3k sqft731 N Marshall St, Lancaster, PA 17602For SaleMLS ID #PALA2098022, Ross Furner, Keller Williams Elite. Bright MLS
- $179,9004 bd1 ba1.1k sqft623 Bay St, Lancaster, PA 17603For SaleMLS ID #PALA2092716, Lee Wolff, FSBO Broker. Bright MLS
- $226,9003 bd1 ba1.2k sqft829 5th St, Lancaster, PA 17603For SaleMLS ID #PALA2095264, Kyle Ebersole, Keller Williams Elite. Bright MLS
- $195,0002 bd2 ba1.1k sqft42 Fairview Ave, Lancaster, PA 17603For SaleMLS ID #PALA2094610, Rob Bunis, Prime Realty Partners. Bright MLS
- $230,0004 bd2 ba1.9k sqft445 Saint Joseph St, Lancaster, PA 17603For SaleMLS ID #PALA2095600, Alex Ebert, PPM Real Estate, Inc.. Bright MLS
- $280,0004 bd1 ba1.3k sqft330 Lancaster Ave, Lancaster, PA 17603For SaleMLS ID #PALA2098206, Jerry Lehman, Coldwell Banker Realty. Bright MLS
- $174,9002 bd1 ba1k sqft674 Saint Joseph St, Lancaster, PA 17603For SaleMLS ID #PALA2092416, Anthony Santiago, Keller Williams Elite. Bright MLS
- $250,0003 bd1 ba1.1k sqft216 Coral St, Lancaster, PA 17603For SaleMLS ID #PALA2097054, Laura Nalls, House Broker Realty LLC. Bright MLS
- $189,0002 bd1 ba1.6k sqft415 Lancaster Ave, Lancaster, PA 17603For SaleMLS ID #PALA2096120, Chris Stretch, RE/MAX SmartHub Realty. Bright MLS
- $194,9004 bd1 ba1.6k sqft555 S Christian St, Lancaster, PA 17602For SaleMLS ID #PALA2097062, Ryan Gearhart, RKG Real Estate, LLC. Bright MLS
