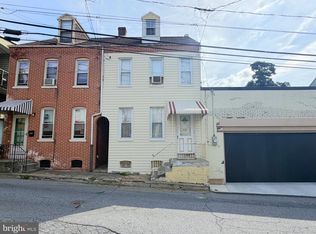
Nestled in the charming Chestnut Hill neighborhood, this traditional end-of-row brick townhome exudes warmth and character. Built in 1900, this home offers meticulously maintained practicality and newer mechanicals, with three bedrooms plus an office or fourth bedroom on the 3rd level. Beautiful hardwood floors grace this home from the entry throughout with newer hardwoods on the main floor and classic wood floors with history on the upper levels. The full, modern bathroom is very functional and the kitchen features open display shelves, spice rack storage as well as a workspace expansion with a custom cabinet on wheels for additional counter space during entertaining or cooking. With its own fenced backyard and a patio area, gathering and gardening opportunities are plentiful. With several new windows and a newer boiler for the heating system (2018) you'll have peace of mind. Experience the Chestnut Hill lifestyle of vibrant community spirit, local parks, shops and delightful eateries all close by. Enjoy the convenience of nearby assigned parking space(s) available for rent (approx 100 yds from front door). This home is your gateway to a quiet city lifestyle just moments from community events, West Art, Lemon Street Market, Linear Park and much more. With its prime location, rich history and quiet sidestreet setting, this property is ready for you to make it your own. Don't let this one get away - be in your new home for the holidays!
For sale
$218,000
349 N Concord St, Lancaster, PA 17603
3beds
1,488sqft
Townhouse
Built in 1900
1,307 Square Feet Lot
$217,800 Zestimate®
$147/sqft
$-- HOA
What's special
Full modern bathroomSeveral new windowsQuiet sidestreet settingPatio areaFenced backyardSpice rack storageTraditional end-of-row brick townhome
- 13 days
- 813
- 67
Likely to sell faster than
Zillow last checked:
Listing updated:
Listed by:
Debra Burke 717-823-8488,
Keller Williams Elite 7175532500
Source: Bright MLS,MLS#: PALA2096712
Facts & features
Interior
Bedrooms & bathrooms
- Bedrooms: 3
- Bathrooms: 1
- Full bathrooms: 1
- Main level bathrooms: 1
Rooms
- Room types: Living Room, Dining Room, Bedroom 2, Bedroom 3, Kitchen, Bedroom 1, Office, Bathroom 1
Bedroom 1
- Features: Flooring - Wood
- Level: Upper
Bedroom 2
- Features: Flooring - Wood
- Level: Upper
Bedroom 3
- Features: Flooring - Wood
- Level: Upper
Bathroom 1
- Features: Bathroom - Tub Shower, Flooring - Wood
- Level: Main
Dining room
- Features: Flooring - Wood
- Level: Main
Kitchen
- Features: Flooring - Wood
- Level: Main
Living room
- Features: Flooring - Wood
- Level: Main
Office
- Features: Flooring - Wood
- Level: Upper
Heating
- Electric, Natural Gas
Cooling
- Window Unit(s), Electric
Appliances
- Included: Gas Water Heater
- Laundry: In Basement
Features
- Basement: Unfinished,Full
- Has fireplace: No
Interior area
- Total structure area: 1,488
- Total interior livable area: 1,488 sqft
- Finished area above ground: 1,488
- Finished area below ground: 0
Property
Parking
- Parking features: Private, Permit Required, On Street, Other, Parking Lot
- Has uncovered spaces: Yes
Accessibility
- Accessibility features: None
Features
- Levels: Two and One Half
- Stories: 2.5
- Patio & porch: Patio, Porch
- Pool features: None
- Fencing: Chain Link,Wood
Lot
- Size: 1,307 Square Feet
Details
- Additional structures: Above Grade, Below Grade
- Parcel number: 3399937000000
- Zoning: RESIDENTIAL
- Special conditions: Standard
Construction
Type & style
- Home type: Townhouse
- Architectural style: Traditional
- Property subtype: Townhouse
Materials
- Brick
- Foundation: Stone
Condition
- New construction: No
- Year built: 1900
Utilities & green energy
- Sewer: Public Sewer
- Water: Public
Community & HOA
Community
- Subdivision: Chestnut Hill
HOA
- Has HOA: No
Location
- Region: Lancaster
- Municipality: LANCASTER CITY
Financial & listing details
- Price per square foot: $147/sqft
- Tax assessed value: $105,100
- Annual tax amount: $4,468
- Date on market: 10/21/2026
- Listing agreement: Exclusive Right To Sell
- Listing terms: Cash,Conventional,FHA,VA Loan
- Inclusions: Refrigerator, Washer, Dryer, 2 Window Ac Units, Raised Garden Bed In Backyard.
- Ownership: Fee Simple
Estimated market value
$217,800
$207,000 - $229,000
$1,398/mo
Price history
| Date | Event | Price |
|---|---|---|
| 10/21/2026 | Listed for sale | $218,000+118.2%$147/sqft |
Source:  Bright MLS #PALA2096712 Report a problem | ||
| 10/23/2012 | Sold | $99,900-4.8%$67/sqft |
Source: Public Record Report a problem | ||
| 8/23/2012 | Listed for sale | $104,900+109.8%$70/sqft |
Source: Shepherd Real Estate LLC #197130 Report a problem | ||
| 7/2/2012 | Sold | $50,000$34/sqft |
Source: Public Record Report a problem | ||
Public tax history
| Year | Property taxes | Tax assessment |
|---|---|---|
| 2026 | $4,343 +3.3% | $105,100 |
| 2025 | $4,203 +1.1% | $105,100 |
| 2024 | $4,159 +1.7% | $105,100 |
| 2023 | $4,089 +4.3% | $105,100 |
| 2022 | $3,919 | $105,100 |
| 2021 | $3,919 +1180.8% | $105,100 |
| 2020 | $306 -91.9% | $105,100 |
| 2019 | $3,777 +1134.6% | $105,100 |
| 2018 | $306 -90% | $105,100 +58% |
| 2017 | $3,054 +0.9% | $66,500 |
| 2016 | $3,027 +36.7% | $66,500 |
| 2015 | $2,214 | $66,500 |
| 2014 | $2,214 | $66,500 |
| 2013 | -- | $66,500 |
| 2012 | -- | $66,500 |
| 2011 | -- | $66,500 |
| 2010 | -- | $66,500 |
| 2009 | -- | $66,500 |
| 2007 | -- | $66,500 |
| 2006 | -- | $66,500 |
| 2005 | -- | $66,500 +7.8% |
| 2004 | -- | $61,700 |
| 2003 | -- | $61,700 |
| 2002 | -- | $61,700 |
| 2000 | -- | $61,700 |
Find assessor info on the county website
Monthly payment
Est. payment
Payment breakdown
Explore the cost of this home by adjusting the details. Changes won't be saved.Climate risks
Neighborhood: Chestnut Hill
Nearby schools
Schools provided by the listing agent
- District: School District Of Lancaster
Source: Bright MLS. This data may not be complete. We recommend contacting the local school district to confirm school assignments for this home.
Similar homes
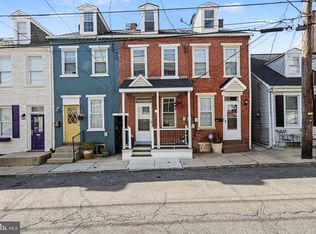
- $229,9002 bd2 ba899 sqft440 N Water St, Lancaster, PA 17603For Sale
 MLS ID #PALA2096576, Austin Will, Keller Williams Elite. Bright MLS
- $289,0003 bd2 ba1.1k sqft433 Chambers St, Lancaster, PA 17603For Sale
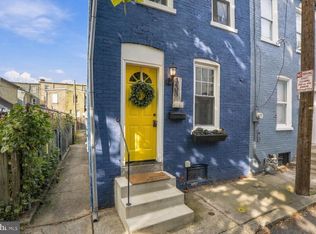 MLS ID #PALA2098082, Kalif Coates, Keller Williams Elite. Bright MLS
- $226,9003 bd1 ba1.2k sqft829 5th St, Lancaster, PA 17603For Sale
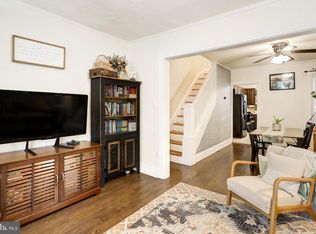 MLS ID #PALA2095264, Kyle Ebersole, Keller Williams Elite. Bright MLS
- $304,9003 bd2 ba1.8k sqft635 N Pine St, Lancaster, PA 17603For Sale
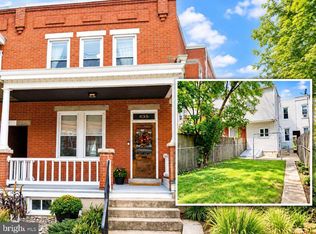 MLS ID #PALA2097966, Mary Sue Wolf, Keller Williams Elite. Bright MLS
- $239,9004 bd2 ba1.6k sqft311 S Queen St, Lancaster, PA 17603For SaleMLS ID #PALA2096960, Nikki Macias, Cavalry Realty LLC. Bright MLS
- $219,0003 bd1 ba1.1k sqft622 Poplar St, Lancaster, PA 17603For SaleMLS ID #PALA2091018, Cj Pierre, Coldwell Banker Realty. Bright MLS
- $230,0004 bd2 ba1.9k sqft445 Saint Joseph St, Lancaster, PA 17603For SaleMLS ID #PALA2095600, Alex Ebert, PPM Real Estate, Inc.. Bright MLS
- $254,9003 bd1 ba1.1k sqft833 5th St, Lancaster, PA 17603For SaleMLS ID #PALA2097188, Austin Will, Keller Williams Elite. Bright MLS
- $299,9003 bd2 ba1.6k sqft423 N Concord St, Lancaster, PA 17603For SaleMLS ID #PALA2097720, Catesby Gilbert, Mountain Realty ERA Powered. Bright MLS
- $299,0003 bd2 ba1.3k sqft328 Lancaster Ave, Lancaster, PA 17603For SaleMLS ID #PALA2096994, Jerry Lehman, Coldwell Banker Realty. Bright MLS
- $315,0003 bd2 ba1.6k sqft416 N Concord St, Lancaster, PA 17603For SaleMLS ID #PALA2096396, Julie Peteritas, Berkshire Hathaway HomeServices Homesale Realty. Bright MLS
- $250,0003 bd1 ba1.1k sqft216 Coral St, Lancaster, PA 17603For SaleMLS ID #PALA2097054, Laura Nalls, House Broker Realty LLC. Bright MLS
- $249,9003 bd3 ba1.4k sqft691 Topaz Dr, Lancaster, PA 17603For SaleMLS ID #PALA2096752, Jim Englert Jr, Coldwell Banker Realty. Bright MLS
- $189,9004 bd1 ba1.1k sqft623 Bay St, Lancaster, PA 17603For SaleMLS ID #PALA2092716, Lee Wolff, FSBO Broker. Bright MLS
- $159,9003 bd1 ba971 sqft539 1/2 Green St, Lancaster, PA 17602For SaleMLS ID #PALA2097970, Jake Beiler, Hostetter Realty LLC. Bright MLS
- $199,9003 bd1 ba1.2k sqft540 Green St, Lancaster, PA 17602For SaleMLS ID #PALA2094914, Jeffrey Zimmerman, Prime Home Real Estate, LLC. Bright MLS
- $234,9005 bd3 ba1.5k sqft338 S Ann St, Lancaster, PA 17602For SaleMLS ID #PALA2094250, Susana Castillo, Coldwell Banker Realty. Bright MLS
- $239,9004 bd-- ba1.7k sqft667 Saint Joseph St, Lancaster, PA 17603For SaleMLS ID #PALA2096798, Jesse Hersh, Berkshire Hathaway HomeServices Homesale Realty. Bright MLS
- $319,9003 bd1 ba1.4k sqft632 N Pine St, Lancaster, PA 17603For SaleMLS ID #PALA2096884, Chad Hurst, Kingsway Realty - Lancaster. Bright MLS
- $295,0003 bd1 ba1.3k sqft148 E Ross St, Lancaster, PA 17602For SaleMLS ID #PALA2097758, Christian Will, Keller Williams Elite. Bright MLS
