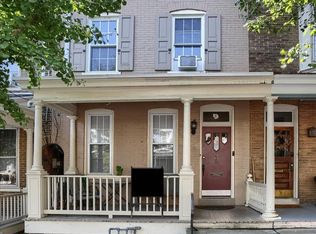
Opportunity awaits with this spacious 4-bedroom home offering over 1,500 square feet of finished living space in Chestnut Hill. Ready for its next owner to update the interior to their liking, this home offers an excellent opportunity to build equity and add value. The main level features a living room, dining room, kitchen, and full bath. Three bedrooms are located on the second floor, with a fourth bedroom on the upper level. Several major exterior and mechanical improvements are already in place, including a 10-year-old architectural shingle roof, replacement windows throughout with aluminum-capped exteriors, vinyl siding, a brand-new gas water heater, and gas boiler. Outside, enjoy a private fenced rear yard with a concrete patio. Additional parking spaces are available to rent directly across the street for approximately $40 per month, per space. Schedule your private showing today!
Pending
Price cut: $25K (9/14)
$174,900
347 N Concord St, Lancaster, PA 17603
4beds
1,516sqft
Single Family Residence
Built in 1900
1,307 Square Feet Lot
$-- Zestimate®
$115/sqft
$-- HOA
What's special
Private fenced rear yardVinyl sidingDining room
- 10 days
- 1,047
- 58
Likely to sell faster than
Zillow last checked:
Listing updated:
Listed by:
David Wissler 717-715-2430,
Coldwell Banker Realty (717) 735-8400,
Listing Team: Wissler Team
Source: Bright MLS,MLS#: PALA2095052
Facts & features
Interior
Bedrooms & bathrooms
- Bedrooms: 4
- Bathrooms: 1
- Full bathrooms: 1
- Main level bathrooms: 1
Rooms
- Room types: Living Room, Dining Room, Bedroom 2, Bedroom 3, Bedroom 4, Kitchen, Bedroom 1, Bathroom 1
Bedroom 1
- Level: Upper
Bedroom 2
- Level: Upper
Bedroom 3
- Level: Upper
Bedroom 4
- Level: Upper
Bathroom 1
- Level: Main
Dining room
- Level: Main
Kitchen
- Level: Main
Living room
- Level: Main
Heating
- Hot Water, Radiant, Natural Gas
Cooling
- None, Electric
Appliances
- Included: Gas Water Heater
- Laundry: In Basement, Has Laundry
Features
- Bathroom - Tub Shower, Built-in Features, Dining Area, Floor Plan - Traditional, Kitchen - Galley
- Flooring: Carpet, Vinyl
- Doors: Storm Door(s), Insulated
- Windows: Replacement, Double Pane Windows
- Basement: Full,Concrete
- Has fireplace: No
Interior area
- Total structure area: 1,516
- Total interior livable area: 1,516 sqft
- Finished area above ground: 1,516
- Finished area below ground: 0
Property
Parking
- Parking features: On Street
- Has uncovered spaces: Yes
Accessibility
- Accessibility features: None
Features
- Levels: Two and One Half
- Stories: 2.5
- Patio & porch: Patio
- Exterior features: Sidewalks
- Pool features: None
Lot
- Size: 1,307 Square Feet
- Features: Rear Yard
Details
- Additional structures: Above Grade, Below Grade
- Parcel number: 3399965400000
- Zoning: R-3: RESIDENTIAL
- Zoning description: Residential Medium Density
- Special conditions: Standard
Construction
Type & style
- Home type: SingleFamily
- Architectural style: Traditional
- Property subtype: Single Family Residence
- Attached to another structure: Yes
Materials
- Stick Built, Vinyl Siding
- Foundation: Stone
- Roof: Architectural Shingle
Condition
- Average
- New construction: No
- Year built: 1900
Utilities & green energy
- Electric: 100 Amp Service
- Sewer: Public Sewer
- Water: Public
- Utilities for property: Cable, Fiber Optic
Community & HOA
Community
- Subdivision: Chestnut Hill
HOA
- Has HOA: No
Location
- Region: Lancaster
- Municipality: LANCASTER CITY
Financial & listing details
- Price per square foot: $115/sqft
- Tax assessed value: $104,600
- Annual tax amount: $4,447
- Date on market: 9/8/2026
- Listing agreement: Exclusive Right To Sell
- Listing terms: Cash,Conventional
- Inclusions: All Appliances
- Ownership: Fee Simple
Estimated market value
Not available
Estimated sales range
Not available
$2,047/mo
Price history
| Date | Event | Price |
|---|---|---|
| 9/17/2026 | Pending sale | $174,900$115/sqft |
Source:  Bright MLS #PALA2095052 Report a problem Bright MLS #PALA2095052 Report a problem | ||
| 9/14/2026 | Price change | $174,900-12.5%$115/sqft |
Source: Bright MLS #PALA2095052 Report a problem | ||
| 9/8/2026 | Listed for sale | $199,900$132/sqft |
Source: Bright MLS #PALA2095052 Report a problem | ||
Public tax history
| Year | Property taxes | Tax assessment |
|---|---|---|
| 2026 | $4,322 +3.3% | $104,600 |
| 2025 | $4,183 +1.1% | $104,600 |
| 2024 | $4,139 +1.7% | $104,600 |
| 2023 | $4,069 +4.3% | $104,600 |
| 2022 | $3,900 | $104,600 |
| 2021 | $3,900 +1180.8% | $104,600 |
| 2020 | $304 -91.9% | $104,600 |
| 2019 | $3,759 +1134.6% | $104,600 |
| 2018 | $304 -91.4% | $104,600 +36% |
| 2017 | $3,532 +0.9% | $76,900 |
| 2016 | $3,500 +33.2% | $76,900 |
| 2015 | $2,627 | $76,900 |
| 2014 | $2,627 | $76,900 |
| 2013 | -- | $76,900 |
| 2012 | -- | $76,900 |
| 2011 | -- | $76,900 |
| 2010 | -- | $76,900 |
| 2009 | -- | $76,900 |
| 2007 | -- | $76,900 |
| 2006 | -- | $76,900 |
| 2005 | -- | $76,900 +25.2% |
| 2004 | -- | $61,400 |
| 2003 | -- | $61,400 |
| 2002 | -- | $61,400 |
| 2000 | -- | $61,400 |
Find assessor info on the county website
Monthly payment
Est. payment
Payment breakdown
Explore the cost of this home by adjusting the details. Changes won't be saved.Climate risks
Neighborhood: Chestnut Hill
Nearby schools
Schools provided by the listing agent
- High: Mccaskey Campus
- District: School District Of Lancaster
Source: Bright MLS. This data may not be complete. We recommend contacting the local school district to confirm school assignments for this home.
Similar homes
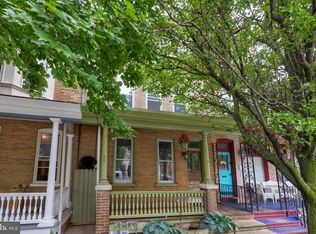
- $175,0005 bd1 ba1.7k sqft458 Manor St, Lancaster, PA 17603For Sale
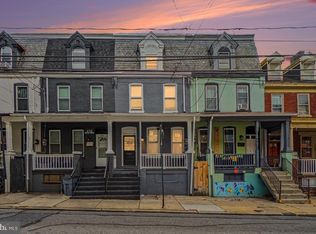
 MLS ID #PALA2094622, Brad Zimmerman, RE/MAX Pinnacle. Bright MLS
 - $200,0005 bd2 ba1.9k sqft208 Ruby St, Lancaster, PA 17603For Sale
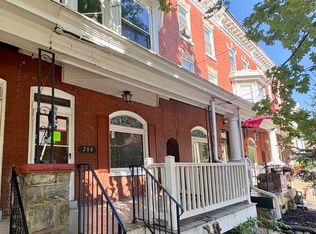 MLS ID #PALA2095458, Cheryl McFadden, Howard Hanna Real Estate Services - Lancaster. Bright MLS
 - $195,0004 bd1 ba1.2k sqft630 N Market St, Lancaster, PA 17603For Sale
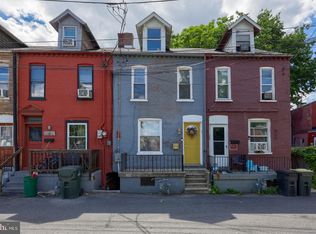 MLS ID #PALA2095238, Chris Birk, Keller Williams Elite. Bright MLS
 - $175,0003 bd1 ba1.2k sqft533 Woodward St, Lancaster, PA 17602For Sale
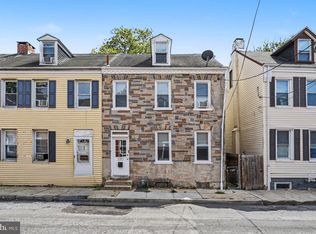 MLS ID #PALA2095222, Brad Zimmerman, RE/MAX Pinnacle. Bright MLS
 - $179,9004 bd1 ba1.1k sqft706 E Walnut St, Lancaster, PA 17602For SaleMLS ID #PALA2093148, Ryan Gearhart, RKG Real Estate, LLC. Bright MLS
- $180,0003 bd1 ba1.1k sqft649 Fremont St, Lancaster, PA 17603For SaleMLS ID #PALA2091490, Daniel Fisher, Prime Home Real Estate, LLC. Bright MLS
- $189,9004 bd1 ba1.1k sqft623 Bay St, Lancaster, PA 17603For SaleMLS ID #PALA2092716, Lee Wolff, FSBO Broker. Bright MLS
- $254,9003 bd1 ba1.1k sqft32 Ruby St, Lancaster, PA 17603For SaleMLS ID #PALA2095638, Daniel Bewersdorff, The Noble Group, LLC. Bright MLS
- $170,0003 bd1 ba850 sqft615 High St, Lancaster, PA 17603For SaleMLS ID #PALA2092696, Zuleica Vazquez, Home 1st Realty. Bright MLS
- $175,0003 bd1 ba1.4k sqft1055 Rawlinsville Rd, Willow Street, PA 17584For SaleMLS ID #PALA2094466, Christian Will, Keller Williams Elite. Bright MLS
- $260,0003 bd2 ba1.8k sqft256 Hazel St, Lancaster, PA 17603For SaleMLS ID #PALA2095316, Cheryl McFadden, Howard Hanna Real Estate Services - Lancaster. Bright MLS
- $189,9004 bd1 ba1.5k sqft409 E Strawberry St, Lancaster, PA 17602For SaleMLS ID #PALA2093116, Kevin Sanchez, Cavalry Realty LLC. Bright MLS
- $140,0003 bd2 ba1k sqft422 Redwood Dr, Lancaster, PA 17603AuctionMLS ID #PALA2094170, Phil Grosh, Cavalry Realty LLC. Bright MLS
- $139,9003 bd1 ba1k sqft502 1/2 Woodward St, Lancaster, PA 17602For SaleMLS ID #PALA2095522, James Fisher, Keller Williams Elite. Bright MLS
- $180,0002 bd1 ba1k sqft674 Saint Joseph St, Lancaster, PA 17603For SaleMLS ID #PALA2092416, Anthony Santiago, Keller Williams Elite. Bright MLS
- $245,0003 bd1 ba1.2k sqft841 3rd St, Lancaster, PA 17603For SaleMLS ID #PALA2094592, Christine Nolt, Kingsway Realty - Lancaster. Bright MLS
- $230,0003 bd2 ba1k sqft727 High St, Lancaster, PA 17603For SaleMLS ID #PALA2092718, Zuleica Vazquez, Home 1st Realty. Bright MLS
