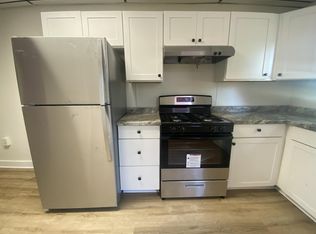
Welcome to 531 Lafayette Street. This historic townhome is situated in the SOWE (Southwest)/Cabbage Hill neighborhood of Lancaster, PA. Built in 1895, this fully updated residence offers 1295 square feet of living space. The layout of the home includes a spacious living room/dining room combo with new luxury vinyl plank flooring, an electric fireplace and a contemporary ceiling fan. The kitchen has been fully remodeled with NEW cabinetry, SS appliances, granite countertops and a tile backsplash. The NEW stackable washer & dryer units are also situated in the kitchen. Venture upstairs and you will find 2 full bedrooms and 2 full bathrooms. NEW carpet has been installed in each bedroom and both bathrooms have been beautifully updated (one with a walk in shower, the other with a tub shower). Walk up one more flight of stairs and you will find a freshly painted and newly carpeted 3rd bedroom. This room also has the potential to be used as a man cave, extra entertaining space or office space. The options are totally up to the new owner(s). This beautifully updated semi-detached home is located in a rapidly improving neighborhood and is within walking distance to various locals schools, Don't miss the opportunity to tour this home! You will be pleasantly surprised with the many upgrades throughout and its move-in ready just for you!
Sold for $264,900
$264,900
531 Lafayette St, Lancaster, PA 17603
3beds
1,295sqft
Single Family Residence
Built in 1895
1,742 Square Feet Lot
$245,000 Zestimate®
$205/sqft
$1,850 Estimated rent
Home value
$245,000
$225,000 - $267,000
$1,850/mo
Zestimate® history
Owner options
List your home for rent
$1,850/mo
Rent Zestimate®
Find your next renter with Zillow Rental Manager. Plus, with online applications, you can quickly screen prospective tenants – for free.
$1,850/mo
Rent Zestimate®
Refinance and save
$1,706/mo
Est. payment
Refinancing to a lower rate could help reduce your monthly payments and save thousands over the life of the loan.
$1,706/mo
Est. payment
Explore your selling options
Work with a Zillow partner agent
Leverage their expertise and Zillow's premium Showcase listings to get your home seen by more buyers.
Get startedList with your own agent
Get your home in front of millions of buyers by listing it on Zillow.
Learn how to do itSell it yourself
Take full control of how buyers see your home on Zillow by listing For Sale by Owner (FSBO).
List your homeWhat's special
Electric fireplaceContemporary ceiling fanNew carpetTub showerOffice spaceExtra entertaining spaceTile backsplash
Zillow last checked:
Listing updated:
Listed by:
Luis E Torres 717-300-0068,
Mountain Realty ERA Powered
Bought with:
Meisha Sams, RS335041
Berkshire Hathaway HomeServices Homesale Realty
Source: Bright MLS,MLS#: PALA2071478
Facts & features
Interior
Bedrooms & bathrooms
- Bedrooms: 3
- Bathrooms: 2
- Full bathrooms: 2
Rooms
- Room types: Living Room, Dining Room, Primary Bedroom, Bedroom 2, Kitchen, Basement, Bathroom 2, Bathroom 3, Primary Bathroom
Primary bedroom
- Features: Flooring - Carpet, Ceiling Fan(s)
- Level: Upper
- Area: 99 Square Feet
- Dimensions: 9 x 11
Bedroom 2
- Features: Flooring - Carpet, Ceiling Fan(s)
- Level: Upper
- Area: 144 Square Feet
- Dimensions: 16 x 9
Primary bathroom
- Features: Flooring - Luxury Vinyl Plank, Bathroom - Walk-In Shower
- Level: Upper
- Area: 56 Square Feet
- Dimensions: 7 x 8
Bathroom 2
- Features: Bathroom - Tub Shower, Flooring - Luxury Vinyl Plank
- Level: Upper
- Area: 28 Square Feet
- Dimensions: 7 x 4
Bathroom 3
- Features: Flooring - Carpet
- Level: Upper
- Area: 195 Square Feet
- Dimensions: 13 x 15
Basement
- Features: Flooring - Concrete, Basement - Unfinished
- Level: Lower
- Area: 336 Square Feet
- Dimensions: 14 x 24
Dining room
- Features: Flooring - Luxury Vinyl Plank, Dining Area, Living/Dining Room Combo
- Level: Main
- Area: 100 Square Feet
- Dimensions: 10 x 10
Kitchen
- Features: Granite Counters, Flooring - Luxury Vinyl Plank, Kitchen - Gas Cooking
- Level: Main
- Area: 135 Square Feet
- Dimensions: 15 x 9
Living room
- Features: Flooring - Luxury Vinyl Plank, Ceiling Fan(s), Fireplace - Electric, Living/Dining Room Combo
- Level: Main
- Area: 224 Square Feet
- Dimensions: 14 x 16
Heating
- Forced Air, Natural Gas
Cooling
- Ceiling Fan(s), Central Air, Electric
Appliances
- Included: Built-In Range, Dishwasher, Dryer, Oven/Range - Gas, Range Hood, Stainless Steel Appliance(s), Refrigerator, Washer
- Laundry: Main Level
Features
- Bathroom - Tub Shower, Bathroom - Walk-In Shower, Ceiling Fan(s), Combination Dining/Living, Dining Area, Floor Plan - Traditional, Primary Bath(s), Upgraded Countertops
- Flooring: Carpet, Luxury Vinyl, Concrete
- Windows: Replacement
- Basement: Connecting Stairway,Full,Interior Entry,Exterior Entry,Walk-Out Access
- Number of fireplaces: 1
- Fireplace features: Electric, Mantel(s)
Interior area
- Total structure area: 1,295
- Total interior livable area: 1,295 sqft
- Finished area above ground: 1,295
- Finished area below ground: 0
Property
Parking
- Total spaces: 1
- Parking features: Gravel, Public, Shared Driveway, Unpaved, Off Street, On Street
- Has uncovered spaces: Yes
Accessibility
- Accessibility features: None
Features
- Levels: Three
- Stories: 3
- Exterior features: Sidewalks, Street Lights
- Pool features: None
- Has view: Yes
- View description: City, Street
- Frontage type: Road Frontage
Lot
- Size: 1,742 Square Feet
- Features: Level, Rented Lot, Middle Of Block
Details
- Additional structures: Above Grade, Below Grade
- Parcel number: 3384810500000
- Zoning: RESIDENTIAL
- Special conditions: Standard
Construction
Type & style
- Home type: SingleFamily
- Architectural style: Traditional
- Property subtype: Single Family Residence
- Attached to another structure: Yes
Materials
- Brick, Masonry
- Foundation: Stone
- Roof: Composition,Shingle
Condition
- Good,Very Good
- New construction: No
- Year built: 1895
Utilities & green energy
- Electric: 200+ Amp Service
- Sewer: Public Sewer
- Water: Public
- Utilities for property: Cable Available
Community & HOA
Community
- Security: Smoke Detector(s)
- Subdivision: Cabbage Hill
HOA
- Has HOA: No
Location
- Region: Lancaster
- Municipality: LANCASTER CITY
Financial & listing details
- Price per square foot: $205/sqft
- Tax assessed value: $56,700
- Annual tax amount: $2,243
- Date on market: 6/19/2025
- Listing agreement: Exclusive Right To Sell
- Listing terms: Cash,Conventional,FHA,VA Loan
- Inclusions: All Appliances
- Ownership: Fee Simple
Price history
| Date | Event | Price |
|---|---|---|
| 8/12/2025 | Sold | $264,900$205/sqft |
Source:  Bright MLS #PALA2071478 Report a problem Bright MLS #PALA2071478 Report a problem | ||
| 7/28/2025 | Pending sale | $264,900$205/sqft |
Source: Bright MLS #PALA2071478 Report a problem | ||
| 6/19/2025 | Listed for sale | $264,900+130.3%$205/sqft |
Source: Bright MLS #PALA2071478 Report a problem | ||
| 3/10/2023 | Sold | $115,000+2.7%$89/sqft |
Source: Public Record Report a problem | ||
| 4/15/2022 | Sold | $112,000-3.4%$86/sqft |
Source: Bright MLS #PALA2014838 Report a problem | ||
| 3/25/2022 | Pending sale | $116,000$90/sqft |
Source: Bright MLS #PALA2014838 Report a problem | ||
| 3/11/2022 | Listed for sale | $116,000$90/sqft |
Source: Bright MLS #PALA2014838 Report a problem | ||
| 3/11/2022 | Pending sale | $116,000$90/sqft |
Source: Bright MLS #PALA2014838 Report a problem | ||
| 3/11/2022 | Listed for sale | $116,000+78.5%$90/sqft |
Source: Bright MLS #PALA2014838 Report a problem | ||
| 12/1/2021 | Sold | $65,000+150%$50/sqft |
Source: Public Record Report a problem | ||
| 1/28/2002 | Sold | $26,001+1205.9%$20/sqft |
Source: Public Record Report a problem | ||
| 10/15/2001 | Sold | $1,991$2/sqft |
Source: Public Record Report a problem | ||
Public tax history
| Year | Property taxes | Tax assessment |
|---|---|---|
| 2025 | $2,267 +1.1% | $56,700 |
| 2024 | $2,244 +1.7% | $56,700 |
| 2023 | $2,206 +4.3% | $56,700 |
| 2022 | $2,114 | $56,700 |
| 2021 | $2,114 +1180.8% | $56,700 |
| 2020 | $165 -91.9% | $56,700 |
| 2019 | $2,038 +1134.6% | $56,700 |
| 2018 | $165 -92.6% | $56,700 +16.4% |
| 2017 | $2,237 +0.9% | $48,700 |
| 2016 | $2,216 +14.6% | $48,700 |
| 2015 | $1,934 | $48,700 |
| 2014 | $1,934 | $48,700 |
| 2013 | -- | $48,700 |
| 2012 | -- | $48,700 |
| 2011 | -- | $48,700 |
| 2010 | -- | $48,700 |
| 2009 | -- | $48,700 |
| 2007 | -- | $48,700 |
| 2006 | -- | $48,700 |
| 2005 | -- | $48,700 +16.5% |
| 2004 | -- | $41,800 |
| 2003 | -- | $41,800 |
| 2002 | -- | $41,800 |
| 2000 | -- | $41,800 |
Find assessor info on the county website
Neighborhood: Cabbage Hill
Nearby homes
- $285,7004 bd2 ba1.5k sqft529 Lafayette St, Lancaster, PA 17603Off Market
- $219,0003 bd1 ba1.3k sqft540 Manor St, Lancaster, PA 17603Off Market
- $206,9003 bd1 ba984 sqft548 Manor St, Lancaster, PA 17603Off Market
- $48,8002 bd-- ba984 sqft548 Manor St, Lancaster, PA 17603Off Market
- $48,8002 bd-- ba984 sqft548 Manor St, Lancaster, PA 17603Off Market
- $162,3003 bd1 ba1.1k sqft538 Manor St, Lancaster, PA 17603Off Market
- $183,1004 bd1 ba1.3k sqft536 Manor St, Lancaster, PA 17603Off Market
- $180,0002 bd1 ba740 sqft550 Manor St, Lancaster, PA 17603Sold
Nearby schools
GreatSchools rating
- 5/10Fulton El SchoolGrades: PK-5Distance: 0.4 mi
- 5/10Reynolds Middle SchoolGrades: 6-8Distance: 0.5 mi
- 5/10McCaskey CampusGrades: 9-12Distance: 1.6 mi
Schools provided by the listing agent
- District: School District Of Lancaster
Source: Bright MLS. This data may not be complete. We recommend contacting the local school district to confirm school assignments for this home.


Get pre-qualified for a loan
At Zillow Home Loans, we can pre-qualify you in as little as 5 minutes with no impact to your credit score.An equal housing lender. NMLS #10287.
Sell for more on Zillow
Get a Zillow Showcase℠ listing at no additional cost and you could sell for .
$245,000
2% more
+$4,900
With Zillow Showcase(estimated)
$249,900
- Pennsylvania
- Lancaster County
- Lancaster
- 17603
- Cabbage Hill
- 531 Lafayette St
Nearby cities
Nearby neighborhoods
Nearby zip codes
Other Lancaster Topics
