Welcome to this stunning, fully renovated 3-bedroom, 2-bathroom row home, perfectly situated in the vibrant heart of Lancaster. Combining historic charm with contemporary luxury, this home is designed for modern living. The heart of the home features an expansive, open-concept floor plan—perfect for hosting family celebrations and entertaining guests. The chef-inspired kitchen is as functional as it is beautiful, featuring a convenient, dedicated laundry setup that makes chores a breeze. Retreat to the spacious master suite, which includes its own private, en-suite bathroom for added privacy. Two additional, generously sized bedrooms offer plenty of space for family, guests, or a home office. Peace of mind is guaranteed with a brand-new, high-efficiency central air system and furnace. Located just blocks away from Lancaster’s best dining, entertainment, and city attractions, this home puts you in the center of it all. Don’t miss your opportunity to own this turnkey gem—schedule your private showing today!
For sale
Price increase: $46K (8/13)
$245,000
532 North St, Lancaster, PA 17602
3beds
1,269sqft
Single Family Residence
Built in 1900
1,307 Square Feet Lot
$243,500 Zestimate®
$193/sqft
$-- HOA
What's special
Convenient dedicated laundry setupExpansive open-concept floor planChef-inspired kitchen
- 107 days
- 641
- 41
Zillow last checked:
Listing updated:
Listed by:
mabel hinson 717-344-1873,
Coldwell Banker Realty (717) 735-8400
Source: Bright MLS,MLS#: PALA2090678
Facts & features
Interior
Bedrooms & bathrooms
- Bedrooms: 3
- Bathrooms: 2
- Full bathrooms: 2
Rooms
- Room types: Bedroom 1
Bedroom 1
- Level: Upper
Bedroom 1
- Level: Upper
Heating
- Forced Air, Natural Gas
Cooling
- Central Air
Appliances
- Included: Electric Water Heater
Features
- Basement: Full
- Has fireplace: No
Interior area
- Total structure area: 1,269
- Total interior livable area: 1,269 sqft
- Finished area above ground: 1,269
- Finished area below ground: 0
Property
Parking
- Parking features: None
Accessibility
- Accessibility features: None
Features
- Levels: Three
- Stories: 3
- Pool features: None
Lot
- Size: 1,307 Square Feet
Details
- Additional structures: Above Grade, Below Grade
- Parcel number: 3377066000000
- Zoning: RESIDENTIAL
- Special conditions: Standard
Construction
Type & style
- Home type: SingleFamily
- Architectural style: Other
- Property subtype: Single Family Residence
Materials
- Brick, Masonry
Condition
- New construction: No
- Year built: 1900
Utilities & green energy
- Sewer: Public Sewer
- Water: Public
Community & HOA
Community
- Subdivision: 7th Ward
HOA
- Has HOA: No
Location
- Region: Lancaster
- Municipality: LANCASTER CITY
Financial & listing details
- Price per square foot: $193/sqft
- Tax assessed value: $42,200
- Annual tax amount: $1,744
- Date on market: 6/23/2026
- Listing agreement: Exclusive Right To Sell
- Inclusions: Wash, Dryer, Fridge, Stove
- Ownership: Fee Simple
Estimated market value
$243,500
$231,000 - $256,000
$1,739/mo
Price history
| Date | Event | Price |
|---|---|---|
| 9/24/2026 | Listed for sale | $245,000$193/sqft |
Source:  Bright MLS #PALA2090678 Report a problem Bright MLS #PALA2090678 Report a problem | ||
| 9/10/2026 | Pending sale | $245,000$193/sqft |
Source: Bright MLS #PALA2090678 Report a problem | ||
| 8/13/2026 | Price change | $245,000+23.1%$193/sqft |
Source: Bright MLS #PALA2090678 Report a problem | ||
| 8/5/2026 | Price change | $199,000-20.4%$157/sqft |
Source: Bright MLS #PALA2090678 Report a problem | ||
| 7/29/2026 | Listed for sale | $249,900$197/sqft |
Source: Bright MLS #PALA2090678 Report a problem | ||
| 7/27/2026 | Contingent | $249,900$197/sqft |
Source: Bright MLS #PALA2090678 Report a problem | ||
| 7/3/2026 | Price change | $249,900-9.1%$197/sqft |
Source: Bright MLS #PALA2090678 Report a problem | ||
| 6/23/2026 | Listed for sale | $275,000+127.3%$217/sqft |
Source: Bright MLS #PALA2090678 Report a problem | ||
| 2/19/2026 | Sold | $121,000+10%$95/sqft |
Source: Bright MLS #PALA2082192 Report a problem | ||
| 2/13/2026 | Pending sale | $110,000$87/sqft |
Source: Bright MLS #PALA2082192 Report a problem | ||
| 2/11/2026 | Listed for sale | $110,000+450%$87/sqft |
Source: Bright MLS #PALA2082192 Report a problem | ||
| 12/8/2008 | Sold | $20,000+667.5%$16/sqft |
Source: Public Record Report a problem | ||
| 10/2/2008 | Sold | $2,606$2/sqft |
Source: Public Record Report a problem | ||
Public tax history
| Year | Property taxes | Tax assessment |
|---|---|---|
| 2026 | $1,744 +3.3% | $42,200 |
| 2025 | $1,688 +1.1% | $42,200 |
| 2024 | $1,670 +1.7% | $42,200 |
| 2023 | $1,642 +4.3% | $42,200 |
| 2022 | $1,573 | $42,200 |
| 2021 | $1,573 +1180.8% | $42,200 |
| 2020 | $123 -91.9% | $42,200 |
| 2019 | $1,517 +1134.6% | $42,200 |
| 2018 | $123 -91.9% | $42,200 +27.9% |
| 2017 | $1,516 +0.9% | $33,000 |
| 2016 | $1,502 +14.6% | $33,000 |
| 2015 | $1,311 | $33,000 |
| 2014 | $1,311 | $33,000 |
| 2013 | -- | $33,000 |
| 2012 | -- | $33,000 |
| 2011 | -- | $33,000 |
| 2010 | -- | $33,000 |
| 2009 | -- | $33,000 |
| 2007 | -- | $33,000 |
| 2006 | -- | $33,000 |
| 2005 | -- | $33,000 |
| 2004 | -- | $33,000 |
| 2003 | -- | $33,000 |
| 2002 | -- | $33,000 |
| 2000 | -- | $33,000 |
Find assessor info on the county website
Monthly payment
Est. payment
Payment breakdown
Explore the cost of this home by adjusting the details. Changes won't be saved.Climate risks
Neighborhood: Churchtowne
Nearby schools
Schools provided by the listing agent
- District: School District Of Lancaster
Source: Bright MLS. This data may not be complete. We recommend contacting the local school district to confirm school assignments for this home.

Similar homes
- $259,0003 bd2 ba1.1k sqft364 E Liberty St, Lancaster, PA 17602For Sale

 MLS ID #PALA2096326, mabel hinson, Coldwell Banker Realty. Bright MLS
 - $229,9003 bd1 ba1k sqft517 Terrace Rd, Lancaster, PA 17602For Sale
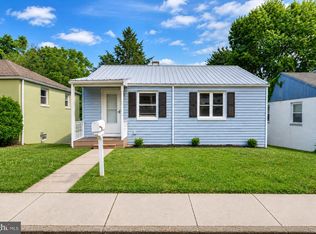 MLS ID #PALA2090758, Dan Zecher, Keller Williams Elite. Bright MLS
 - $274,9004 bd1 ba1.6k sqft451 S Plum St, Lancaster, PA 17602For Sale
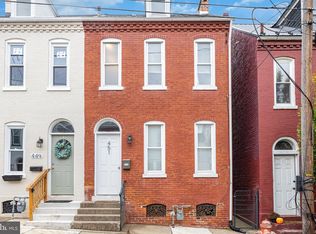 MLS ID #PALA2096172, Ashley Bleacher, Howard Hanna Real Estate Services - Lancaster. Bright MLS
 - $259,0003 bd1 ba1.4k sqft212 Howard Ave, Lancaster, PA 17602For Sale
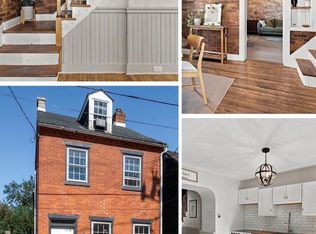 MLS ID #PALA2094750, Lauren Blain, RE/MAX SmartHub Realty. Bright MLS
 - $219,9003 bd1 ba1.3k sqft10 Locust St, Lancaster, PA 17602For SaleMLS ID #PALA2096442, Jason N. Bange, Iron Valley Real Estate of Lancaster. Bright MLS
- $224,9003 bd1 ba1.1k sqft832 N Reservoir St, Lancaster, PA 17602For SaleMLS ID #PALA2095876, Todd Burt, Coldwell Banker Realty. Bright MLS
- $275,0004 bd2 ba1.7k sqft542 E Orange St, Lancaster, PA 17602For SaleMLS ID #PALA2095952, Alex Whitt, Keller Williams Elite. Bright MLS
- $235,0003 bd2 ba1.2k sqft603 E Marion St, Lancaster, PA 17602For SaleMLS ID #PALA2093386, David Nguyen, Cavalry Realty, LLC. Bright MLS
- $238,9004 bd2 ba1.8k sqft549 S Lime St, Lancaster, PA 17602For SaleMLS ID #PALA2092484, Sajy Mathew, Coldwell Banker Realty. Bright MLS
- $234,9005 bd3 ba1.5k sqft338 S Ann St, Lancaster, PA 17602For SaleMLS ID #PALA2094250, Susana Castillo, Coldwell Banker Realty. Bright MLS
- $239,9003 bd1 ba1.2k sqft923 Lititz Ave, Lancaster, PA 17602For SaleMLS ID #PALA2092780, Christian Will, Keller Williams Elite. Bright MLS
- $199,9003 bd1 ba1.2k sqft540 Green St, Lancaster, PA 17602For SaleMLS ID #PALA2094914, Jeffrey Zimmerman, Prime Home Real Estate, LLC. Bright MLS
- $277,0003 bd2 ba1.2k sqft303 Church St, Lancaster, PA 17602For SaleMLS ID #PALA2088690, Robert Rinkus, Berkshire Hathaway HomeServices Homesale Realty. Bright MLS
- $245,0003 bd1 ba1.1k sqft620 4th St, Lancaster, PA 17603For SaleMLS ID #PALA2093628, Robert LaGrassa, Signature Property Professionals LLC. Bright MLS
- $279,0003 bd3 ba1.8k sqft235 Green St, Lancaster, PA 17602For SaleMLS ID #PALA2096008, Ian Hey, RE/MAX SmartHub Realty. Bright MLS
- $242,0003 bd2 ba934 sqft2147 Old Philadelphia Pike, Lancaster, PA 17602For SaleMLS ID #PALA2092164, Burnell Zeiset, Berkshire Hathaway HomeServices Homesale Realty. Bright MLS
- $239,9003 bd1 ba1.1k sqft32 Ruby St, Lancaster, PA 17603For SaleMLS ID #PALA2095638, Daniel Bewersdorff, The Noble Group, LLC. Bright MLS
- $230,0003 bd2 ba1k sqft727 High St, Lancaster, PA 17603For SaleMLS ID #PALA2092718, Zuleica Vazquez, Home 1st Realty. Bright MLS
- $255,0003 bd1 ba1.6k sqft130 N Franklin St #132, Lancaster, PA 17602For SaleMLS ID #PALA2092200, Shirley Rust, Gateway Realty Inc.. Bright MLS
- $244,9003 bd2 ba1.5k sqft517 S Prince St, Lancaster, PA 17603For SaleMLS ID #PALA2078054, Maria Rojas, Realty ONE Group Unlimited. Bright MLS
