Rare Detached Home in Lancaster City! Welcome home to 212 Howard Ave, a turn-key 3-bedroom detached brick residence where the undeniable charm of the city shines throughout. Step inside to an open-concept main floor featuring continuous sightlines, gorgeous flooring, and rich exposed brick accents. The sun-drenched living area flows seamlessly into the updated kitchen, complete with brand new appliances and prime counter space. Enjoy year-round comfort with high-efficiency ductless mini-split heating and cooling, plus convenient second-floor laundry. Outside, skip the parking search with 4 designated private off-street parking spaces (one assigned with property, a guest spot for owners to utilize, and two added for 212 in back of property)—a rare premium including an extra spot added during ownership. Combining standalone privacy, open-concept living, ample parking, and modern updates, this home is minutes from Central Market and downtown dining!
For sale
$259,000
212 Howard Ave, Lancaster, PA 17602
3beds
1,415sqft
Single Family Residence
Built in 1880
-- sqft lot
$250,600 Zestimate®
$183/sqft
$29/mo HOA
What's special
Continuous sightlinesDetached brick residenceBrand new appliancesRich exposed brick accentsPrime counter spaceConvenient second-floor laundryGorgeous flooring
- 15 days
- 1,218
- 145
Likely to sell faster than
Zillow last checked:
Listing updated:
Listed by:
Lauren Blain 717-201-4197,
RE/MAX SmartHub Realty (717) 208-4444,
Listing Team: Ian Hey & Associates, Co-Listing Team: Ian Hey & Associates,Co-Listing Agent: Ian Matthew Hey 717-940-7612,
RE/MAX SmartHub Realty
Source: Bright MLS,MLS#: PALA2094750
Facts & features
Interior
Bedrooms & bathrooms
- Bedrooms: 3
- Bathrooms: 1
- Full bathrooms: 1
- Main level bathrooms: 1
- Main level bedrooms: 3
Basement
- Area: 610
Heating
- Forced Air, Natural Gas
Cooling
- Central Air, Natural Gas
Appliances
- Included: Gas Water Heater
- Laundry: Upper Level
Features
- Attic, Built-in Features, Crown Molding, Exposed Beams
- Flooring: Hardwood, Wood
- Basement: Full
- Has fireplace: No
Interior area
- Total structure area: 2,025
- Total interior livable area: 1,415 sqft
- Finished area above ground: 1,415
- Finished area below ground: 0
Property
Parking
- Total spaces: 4
- Parking features: Assigned, Asphalt, Driveway, Crushed Stone, Paved, Private, Secured, Off Street
- Has uncovered spaces: Yes
- Details: Assigned Parking, Assigned Space #: 212
Accessibility
- Accessibility features: None
Features
- Levels: Two and One Half
- Stories: 2.5
- Pool features: None
Details
- Additional structures: Above Grade, Below Grade
- Parcel number: 3333031400000
- Zoning: RESIDENTIAL
- Special conditions: Standard
Construction
Type & style
- Home type: SingleFamily
- Architectural style: Traditional
- Property subtype: Single Family Residence
Materials
- Brick
- Foundation: Brick/Mortar
- Roof: Composition,Shingle
Condition
- Excellent
- New construction: No
- Year built: 1880
Utilities & green energy
- Electric: 100 Amp Service
- Sewer: Public Sewer
- Water: Public
Community & HOA
Community
- Subdivision: Hickory Towne
HOA
- Has HOA: Yes
- Amenities included: Common Grounds, Reserved/Assigned Parking, Other
- Services included: Parking Fee
- HOA fee: $350 annually
- HOA name: HICKORY TOWN COMMUNITY ASSOCIATION
Location
- Region: Lancaster
- Municipality: LANCASTER CITY
Financial & listing details
- Price per square foot: $183/sqft
- Tax assessed value: $64,500
- Annual tax amount: $2,742
- Date on market: 9/11/2026
- Listing agreement: Exclusive Right To Sell
- Listing terms: Cash,Conventional,FHA,VA Loan
- Inclusions: Refrigerator, Washer And Dryer.
- Ownership: Other
Estimated market value
$250,600
$238,000 - $263,000
$1,907/mo
Price history
| Date | Event | Price |
|---|---|---|
| 9/11/2026 | Listed for sale | $259,000+17.7%$183/sqft |
Source:  Bright MLS #PALA2094750 Report a problem Bright MLS #PALA2094750 Report a problem | ||
| 6/20/2023 | Sold | $220,000$155/sqft |
Source: Bright MLS #PALA2034478 Report a problem | ||
| 5/16/2023 | Pending sale | $220,000$155/sqft |
Source: Bright MLS #PALA2034478 Report a problem | ||
| 5/16/2023 | Contingent | $220,000+10%$155/sqft |
Source: Bright MLS #PALA2034478 Report a problem | ||
| 5/12/2023 | Listed for sale | $200,000+56.3%$141/sqft |
Source: Bright MLS #PALA2034478 Report a problem | ||
| 2/22/2018 | Sold | $128,000+2.4%$90/sqft |
Source: Public Record Report a problem | ||
| 1/9/2018 | Pending sale | $125,000$88/sqft |
Source: Berkshire Hathaway HomeServices Homesale Realty #1000099940 Report a problem | ||
| 1/5/2018 | Listed for sale | $125,000+420.8%$88/sqft |
Source: Berkshire Hathaway HomeServices Homesale Realty #1000099940 Report a problem | ||
| 7/28/2000 | Sold | $24,000$17/sqft |
Source: Public Record Report a problem | ||
Public tax history
| Year | Property taxes | Tax assessment |
|---|---|---|
| 2026 | $2,665 +3.3% | $64,500 |
| 2025 | $2,579 +1.1% | $64,500 |
| 2024 | $2,552 +1.7% | $64,500 |
| 2023 | $2,509 +4.3% | $64,500 |
| 2022 | $2,405 | $64,500 |
| 2021 | $2,405 +1180.8% | $64,500 |
| 2020 | $188 -91.9% | $64,500 |
| 2019 | $2,318 +9.2% | $64,500 +39.6% |
| 2017 | $2,122 +0.9% | $46,200 |
| 2016 | $2,103 +14.6% | $46,200 |
| 2015 | $1,835 | $46,200 |
| 2014 | $1,835 | $46,200 |
| 2013 | -- | $46,200 |
| 2012 | -- | $46,200 |
| 2011 | -- | $46,200 |
| 2010 | -- | $46,200 |
| 2009 | -- | $46,200 |
| 2007 | -- | $46,200 |
| 2006 | -- | $46,200 |
| 2005 | -- | $46,200 |
| 2004 | -- | $46,200 |
| 2003 | -- | $46,200 |
| 2002 | -- | $46,200 |
| 2000 | -- | $46,200 |
Find assessor info on the county website
Monthly payment
Est. payment
Payment breakdown
Explore the cost of this home by adjusting the details. Changes won't be saved.Climate risks
Neighborhood: Mussertown
Nearby schools
Schools provided by the listing agent
- District: School District Of Lancaster
Source: Bright MLS. This data may not be complete. We recommend contacting the local school district to confirm school assignments for this home.

Similar homes
- $275,0004 bd2 ba1.7k sqft542 E Orange St, Lancaster, PA 17602For Sale
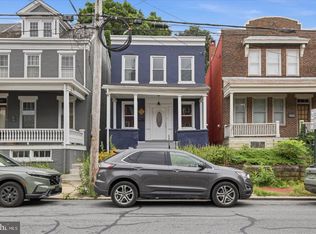
 MLS ID #PALA2095952, Alex Whitt, Keller Williams Elite. Bright MLS
 - $279,0003 bd3 ba1.8k sqft235 Green St, Lancaster, PA 17602For Sale
 MLS ID #PALA2096008, Ian Hey, RE/MAX SmartHub Realty. Bright MLS
 - $235,0003 bd2 ba1.2k sqft603 E Marion St, Lancaster, PA 17602For Sale
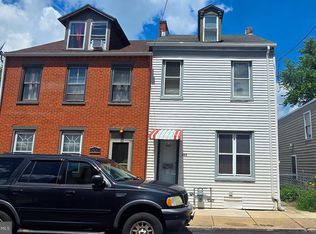 MLS ID #PALA2093386, David Nguyen, Cavalry Realty, LLC. Bright MLS
 - $245,0003 bd2 ba1.2k sqft532 North St, Lancaster, PA 17602For Sale
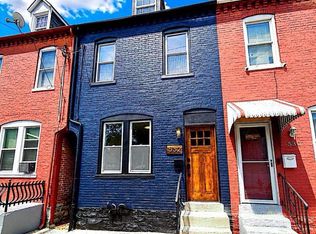 MLS ID #PALA2090678, mabel hinson, Coldwell Banker Realty. Bright MLS
 - $229,9003 bd1 ba1k sqft517 Terrace Rd, Lancaster, PA 17602For SaleMLS ID #PALA2090758, Dan Zecher, Keller Williams Elite. Bright MLS
- $277,0003 bd2 ba1.2k sqft303 Church St, Lancaster, PA 17602For SaleMLS ID #PALA2088690, Robert Rinkus, Berkshire Hathaway HomeServices Homesale Realty. Bright MLS
- $240,0005 bd3 ba1.5k sqft338 S Ann St, Lancaster, PA 17602For SaleMLS ID #PALA2094250, Susana Castillo, Coldwell Banker Realty. Bright MLS
- $238,9004 bd2 ba1.8k sqft549 S Lime St, Lancaster, PA 17602For SaleMLS ID #PALA2092484, Sajy Mathew, Coldwell Banker Realty. Bright MLS
- $175,0003 bd1 ba1.2k sqft533 Woodward St, Lancaster, PA 17602For SaleMLS ID #PALA2095222, Brad Zimmerman, RE/MAX Pinnacle. Bright MLS
- $224,9003 bd1 ba1k sqft121 E New St, Lancaster, PA 17602For SaleMLS ID #PALA2095480, Colin McEvoy, LPT Realty, LLC. Bright MLS
- $299,9003 bd3 ba1.6k sqft248 E Walnut St, Lancaster, PA 17602For SaleMLS ID #PALA2095110, Tyler Stoltz, Berkshire Hathaway HomeServices Homesale Realty. Bright MLS
- $269,9004 bd1 ba1.3k sqft27 W New St, Lancaster, PA 17603For SaleMLS ID #PALA2095734, Alex Whitt, Keller Williams Elite. Bright MLS
- $245,0002 bd2 ba1.2k sqft410 Spencer Ave, Lancaster, PA 17603For SaleMLS ID #PALA2094620, Jennifer King, RE/MAX Evolved. Bright MLS
- $245,0003 bd1 ba1.2k sqft841 3rd St, Lancaster, PA 17603For SaleMLS ID #PALA2094592, Christine Nolt, Kingsway Realty - Lancaster. Bright MLS
- $209,9003 bd1 ba1.2k sqft540 Green St, Lancaster, PA 17602For SaleMLS ID #PALA2094914, Jeffrey Zimmerman, Prime Home Real Estate, LLC. Bright MLS
- $242,0003 bd2 ba934 sqft2147 Old Philadelphia Pike, Lancaster, PA 17602For SaleMLS ID #PALA2092164, Burnell Zeiset, Berkshire Hathaway HomeServices Homesale Realty. Bright MLS
- $230,0003 bd2 ba1k sqft727 High St, Lancaster, PA 17603For SaleMLS ID #PALA2092718, Zuleica Vazquez, Home 1st Realty. Bright MLS
- $234,9003 bd1 ba1.2k sqft829 5th St, Lancaster, PA 17603For SaleMLS ID #PALA2095264, Kyle Ebersole, Keller Williams Elite. Bright MLS
- $319,9004 bd3 ba1.6k sqft144 E Liberty St, Lancaster, PA 17602For SaleMLS ID #PALA2095672, Alex Whitt, Keller Williams Elite. Bright MLS
- $287,9004 bd2 ba1.9k sqft236 N Franklin St, Lancaster, PA 17602For SaleMLS ID #PALA2093734, John Glick, Hostetter Realty LLC. Bright MLS
