Step into this beautifully restored 4-bedroom, 1-bath home, where 1890s charm meets modern design. Completely renovated just five years ago, this residence blends history and quality craftsmanship with today’s conveniences. Inside, you’ll find original hardwood flooring, exposed brick walls, and elegant crown molding that highlight the home’s character, while recessed lighting and stainless steel appliances add a contemporary touch. Every major system — including the roof, furnace, water heater, and electrical — was replaced during the full rehabilitation, offering peace of mind for years to come. With all-new mechanicals, this home truly lives like new, yet retains the soul of its 19th-century origins. Outside, enjoy the rare convenience of three off-street parking spaces, perfect for city living. Whether you’re drawn to its historic details or modern updates, this Plum Street gem delivers the best of both worlds — character, comfort, and confidence in every corner.
For sale
Price cut: $2.5K (10/30)
$272,400
451 S Plum St, Lancaster, PA 17602
4beds
1,615sqft
Single Family Residence
Built in 1890
1,307 Square Feet Lot
$-- Zestimate®
$169/sqft
$-- HOA
What's special
Three off-street parking spacesExposed brick wallsRecessed lightingOriginal hardwood flooringStainless steel appliancesElegant crown molding
- 36 days
- 695
- 78
Zillow last checked:
Listing updated:
Listed by:
Ashley Bleacher 717-314-4985,
Howard Hanna Real Estate Services - Lancaster 7173920200,
Listing Team: Ashley Bleacher Team, Co-Listing Team: Ashley Bleacher Team,Co-Listing Agent: Jeffrey S Oram 717-629-0370,
Howard Hanna Real Estate Services - Lancaster
Source: Bright MLS,MLS#: PALA2096172
Facts & features
Interior
Bedrooms & bathrooms
- Bedrooms: 4
- Bathrooms: 1
- Full bathrooms: 1
- Main level bathrooms: 1
- Main level bedrooms: 4
Basement
- Area: 0
Heating
- Forced Air, Natural Gas
Cooling
- Central Air, Electric
Appliances
- Included: Stainless Steel Appliance(s), Oven/Range - Electric, Dishwasher, Refrigerator, Microwave, Washer, Dryer, Gas Water Heater
- Laundry: Has Laundry, In Basement
Features
- Attic, Bathroom - Tub Shower, Ceiling Fan(s), Crown Molding, Dining Area, Floor Plan - Traditional, Eat-in Kitchen, Recessed Lighting, Upgraded Countertops, Dry Wall
- Flooring: Hardwood, Ceramic Tile, Luxury Vinyl, Wood
- Basement: Unfinished,Partial,Walk-Out Access
- Has fireplace: No
Interior area
- Total structure area: 1,615
- Total interior livable area: 1,615 sqft
- Finished area above ground: 1,615
- Finished area below ground: 0
Video & virtual tour
Property
Parking
- Parking features: Driveway, Alley Access, Off Street
- Has uncovered spaces: Yes
Accessibility
- Accessibility features: 2+ Access Exits
Features
- Levels: Two and One Half
- Stories: 2.5
- Exterior features: Sidewalks, Street Lights
- Pool features: None
Lot
- Size: 1,307 Square Feet
Details
- Additional structures: Above Grade, Below Grade
- Parcel number: 3375269200000
- Zoning: RESIDENTIAL
- Special conditions: Standard
Construction
Type & style
- Home type: SingleFamily
- Architectural style: Traditional
- Property subtype: Single Family Residence
- Attached to another structure: Yes
Materials
- Brick, Masonry
- Foundation: Stone
- Roof: Shingle,Asphalt
Condition
- New construction: No
- Year built: 1890
Utilities & green energy
- Electric: 100 Amp Service
- Sewer: Public Sewer
- Water: Public
Community & HOA
Community
- Subdivision: Stevens
HOA
- Has HOA: No
Location
- Region: Lancaster
- Municipality: LANCASTER CITY
Financial & listing details
- Price per square foot: $169/sqft
- Tax assessed value: $72,200
- Annual tax amount: $3,070
- Date on market: 10/2/2026
- Listing agreement: Exclusive Right To Sell
- Listing terms: Cash,Conventional,FHA,VA Loan
- Inclusions: Washer, Dryer, refrigerator, Stove, Microwave & Basement Refrigerator.
- Ownership: Fee Simple
Estimated market value
Not available
Estimated sales range
Not available
Not available
Price history
| Date | Event | Price |
|---|---|---|
| 10/30/2026 | Price change | $272,400-0.9%$169/sqft |
Source:  Bright MLS #PALA2096172 Report a problem | ||
| 10/2/2026 | Listed for sale | $274,900+1.9%$170/sqft |
Source: Bright MLS #PALA2096172 Report a problem | ||
| 11/13/2025 | Listing removed | $269,900$167/sqft |
Source: Bright MLS #PALA2078858 Report a problem | ||
| 11/1/2025 | Listed for sale | $269,900+92.8%$167/sqft |
Source: Bright MLS #PALA2078858 Report a problem | ||
| 2/4/2020 | Sold | $140,000$87/sqft |
Source: Public Record Report a problem | ||
| 12/19/2019 | Price change | $140,000-9.7%$87/sqft |
Source: Keller Williams Elite #PALA143596 Report a problem | ||
| 12/1/2019 | Price change | $155,000-6%$96/sqft |
Source: Keller Williams Elite #PALA143596 Report a problem | ||
| 11/21/2019 | Price change | $164,900-5.7%$102/sqft |
Source: Keller Williams Elite #PALA143596 Report a problem | ||
| 11/14/2019 | Listed for sale | $174,900+264.4%$108/sqft |
Source: Keller Williams Elite #PALA143596 Report a problem | ||
| 6/15/2017 | Sold | $48,000-1.6%$30/sqft |
Source: Public Record Report a problem | ||
| 5/8/2017 | Price change | $48,800-2.2%$30/sqft |
Source: City Limits #264452 Report a problem | ||
| 5/3/2017 | Listed for sale | $49,900+487.1%$31/sqft |
Source: City Limits #264452 Report a problem | ||
| 3/19/2001 | Sold | $8,500$5/sqft |
Source: Public Record Report a problem | ||
Public tax history
| Year | Property taxes | Tax assessment |
|---|---|---|
| 2017 | $1,920 | $41,800 |
Find assessor info on the county website
Monthly payment
Est. payment
Payment breakdown
Explore the cost of this home by adjusting the details. Changes won't be saved.Climate risks
Neighborhood: Stevens
Nearby schools
Schools provided by the listing agent
- District: School District Of Lancaster
Source: Bright MLS. This data may not be complete. We recommend contacting the local school district to confirm school assignments for this home.


Similar homes
- $269,9004 bd2 ba1.7k sqft542 E Orange St, Lancaster, PA 17602For Sale
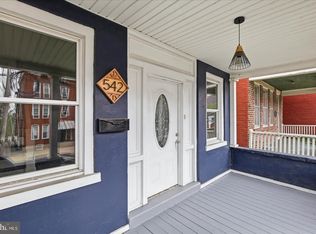
 MLS ID #PALA2097802, Alex Whitt, Keller Williams Elite. Bright MLS
- $249,9003 bd1 ba1.4k sqft212 Howard Ave, Lancaster, PA 17602For Sale
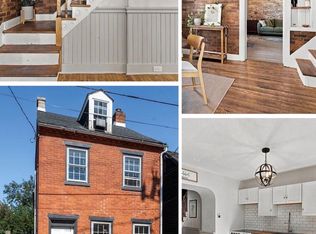 MLS ID #PALA2094750, Lauren Blain, RE/MAX SmartHub Realty. Bright MLS
- $249,0003 bd2 ba1.1k sqft135 Old Dorwart St, Lancaster, PA 17603For Sale
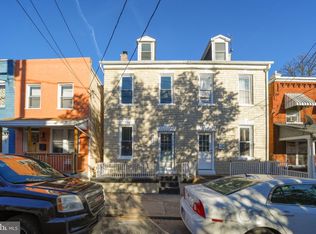 MLS ID #PALA2097168, Wendell Huyard, Coldwell Banker Realty. Bright MLS
- $237,5003 bd1 ba1.3k sqft731 N Marshall St, Lancaster, PA 17602For Sale
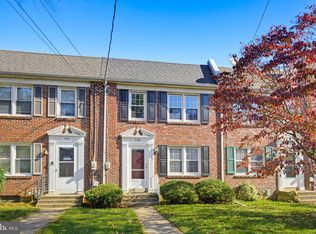 MLS ID #PALA2098022, Ross Furner, Keller Williams Elite. Bright MLS
- $279,0003 bd3 ba1.8k sqft235 Green St, Lancaster, PA 17602For SaleMLS ID #PALA2096008, Ian Hey, RE/MAX SmartHub Realty. Bright MLS
- $234,9005 bd3 ba1.5k sqft338 S Ann St, Lancaster, PA 17602For SaleMLS ID #PALA2094250, Susana Castillo, Coldwell Banker Realty. Bright MLS
- $308,9004 bd3 ba1.6k sqft144 E Liberty St, Lancaster, PA 17602For SaleMLS ID #PALA2097464, Alex Whitt, Keller Williams Elite. Bright MLS
- $325,0003 bd3 ba1.7k sqft806 E Chestnut St, Lancaster, PA 17602For SaleMLS ID #PALA2096526, Allie McElheny, RE/MAX Pinnacle. Bright MLS
- $239,9004 bd2 ba1.6k sqft311 S Queen St, Lancaster, PA 17603For SaleMLS ID #PALA2096960, Nikki Macias, Cavalry Realty LLC. Bright MLS
- $340,0004 bd3 ba1.6k sqft220 N Shippen St, Lancaster, PA 17602For SaleMLS ID #PALA2094536, JOY DANIELS, Joy Daniels Real Estate Group, Ltd. Bright MLS
- $398,0004 bd3 ba1.9k sqft808 N Duke St, Lancaster, PA 17602For SaleMLS ID #PALA2095546, Tyler Stoltz, Berkshire Hathaway HomeServices Homesale Realty. Bright MLS
- $190,0003 bd1 ba1.7k sqft612 N Marshall St, Lancaster, PA 17602For SaleMLS ID #PALA2097902, Timothy Shreiner, Berkshire Hathaway HomeServices Homesale Realty. Bright MLS
- $299,9003 bd2 ba1.6k sqft423 N Concord St, Lancaster, PA 17603For SaleMLS ID #PALA2097720, Catesby Gilbert, Mountain Realty ERA Powered. Bright MLS
- $349,9003 bd2 ba1.5k sqft233 N Cherry St, Lancaster, PA 17602For SaleMLS ID #PALA2097642, Jennifer Augustine, Realty ONE Group Unlimited. Bright MLS
- $315,0005 bd3 ba2.1k sqft364 S Ann St, Lancaster, PA 17602For SaleMLS ID #PALA2095062, mabel hinson, Coldwell Banker Realty. Bright MLS
- $150,0003 bd2 ba1.2k sqft603 E Marion St, Lancaster, PA 17602AuctionMLS ID #PALA2093386, David Nguyen, Cavalry Realty, LLC. Bright MLS
- $299,0003 bd2 ba1.3k sqft328 Lancaster Ave, Lancaster, PA 17603For SaleMLS ID #PALA2096994, Jerry Lehman, Coldwell Banker Realty. Bright MLS
- $230,0004 bd2 ba1.9k sqft445 Saint Joseph St, Lancaster, PA 17603For SaleMLS ID #PALA2095600, Alex Ebert, PPM Real Estate, Inc.. Bright MLS
- $224,9003 bd1 ba1k sqft517 Terrace Rd, Lancaster, PA 17602For SaleMLS ID #PALA2090758, Dan Zecher, Keller Williams Elite. Bright MLS
- $309,9003 bd2 ba1.6k sqft416 N Concord St, Lancaster, PA 17603For SaleMLS ID #PALA2096396, Julie Peteritas, Berkshire Hathaway HomeServices Homesale Realty. Bright MLS
