Welcome to 808 N Duke Street - a spacious and updated 4-bedroom, 2.5-bath home offering nearly 2,000 square feet of living space in Lancaster City. Inside, you’ll find a great combination of character and modern updates, including 9-foot ceilings, exposed brick, hardwood flooring, recessed lighting, central air, natural gas forced-air heat, and replacement vinyl windows throughout. The first floor offers a large living area at the front of the home, while the rear opens into a combined kitchen and dining space that creates a functional layout for everyday living and entertaining. The updated kitchen features stone countertops, stainless steel appliances, and plenty of workspace. A convenient powder room and first-floor laundry complete the main level. Upstairs, the second floor includes two bedrooms, highlighted by a primary suite with its own beautifully finished en suite bathroom featuring tile throughout. Two additional bedrooms are located on the third floor, providing plenty of flexibility for bedrooms, a home office, or additional living space. Outside, enjoy the classic front porch, a rear deck with privacy fencing, and a flat backyard with room to relax, entertain, or garden. The location adds even more to love, offering a unique combination of walkability while still providing convenient access in and out of the city. Lancaster General Hospital is within walking distance, along with easy access to the many shops, restaurants, coffee spots, breweries, and nightlife we all love. Enjoy being close to Central Market, Gallery Row, North Queen Street, and many of the destinations that make our city such a great place to call home. With generous room sizes, a functional layout, modern mechanicals, nearly 2,000 square feet of living space, and a location that balances walkability with accessibility, 808 N Duke Street offers an excellent combination of size, character, updates, and convenience.
For sale
Price cut: $16K (10/2)
$409,000
808 N Duke St, Lancaster, PA 17602
4beds
1,946sqft
Single Family Residence
Built in 1890
2,178 Square Feet Lot
$405,000 Zestimate®
$210/sqft
$-- HOA
What's special
Classic front porchGenerous room sizesModern mechanicalsStone countertopsConvenient powder roomPlenty of workspaceFirst-floor laundry
- 44 days
- 1,189
- 102
Zillow last checked:
Listing updated:
Listed by:
Tyler Stoltz 717-201-5960,
Berkshire Hathaway HomeServices Homesale Realty (800) 383-3535,
Listing Team: The Tyler Stoltz Team
Source: Bright MLS,MLS#: PALA2095546
Facts & features
Interior
Bedrooms & bathrooms
- Bedrooms: 4
- Bathrooms: 3
- Full bathrooms: 2
- 1/2 bathrooms: 1
- Main level bathrooms: 1
Basement
- Area: 0
Heating
- Forced Air, Natural Gas
Cooling
- Central Air, Electric
Appliances
- Included: Electric Water Heater
- Laundry: Main Level, Upper Level
Features
- Bathroom - Tub Shower, Bathroom - Walk-In Shower, Breakfast Area, Built-in Features, Combination Dining/Living, Combination Kitchen/Dining, Dining Area, Family Room Off Kitchen, Open Floorplan, Floor Plan - Traditional, Eat-in Kitchen, Kitchen - Table Space, Primary Bath(s), Recessed Lighting, Upgraded Countertops, Walk-In Closet(s), 9'+ Ceilings, Dry Wall, High Ceilings, Plaster Walls
- Flooring: Ceramic Tile, Hardwood, Tile/Brick, Wood
- Windows: Double Pane Windows, Insulated Windows, Replacement, Vinyl Clad
- Basement: Interior Entry,Concrete,Space For Rooms,Unfinished
- Has fireplace: No
Interior area
- Total structure area: 1,946
- Total interior livable area: 1,946 sqft
- Finished area above ground: 1,946
- Finished area below ground: 0
Property
Parking
- Parking features: On Street
- Has uncovered spaces: Yes
Accessibility
- Accessibility features: None
Features
- Levels: Three
- Stories: 3
- Patio & porch: Deck
- Pool features: None
- Fencing: Wood
Lot
- Size: 2,178 Square Feet
Details
- Additional structures: Above Grade, Below Grade
- Parcel number: 3366435100000
- Zoning: RESIDENTIAL
- Special conditions: Standard
- Other equipment: Negotiable
Construction
Type & style
- Home type: SingleFamily
- Architectural style: Traditional
- Property subtype: Single Family Residence
- Attached to another structure: Yes
Materials
- Brick, Brick Front, CPVC/PVC, Masonry, Mixed Plumbing, Stone
- Foundation: Stone
- Roof: Asphalt,Rubber
Condition
- Excellent,Very Good
- New construction: No
- Year built: 1890
Utilities & green energy
- Electric: 200+ Amp Service
- Sewer: Public Sewer
- Water: Public
Community & HOA
Community
- Subdivision: None Available
HOA
- Has HOA: No
Location
- Region: Lancaster
- Municipality: LANCASTER CITY
Financial & listing details
- Price per square foot: $210/sqft
- Tax assessed value: $174,100
- Annual tax amount: $7,402
- Date on market: 9/18/2026
- Listing agreement: Exclusive Right To Sell
- Listing terms: Cash,FHA,VA Loan
- Ownership: Fee Simple
Estimated market value
$405,000
$385,000 - $425,000
$2,322/mo
Price history
| Date | Event | Price |
|---|---|---|
| 10/2/2026 | Price change | $409,000-3.8%$210/sqft |
Source:  Bright MLS #PALA2095546 Report a problem | ||
| 9/18/2026 | Listed for sale | $425,000+71%$218/sqft |
Source: Bright MLS #PALA2095546 Report a problem | ||
| 9/8/2017 | Sold | $248,500-9.6%$128/sqft |
Source: Public Record Report a problem | ||
| 7/28/2017 | Listed for sale | $274,900+223%$141/sqft |
Source: Kingsway Realty #268260 Report a problem | ||
| 8/29/2016 | Sold | $85,100-34.5%$44/sqft |
Source: Public Record Report a problem | ||
| 7/18/2011 | Listing removed | $129,900$67/sqft |
Source: Castellum Realty #149436 Report a problem | ||
| 5/27/2009 | Price change | $129,900-29.7%$67/sqft |
Source: Castellum Realty #149436 Report a problem | ||
| 5/16/2009 | Listed for sale | $184,900$95/sqft |
Source: Castellum Realty #149436 Report a problem | ||
| 3/20/2009 | Listing removed | $184,900$95/sqft |
Source: Century 21 #140288 Report a problem | ||
| 9/25/2008 | Listed for sale | $184,900+208.2%$95/sqft |
Source: Century 21 #140288 Report a problem | ||
| 11/3/1999 | Sold | $60,000+20%$31/sqft |
Source: Public Record Report a problem | ||
| 4/23/1999 | Sold | $50,000$26/sqft |
Source: Public Record Report a problem | ||
Public tax history
| Year | Property taxes | Tax assessment |
|---|---|---|
| 2017 | $3,546 | $77,200 |
Find assessor info on the county website
Monthly payment
Est. payment
Payment breakdown
Explore the cost of this home by adjusting the details. Changes won't be saved.Climate risks
Neighborhood: Ross
Nearby schools
Schools provided by the listing agent
- District: School District Of Lancaster
Source: Bright MLS. This data may not be complete. We recommend contacting the local school district to confirm school assignments for this home.
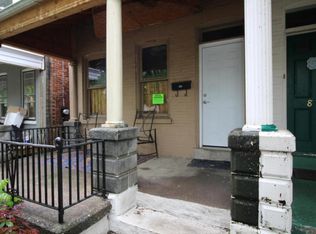
Similar homes
- $--4 bd2 ba2k sqft510 W Chestnut St, Lancaster, PA 17603Auction
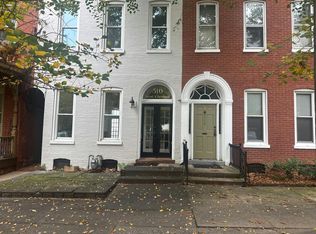 Auction.com 2
- $415,0004 bd3 ba1.9k sqft231 N Mulberry St, Lancaster, PA 17603For Sale
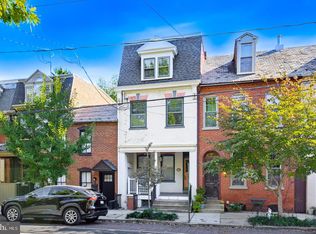
 MLS ID #PALA2097454, Joshua Carr, Keller Williams Elite. Bright MLS
- $349,9003 bd2 ba1.5k sqft233 N Cherry St, Lancaster, PA 17602For Sale
 MLS ID #PALA2097642, Jennifer Augustine, Realty ONE Group Unlimited. Bright MLS
- $308,9004 bd3 ba1.6k sqft144 E Liberty St, Lancaster, PA 17602For Sale
 MLS ID #PALA2097464, Alex Whitt, Keller Williams Elite. Bright MLS
- $325,0003 bd3 ba1.7k sqft806 E Chestnut St, Lancaster, PA 17602For SaleMLS ID #PALA2096526, Allie McElheny, RE/MAX Pinnacle. Bright MLS
- $534,9995 bd2 ba2.8k sqft803 N Duke St, Lancaster, PA 17602For SaleMLS ID #PALA2094694, Kelsey McBryde, Keller Williams Elite. Bright MLS
- $430,0003 bd2 ba2k sqft117 N Mary St, Lancaster, PA 17603For SaleMLS ID #PALA2098020, Amy Beachy, Coldwell Banker Realty. Bright MLS
- $375,0003 bd3 ba1.7k sqft311 W Lemon St, Lancaster, PA 17603For SaleMLS ID #PALA2093360, Tracy Seiger, Life Changes Realty Group. Bright MLS
- $500,0004 bd2 ba2.7k sqft1861 Amity Dr, Lancaster, PA 17601For SaleMLS ID #PALA2097734, Craig Hartranft, Berkshire Hathaway HomeServices Homesale Realty. Bright MLS
- $484,9004 bd4 ba2.6k sqft1708 White Water Rd, Lancaster, PA 17603For SaleMLS ID #PALA2098106, Jeffrey Walton, Coldwell Banker Realty. Bright MLS
- $385,0004 bd3 ba1.9k sqft108 Joseph Rd, Lancaster, PA 17603For SaleMLS ID #PALA2095994, Dan Zecher, Keller Williams Elite. Bright MLS
- $340,0004 bd3 ba1.6k sqft220 N Shippen St, Lancaster, PA 17602For SaleMLS ID #PALA2094536, JOY DANIELS, Joy Daniels Real Estate Group, Ltd. Bright MLS
- $339,9003 bd2 ba1.3k sqft930 N Lime St, Lancaster, PA 17602For SaleMLS ID #PALA2093982, Jeffrey Zimmerman, Prime Home Real Estate, LLC. Bright MLS
- $529,9004 bd3 ba2.7k sqft14 W Roseville Rd, Lancaster, PA 17601For SaleMLS ID #PALA2097618, Peg Kuhns, Howard Hanna Real Estate Services - Lancaster. Bright MLS
- $272,4004 bd1 ba1.6k sqft451 S Plum St, Lancaster, PA 17602For SaleMLS ID #PALA2096172, Ashley Bleacher, Howard Hanna Real Estate Services - Lancaster. Bright MLS
- $444,9004 bd2 ba1.5k sqft978 Pleasure Rd, Lancaster, PA 17601For SaleMLS ID #PALA2094516, Mick Kalata, Berkshire Hathaway HomeServices Homesale Realty. Bright MLS
- $399,9003 bd2 ba2k sqft1417 Stony Battery Rd, Lancaster, PA 17601For SaleMLS ID #PALA2097378, Tyler Stoltz, Berkshire Hathaway HomeServices Homesale Realty. Bright MLS
- $449,9003 bd3 ba2.3k sqft3714 Daryl Dr, Landisville, PA 17538For SaleMLS ID #PALA2097330, Jeff Peters, RE/MAX Evolved. Bright MLS
- $315,0004 bd2 ba2.1k sqft16 W Liberty St, Lancaster, PA 17603For SaleMLS ID #PALA2095156, Steve Hammond, Coldwell Banker Realty. Bright MLS
- $450,0004 bd5 ba1.8k sqft584 Laurel Ln, Lancaster, PA 17601For SaleMLS ID #PALA2095230, Craig Hartranft, Berkshire Hathaway HomeServices Homesale Realty. Bright MLS
