Discover the charm of historic Chestnut Hill living at 117 North Mary Street, a beautifully maintained circa-1870 home nestled along one of Lancaster City's most beloved residential streets. Rich in character and thoughtfully improved over time, this three-bedroom, one-and-a-half-bath home offers a wonderful balance of historic elegance, modern comfort, and an exceptionally walkable lifestyle. Inside, warm hickory hardwood floors extend throughout the first and second levels, beautifully complementing the home's Victorian-era charm. Once two separate parlors, the expansive living area now offers a bright, welcoming space for gathering and everyday living. The updated kitchen features white quartz countertops, custom cherry cabinetry, open shelving, and stainless steel appliances. Upstairs, the spacious, light-filled primary bedroom features a private balcony overlooking the landscaped backyard. Two additional rooms offer flexibility for bedrooms, a home office, or creative space. The renovated full bathroom features timeless finishes, an antique vanity, and a restored original cast-iron bathtub. The unfinished third floor, with original wood flooring and restored windows, offers exciting potential for future use or additional storage. A spacious unfinished basement provides even more storage, complemented by recent waterproofing improvements. Thoughtful updates and consistent maintenance throughout the home reflect the care of its owners, including electrical improvements, refreshed paint, and regularly serviced heating and cooling systems. Step outside to a beautifully maintained, fully fenced backyard retreat, featuring a screened-in porch, hardscaped patio, firepit, and seasonal crepe myrtles. The current owners have enjoyed private use of the landscaped outdoor space, which includes a small portion of the neighboring parcel. It's an inviting setting for grilling, entertaining, or simply unwinding at the end of the day. And then there's the neighborhood. Situated on a friendly, close-knit street known for its sense of community and annual block party, 117 North Mary places the best of Lancaster just beyond your doorstep. Enjoy a morning coffee at a neighborhood café, dinner blocks away at Cabalar or Luca, an afternoon at Buchanan Park, or a leisurely stroll to Lancaster Central Market and the shops of downtown. Local favorites including Lemon Street Market, Chestnut Hill Café, Denim, Amanita, Rachel's, and West Art are all within easy reach. Here, you can enjoy the quieter side of city living without sacrificing the energy, creativity, and convenience that make Lancaster City so special. A home with history, heart, and a location that invites you to experience the very best of the city.
For sale
$430,000
117 N Mary St, Lancaster, PA 17603
3beds
2,020sqft
Townhouse
Built in 1870
2,613 Square Feet Lot
$437,200 Zestimate®
$213/sqft
$-- HOA
What's special
Victorian-era charmTimeless finishesThree-bedroom one-and-a-half-bath homeSpacious unfinished basementCustom cherry cabinetryWhite quartz countertopsHardscaped patio
- 1 day
- 413
- 33
Zillow last checked:
Listing updated:
Listed by:
Amy Beachy 717-606-8254,
Coldwell Banker Realty (717) 735-8400
Source: Bright MLS,MLS#: PALA2098020
Facts & features
Interior
Bedrooms & bathrooms
- Bedrooms: 3
- Bathrooms: 2
- Full bathrooms: 1
- 1/2 bathrooms: 1
- Main level bathrooms: 1
Rooms
- Room types: Living Room, Dining Room, Primary Bedroom, Bedroom 2, Bedroom 3, Kitchen, Foyer, Utility Room, Bathroom 1, Attic, Half Bath
Primary bedroom
- Features: Flooring - HardWood, Balcony Access
- Level: Upper
- Area: 312 Square Feet
- Dimensions: 12 X 26
Bedroom 2
- Features: Flooring - HardWood
- Level: Upper
- Area: 143 Square Feet
- Dimensions: 11 X 13
Bedroom 3
- Features: Flooring - HardWood
- Level: Upper
- Area: 182 Square Feet
- Dimensions: 13 X 14
Bathroom 1
- Features: Flooring - Ceramic Tile, Bathroom - Tub Shower
- Level: Upper
- Area: 60 Square Feet
- Dimensions: 6 X 10
Other
- Features: Flooring - HardWood
- Level: Upper
- Area: 247 Square Feet
- Dimensions: 13 X 19
Dining room
- Features: Flooring - HardWood
- Level: Main
- Area: 156 Square Feet
- Dimensions: 12 X 13
Foyer
- Level: Main
- Area: 30 Square Feet
- Dimensions: 5 X 6
Half bath
- Level: Main
- Area: 18 Square Feet
- Dimensions: 3 X 6
Kitchen
- Features: Flooring - HardWood, Countertop(s) - Quartz, Kitchen - Gas Cooking
- Level: Main
- Area: 156 Square Feet
- Dimensions: 12 X 13
Living room
- Features: Flooring - HardWood
- Level: Main
- Area: 351 Square Feet
- Dimensions: 13 X 27
Utility room
- Features: Flooring - Concrete
- Level: Lower
- Area: 250 Square Feet
- Dimensions: 10 X 25
Utility room
- Features: Flooring - Concrete
- Level: Lower
- Area: 450 Square Feet
- Dimensions: 18 X 25
Heating
- Hot Water, Electric, Natural Gas
Cooling
- Central Air, Ductless, Electric, Natural Gas
Appliances
- Included: Dishwasher, Microwave, Refrigerator, Oven/Range - Gas, Stainless Steel Appliance(s), Washer, Dryer, Gas Water Heater
- Laundry: In Basement
Features
- Attic, Bathroom - Tub Shower, Dining Area, Floor Plan - Traditional, Formal/Separate Dining Room, Upgraded Countertops
- Flooring: Hardwood, Ceramic Tile, Wood
- Basement: Interior Entry,Full,Water Proofing System,Unfinished
- Has fireplace: No
Interior area
- Total structure area: 2,412
- Total interior livable area: 2,020 sqft
- Finished area above ground: 2,020
- Finished area below ground: 0
Video & virtual tour
Property
Parking
- Parking features: On Street
- Has uncovered spaces: Yes
Accessibility
- Accessibility features: 2+ Access Exits
Features
- Levels: Two and One Half
- Stories: 2.5
- Patio & porch: Screened, Porch, Patio, Enclosed
- Exterior features: Sidewalks
- Pool features: None
- Fencing: Wood
- Has view: Yes
- View description: Garden, City, Street
Lot
- Size: 2,613 Square Feet
- Features: Rear Yard, Urban
Details
- Additional structures: Above Grade, Below Grade
- Parcel number: 3353399600000
- Zoning: RESIDENTIAL
- Special conditions: Standard
Construction
Type & style
- Home type: Townhouse
- Architectural style: Traditional
- Property subtype: Townhouse
Materials
- Brick, Masonry
- Foundation: Stone, Permanent
- Roof: Shingle
Condition
- Excellent,Good
- New construction: No
- Year built: 1870
Utilities & green energy
- Electric: 200+ Amp Service
- Sewer: Public Sewer
- Water: Public
- Utilities for property: Electricity Available, Natural Gas Available, Sewer Available, Water Available, Fiber Optic
Community & HOA
Community
- Subdivision: Chestnut Hill
HOA
- Has HOA: No
Location
- Region: Lancaster
- Municipality: LANCASTER CITY
Financial & listing details
- Price per square foot: $213/sqft
- Tax assessed value: $157,400
- Annual tax amount: $6,692
- Date on market: 10/29/2026
- Listing agreement: Exclusive Right To Sell
- Listing terms: Cash,Conventional
- Ownership: Fee Simple
- Road surface type: Paved
Estimated market value
$437,200
$415,000 - $463,000
$2,065/mo
Price history
| Date | Event | Price |
|---|---|---|
| 10/29/2026 | Listed for sale | $430,000+6.2%$213/sqft |
Source:  Bright MLS #PALA2098020 Report a problem | ||
| 6/20/2024 | Sold | $405,000+12.8%$200/sqft |
Source: Bright MLS #PALA2051016 Report a problem | ||
| 5/22/2024 | Pending sale | $359,000$178/sqft |
Source: Bright MLS #PALA2051016 Report a problem | ||
| 5/17/2024 | Listed for sale | $359,000+156.4%$178/sqft |
Source: Bright MLS #PALA2051016 Report a problem | ||
| 2/2/2016 | Sold | $140,000$69/sqft |
Source: Public Record Report a problem | ||
Public tax history
| Year | Property taxes | Tax assessment |
|---|---|---|
| 2026 | $6,504 +3.3% | $157,400 |
| 2025 | $6,294 +1.1% | $157,400 |
| 2024 | $6,228 +1.7% | $157,400 |
| 2023 | $6,124 +4.3% | $157,400 |
| 2022 | $5,869 | $157,400 |
| 2021 | $5,869 +1180.8% | $157,400 |
| 2020 | $458 -91.9% | $157,400 |
| 2019 | $5,657 +1134.6% | $157,400 |
| 2018 | $458 -91% | $157,400 +42.1% |
| 2017 | $5,089 +3.5% | $110,800 +2.6% |
| 2016 | $4,915 +27.3% | $108,000 |
| 2015 | $3,862 | $108,000 |
| 2014 | $3,862 | $108,000 |
| 2013 | -- | $108,000 |
| 2012 | -- | $108,000 |
| 2011 | -- | $108,000 |
| 2010 | -- | $108,000 |
| 2009 | -- | $108,000 |
| 2007 | -- | $108,000 |
| 2006 | -- | $108,000 |
| 2005 | -- | $108,000 +21.8% |
| 2004 | -- | $88,700 |
| 2003 | -- | $88,700 |
| 2002 | -- | $88,700 |
| 2000 | -- | $88,700 |
Find assessor info on the county website
Monthly payment
Est. payment
Payment breakdown
Explore the cost of this home by adjusting the details. Changes won't be saved.Climate risks
Neighborhood: Chestnut Hill
Nearby schools
Schools provided by the listing agent
- Elementary: Fulton E.s.
- Middle: John F Reynolds
- High: Mccaskey H.s.
- District: School District Of Lancaster
Source: Bright MLS. This data may not be complete. We recommend contacting the local school district to confirm school assignments for this home.
Similar homes
- $--4 bd2 ba2k sqft510 W Chestnut St, Lancaster, PA 17603Auction
 Auction.com 2
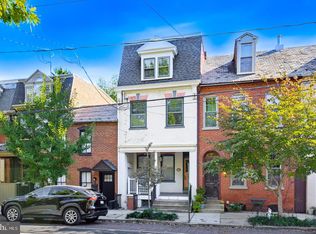
- $415,0004 bd3 ba1.9k sqft231 N Mulberry St, Lancaster, PA 17603For Sale
 MLS ID #PALA2097454, Joshua Carr, Keller Williams Elite. Bright MLS
- $369,9003 bd2 ba2.8k sqft447 W Orange St, Lancaster, PA 17603For Sale
 MLS ID #PALA2097340, Tim Keller, H.K. Keller. Bright MLS
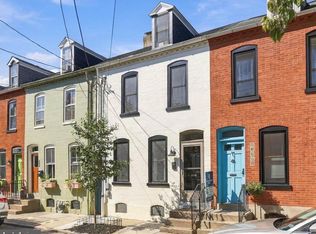
- $369,9003 bd2 ba1.5k sqft326 Lancaster Ave, Lancaster, PA 17603For Sale
 MLS ID #PALA2095644, Brandon Talley, Berkshire Hathaway HomeServices Homesale Realty. Bright MLS
- $379,0003 bd2 ba1.5k sqft437 Lancaster Ave, Lancaster, PA 17603For SaleMLS ID #PALA2096562, Jacob Ziegler, Keller Williams Elite. Bright MLS
- $350,0004 bd1 ba1.6k sqft825 State St, Lancaster, PA 17603For SaleMLS ID #PALA2098044, Beau Mora, LPT Realty, LLC. Bright MLS
- $299,0003 bd2 ba1.3k sqft328 Lancaster Ave, Lancaster, PA 17603For SaleMLS ID #PALA2096994, Jerry Lehman, Coldwell Banker Realty. Bright MLS
- $399,9003 bd2 ba2k sqft17 New Dorwart St, Lancaster, PA 17603For SaleMLS ID #PALA2094972, Josh Packer, Keller Williams Elite. Bright MLS
- $374,9004 bd3 ba1.9k sqft657 W Orange St, Lancaster, PA 17603For SaleMLS ID #PALA2092118, Bradley Viera, Keller Williams Keystone Realty. Bright MLS
- $449,9003 bd2 ba2.1k sqft101 Pearl St, Lancaster, PA 17603For SaleMLS ID #PALA2088260, Fanny Castellanos, Iron Valley Real Estate of Lancaster. Bright MLS
- $315,0003 bd2 ba1.6k sqft416 N Concord St, Lancaster, PA 17603For SaleMLS ID #PALA2096396, Julie Peteritas, Berkshire Hathaway HomeServices Homesale Realty. Bright MLS
- $218,0003 bd1 ba1.4k sqft349 N Concord St, Lancaster, PA 17603For SaleMLS ID #PALA2096712, Debra Burke, Keller Williams Elite. Bright MLS
- $230,0004 bd2 ba1.9k sqft445 Saint Joseph St, Lancaster, PA 17603For SaleMLS ID #PALA2095600, Alex Ebert, PPM Real Estate, Inc.. Bright MLS
- $375,0003 bd3 ba1.7k sqft311 W Lemon St, Lancaster, PA 17603For SaleMLS ID #PALA2093360, Tracy Seiger, Life Changes Realty Group. Bright MLS
- $315,0004 bd2 ba2.1k sqft16 W Liberty St, Lancaster, PA 17603For SaleMLS ID #PALA2095156, Steve Hammond, Coldwell Banker Realty. Bright MLS
- $319,9003 bd1 ba1.4k sqft632 N Pine St, Lancaster, PA 17603For SaleMLS ID #PALA2096884, Chad Hurst, Kingsway Realty - Lancaster. Bright MLS
- $400,0003 bd3 ba2.2k sqft816 N Duke St, Lancaster, PA 17602For SaleMLS ID #PALA2095402, Cal Yoder, Top Shelf Real Estate. Bright MLS
- $589,9003 bd2 ba1.6k sqft548 W Lemon St, Lancaster, PA 17603For SaleMLS ID #PALA2094228, Tyson Mitchell, Keller Williams Elite. Bright MLS
- $385,0004 bd3 ba1.9k sqft108 Joseph Rd, Lancaster, PA 17603For SaleMLS ID #PALA2095994, Dan Zecher, Keller Williams Elite. Bright MLS
- $449,9004 bd3 ba2.1k sqft1230 Country Club Dr, Lancaster, PA 17601For SaleMLS ID #PALA2096402, Mike Keller, H.K. Keller. Bright MLS
