Welcome to 437 Lancaster Avenue, a beautifully renovated home in Lancaster’s desirable Chestnut Hill neighborhood! From the moment you step inside, you will appreciate the combination of classic character and thoughtful modern updates throughout. This home has been extensively renovated and is truly move in ready, featuring a brand new kitchen, beautifully updated bathrooms, new plumbing, electrical, roof, windows and light fixtures, along with a brand new HVAC system being installed this Friday. Beautiful hardwood floors have been installed throughout the home, creating a warm and inviting feel in every room. The renovations provide the peace of mind of having the major systems and finishes updated while still offering a home that feels comfortable and welcoming. Outside of the home, the location is hard to beat. Enjoy being within walking distance of some of Lancaster’s most highly rated restaurants, coffee shops and local attractions while also having easy access to everything downtown Lancaster has to offer. Whether you are looking for your first home, a place to settle into the city, or an investment in one of Lancaster’s sought after neighborhoods, this home is worth seeing in person. With extensive renovations, beautiful finishes and an incredible location, 437 Lancaster Avenue truly stands out as one of the best homes on the block. Welcome home!
For sale
$399,000
437 Lancaster Ave, Lancaster, PA 17603
3beds
1,540sqft
Townhouse
Built in 1890
1,742 Square Feet Lot
$387,900 Zestimate®
$259/sqft
$-- HOA
What's special
Beautiful finishesBeautifully updated bathroomsBeautiful hardwood floorsBrand new kitchen
- 8 days
- 764
- 78
Likely to sell faster than
Zillow last checked:
Listing updated:
Listed by:
Jacob Ziegler 717-598-4972,
Keller Williams Elite 7175532500
Source: Bright MLS,MLS#: PALA2096562
Facts & features
Interior
Bedrooms & bathrooms
- Bedrooms: 3
- Bathrooms: 2
- Full bathrooms: 2
- Main level bathrooms: 2
- Main level bedrooms: 3
Basement
- Area: 0
Heating
- Forced Air, Natural Gas
Cooling
- Central Air, Electric
Appliances
- Included: Dishwasher, Electric Water Heater
- Laundry: Upper Level
Features
- Attic, Dining Area, Eat-in Kitchen, 9'+ Ceilings, Dry Wall
- Flooring: Vinyl, Hardwood, Tile/Brick
- Windows: Double Pane Windows
- Basement: Full
- Has fireplace: No
Interior area
- Total structure area: 1,540
- Total interior livable area: 1,540 sqft
- Finished area above ground: 1,540
- Finished area below ground: 0
Video & virtual tour
Property
Parking
- Parking features: On Street
- Has uncovered spaces: Yes
Accessibility
- Accessibility features: None
Features
- Levels: Three
- Stories: 3
- Patio & porch: Porch
- Exterior features: Balcony
- Pool features: None
- Fencing: Chain Link
Lot
- Size: 1,742 Square Feet
Details
- Additional structures: Above Grade, Below Grade
- Parcel number: 3393595700000
- Zoning: RESIDENTIAL
- Zoning description: Residential
- Special conditions: Standard
Construction
Type & style
- Home type: Townhouse
- Architectural style: Traditional
- Property subtype: Townhouse
Materials
- Brick, Stick Built
- Foundation: Other, Stone
- Roof: Composition,Shingle
Condition
- Excellent
- New construction: No
- Year built: 1890
- Major remodel year: 2026
Utilities & green energy
- Electric: 200+ Amp Service
- Sewer: Public Sewer
- Water: Public
- Utilities for property: Cable Available, Electricity Available, Sewer Available, Water Available
Community & HOA
Community
- Subdivision: Chestnut Hill
HOA
- Has HOA: No
- Amenities included: None
- Services included: None
Location
- Region: Lancaster
- Municipality: LANCASTER CITY
Financial & listing details
- Price per square foot: $259/sqft
- Tax assessed value: $105,400
- Annual tax amount: $4,355
- Date on market: 10/9/2026
- Listing agreement: Exclusive Agency
- Listing terms: Cash,Conventional,FHA,PHFA,VA Loan
- Exclusions: Staging Furniture
- Ownership: Fee Simple
Estimated market value
$387,900
$369,000 - $407,000
$1,716/mo
Price history
| Date | Event | Price |
|---|---|---|
| 10/9/2026 | Listed for sale | $399,000+94.6%$259/sqft |
Source:  Bright MLS #PALA2096562 Report a problem Bright MLS #PALA2096562 Report a problem | ||
| 5/18/2026 | Sold | $205,000-2.3%$133/sqft |
Source: Bright MLS #PALA2087176 Report a problem | ||
| 5/4/2026 | Pending sale | $209,900$136/sqft |
Source: Bright MLS #PALA2087176 Report a problem | ||
| 5/1/2026 | Listed for sale | $209,900+90.8%$136/sqft |
Source: Bright MLS #PALA2087176 Report a problem | ||
| 1/12/2021 | Listing removed | -- |
Source: Owner Report a problem | ||
| 7/25/2015 | Listing removed | $110,000$71/sqft |
Source: Owner Report a problem | ||
| 4/26/2015 | Price change | $110,000+10.1%$71/sqft |
Source: Owner Report a problem | ||
| 4/22/2015 | Price change | $99,900+4.2%$65/sqft |
Source: Owner Report a problem | ||
| 3/22/2015 | Price change | $95,900+0.9%$62/sqft |
Source: Owner Report a problem | ||
| 12/28/2014 | Price change | $95,000-4.9%$62/sqft |
Source: Owner Report a problem | ||
| 10/28/2014 | Price change | $99,900+5.2%$65/sqft |
Source: Coldwell Banker Residential Brokerage - Lancaster #221897 Report a problem | ||
| 7/27/2014 | Price change | $95,000-4.9%$62/sqft |
Source: Coldwell Banker Select Professionals #221897 Report a problem | ||
| 6/4/2014 | Listed for sale | $99,900$65/sqft |
Source: Coldwell Banker Select Professionals #221897 Report a problem | ||
Public tax history
| Year | Property taxes | Tax assessment |
|---|---|---|
| 2026 | $4,355 +3.3% | $105,400 |
| 2025 | $4,215 +1.1% | $105,400 |
| 2024 | $4,171 +1.7% | $105,400 |
| 2023 | $4,100 +4.3% | $105,400 |
| 2022 | $3,930 | $105,400 |
| 2021 | $3,930 +1180.8% | $105,400 |
| 2020 | $307 -91.9% | $105,400 |
| 2019 | $3,788 +1134.6% | $105,400 |
| 2018 | $307 -89.7% | $105,400 +62.7% |
| 2017 | $2,976 +0.9% | $64,800 |
| 2016 | $2,949 +37.4% | $64,800 |
| 2015 | $2,147 | $64,800 |
| 2014 | $2,147 | $64,800 |
| 2013 | -- | $64,800 |
| 2012 | -- | $64,800 |
| 2011 | -- | $64,800 |
| 2010 | -- | $64,800 |
| 2009 | -- | $64,800 |
| 2007 | -- | $64,800 |
| 2006 | -- | $64,800 |
| 2005 | -- | $64,800 +15.9% |
| 2004 | -- | $55,900 |
| 2003 | -- | $55,900 |
| 2002 | -- | $55,900 |
| 2000 | -- | $55,900 |
Find assessor info on the county website
Monthly payment
Est. payment
Payment breakdown
Explore the cost of this home by adjusting the details. Changes won't be saved.Climate risks
Neighborhood: Chestnut Hill
Nearby schools
Schools provided by the listing agent
- District: School District Of Lancaster
Source: Bright MLS. This data may not be complete. We recommend contacting the local school district to confirm school assignments for this home.


Similar homes
- $369,9003 bd2 ba1.5k sqft326 Lancaster Ave, Lancaster, PA 17603For Sale
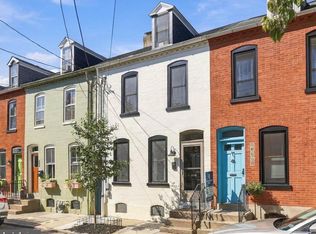
 MLS ID #PALA2095644, Brandon Talley, Berkshire Hathaway HomeServices Homesale Realty. Bright MLS
 - $315,0003 bd2 ba1.6k sqft416 N Concord St, Lancaster, PA 17603For Sale
 MLS ID #PALA2096396, Julie Peteritas, Berkshire Hathaway HomeServices Homesale Realty. Bright MLS
 - $299,0003 bd2 ba1.3k sqft328 Lancaster Ave, Lancaster, PA 17603For Sale
 MLS ID #PALA2096994, Jerry Lehman, Coldwell Banker Realty. Bright MLS
 - $374,9004 bd3 ba1.9k sqft657 W Orange St, Lancaster, PA 17603For Sale
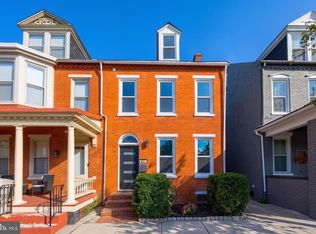 MLS ID #PALA2092118, Bradley Viera, Keller Williams Keystone Realty. Bright MLS
 - $415,0004 bd3 ba1.9k sqft231 N Mulberry St, Lancaster, PA 17603For SaleMLS ID #PALA2089330, Joshua Carr, Keller Williams Elite. Bright MLS
- $329,9003 bd1 ba1.4k sqft632 N Pine St, Lancaster, PA 17603For SaleMLS ID #PALA2096884, Chad Hurst, Kingsway Realty - Lancaster. Bright MLS
- $375,0003 bd3 ba1.7k sqft311 W Lemon St, Lancaster, PA 17603For SaleMLS ID #PALA2093360, Tracy Seiger, Life Changes Realty Group. Bright MLS
- $399,9003 bd2 ba2k sqft17 New Dorwart St, Lancaster, PA 17603For SaleMLS ID #PALA2094972, Josh Packer, Keller Williams Elite. Bright MLS
- $409,0004 bd3 ba1.9k sqft530 Park Ave, Lancaster, PA 17602For SaleMLS ID #PALA2093586, Gregory Melton, Highland Realty Group LLC. Bright MLS
- $315,0004 bd2 ba2.1k sqft16 W Liberty St, Lancaster, PA 17603For SaleMLS ID #PALA2095156, Steve Hammond, Coldwell Banker Realty. Bright MLS
- $400,0003 bd3 ba2.2k sqft816 N Duke St, Lancaster, PA 17602For SaleMLS ID #PALA2095402, Cal Yoder, Top Shelf Real Estate. Bright MLS
- $309,0002 bd3 ba1.3k sqft474 Poplar St, Lancaster, PA 17603For SaleMLS ID #PALA2097108, Devon Wright, Zoom Realty, LLC. Bright MLS
- $549,9005 bd2 ba1.8k sqft215 N Lime St, Lancaster, PA 17602For SaleMLS ID #PALA2097318, Mick Kalata, Berkshire Hathaway HomeServices Homesale Realty. Bright MLS
- $392,5004 bd3 ba1.9k sqft108 Joseph Rd, Lancaster, PA 17603For SaleMLS ID #PALA2095994, Dan Zecher, Keller Williams Elite. Bright MLS
- $409,0004 bd3 ba1.9k sqft808 N Duke St, Lancaster, PA 17602For SaleMLS ID #PALA2095546, Tyler Stoltz, Berkshire Hathaway HomeServices Homesale Realty. Bright MLS
- $339,9003 bd2 ba1.3k sqft930 N Lime St, Lancaster, PA 17602For SaleMLS ID #PALA2093982, Jeffrey Zimmerman, Prime Home Real Estate, LLC. Bright MLS
- $329,9002 bd2 ba1.7k sqft1321 Maple Ave, Lancaster, PA 17603For SaleMLS ID #PALA2096210, Mark Thudium, Berkshire Hathaway HomeServices Homesale Realty. Bright MLS
- $274,9003 bd1 ba1.5k sqft715 N Queen St, Lancaster, PA 17603For SaleMLS ID #PALA2088650, Colin McEvoy, LPT Realty, LLC. Bright MLS
- $295,0003 bd1 ba1.3k sqft148 E Ross St, Lancaster, PA 17602For SaleMLS ID #PALA2096918, Christian Will, Keller Williams Elite. Bright MLS
- $299,0004 bd3 ba1.5k sqft230 W Liberty St, Lancaster, PA 17603For SaleMLS ID #PALA2089166, Noah Martin, RE/MAX Pinnacle. Bright MLS
