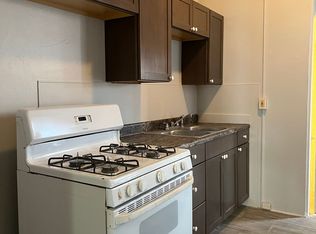
WELCOME HOME to the highly desirable CHESTNUT HILL neighborhood! Whether it's looking for fresh foods at Lemon St. Market (5 houses down) or Central Market, grabbing coffee at Chestnut Hill Cafe or Rachel's Creperie, or craving Italian cuisine at Luca, hearty meats at Cabalar Meat Co, or a more modern carribbean flare at Calloloo, Chestnut HIll provides walking distance access to all Lancaster City has to offer! You'll love the perfect blend of old world charm with modern conveniences in this spacious semi. Each floor is graced with original restored hardwood flooring and exposed brick walls, as well as an original stained glass window and large covered front porch. Modern amenities include a newer kitchen with cabinets to the ceiling, large island with seating, granite counters, tile backsplash, and gas oven/range w/ stainless hood. Recently added primary suite bath with sliding barn door, double vanity, and tiled tub/shower combo. Second bedroom and full bath with built-in bluetooth speaker and laundry, plus 3rd floor living space allows for many uses (bedroom, office, recreation room, etc.). Newer roof, HVAC/Central Air, water heater and efficient natural gas heat. Off street parking to the rear of the home can be rented for $50/month. This is the one -- CALL TODAY!
For sale
Price cut: $24.9K (10/4)
$375,000
311 W Lemon St, Lancaster, PA 17603
3beds
1,734sqft
Single Family Residence
Built in 1900
1,307 Square Feet Lot
$372,300 Zestimate®
$216/sqft
$-- HOA
What's special
Newer roofLarge covered front porchLarge island with seatingExposed brick wallsTile backsplashOriginal restored hardwood flooringOriginal stained glass window
- 58 days
- 1,657
- 114
Zillow last checked:
Listing updated:
Listed by:
Tracy Seiger 717-951-8990,
Life Changes Realty Group (717) 621-2672,
Listing Team: The Seiger Team
Source: Bright MLS,MLS#: PALA2093360
Facts & features
Interior
Bedrooms & bathrooms
- Bedrooms: 3
- Bathrooms: 3
- Full bathrooms: 2
- 1/2 bathrooms: 1
- Main level bathrooms: 1
Rooms
- Room types: Living Room, Dining Room, Primary Bedroom, Bedroom 2, Bedroom 3, Kitchen, Laundry, Primary Bathroom, Full Bath, Half Bath
Primary bedroom
- Level: Upper
Bedroom 2
- Level: Upper
Bedroom 3
- Level: Upper
Primary bathroom
- Level: Upper
Dining room
- Level: Main
Other
- Level: Upper
Half bath
- Level: Main
Kitchen
- Level: Main
Laundry
- Level: Upper
Living room
- Level: Main
Heating
- Forced Air, Natural Gas
Cooling
- Central Air, Electric
Appliances
- Included: Dishwasher, Oven/Range - Gas, Stainless Steel Appliance(s), Water Heater, Dryer, Refrigerator, Washer, Range Hood, Microwave, Electric Water Heater
- Laundry: Upper Level, Laundry Room
Features
- Breakfast Area, Built-in Features, Ceiling Fan(s), Dining Area, Kitchen Island, Upgraded Countertops, Bathroom - Tub Shower, Family Room Off Kitchen, Open Floorplan, Eat-in Kitchen, Primary Bath(s), Dry Wall, Plaster Walls
- Flooring: Hardwood, Luxury Vinyl, Wood
- Windows: Insulated Windows, Replacement, Screens
- Basement: Full,Interior Entry,Unfinished
- Has fireplace: No
Interior area
- Total structure area: 1,734
- Total interior livable area: 1,734 sqft
- Finished area above ground: 1,734
- Finished area below ground: 0
Video & virtual tour
Property
Parking
- Parking features: On Street, Other
- Has uncovered spaces: Yes
Accessibility
- Accessibility features: None
Features
- Levels: Two and One Half
- Stories: 2.5
- Patio & porch: Porch, Patio
- Exterior features: Sidewalks, Lighting, Street Lights
- Pool features: None
- Fencing: Privacy,Back Yard
Lot
- Size: 1,307 Square Feet
- Features: Level
Details
- Additional structures: Above Grade, Below Grade
- Parcel number: 3390574700000
- Zoning: RESIDENTIAL
- Special conditions: Standard
Construction
Type & style
- Home type: SingleFamily
- Architectural style: Traditional
- Property subtype: Single Family Residence
- Attached to another structure: Yes
Materials
- Brick, Masonry
- Foundation: Stone
- Roof: Shingle
Condition
- Excellent
- New construction: No
- Year built: 1900
Utilities & green energy
- Electric: 200+ Amp Service, Circuit Breakers
- Sewer: Public Sewer
- Water: Public
Community & HOA
Community
- Security: Smoke Detector(s)
- Subdivision: Chestnut Hill
HOA
- Has HOA: No
Location
- Region: Lancaster
- Municipality: LANCASTER CITY
Financial & listing details
- Price per square foot: $216/sqft
- Tax assessed value: $137,700
- Annual tax amount: $5,854
- Date on market: 8/8/2026
- Listing agreement: Exclusive Right To Sell
- Listing terms: Cash,Conventional,FHA,VA Loan,PHFA
- Inclusions: Washer, Dryer, Refrigerator, Microwave
- Ownership: Fee Simple
Estimated market value
$372,300
$354,000 - $391,000
$2,633/mo
Price history
| Date | Event | Price |
|---|---|---|
| 10/4/2026 | Price change | $375,000-6.2%$216/sqft |
Source:  Bright MLS #PALA2093360 Report a problem Bright MLS #PALA2093360 Report a problem | ||
| 9/28/2026 | Price change | $399,900-2.5%$231/sqft |
Source: Bright MLS #PALA2093360 Report a problem | ||
| 9/20/2026 | Price change | $410,000-2.4%$236/sqft |
Source: Bright MLS #PALA2093360 Report a problem | ||
| 8/20/2026 | Price change | $419,900-1.2%$242/sqft |
Source: Bright MLS #PALA2093360 Report a problem | ||
| 8/8/2026 | Listed for sale | $425,000+7.3%$245/sqft |
Source: Bright MLS #PALA2093360 Report a problem | ||
| 5/20/2025 | Sold | $396,000$228/sqft |
Source: Bright MLS #PALA2053462 Report a problem | ||
| 4/7/2025 | Pending sale | $396,000+1.5%$228/sqft |
Source: Bright MLS #PALA2053462 Report a problem | ||
| 3/31/2025 | Listed for sale | $390,000$225/sqft |
Source: Bright MLS #PALA2053462 Report a problem | ||
| 10/12/2024 | Listing removed | $390,000$225/sqft |
Source:  Berkshire Hathaway HomeServices Homesale Realty #PALA2053462 Report a problem Berkshire Hathaway HomeServices Homesale Realty #PALA2053462 Report a problem | ||
| 9/24/2024 | Price change | $390,000-4.9%$225/sqft |
Source: Berkshire Hathaway HomeServices Homesale Realty #PALA2053462 Report a problem | ||
| 7/8/2024 | Listed for sale | $409,900+24.6%$236/sqft |
Source: Bright MLS #PALA2053462 Report a problem | ||
| 11/9/2023 | Listing removed | -- |
Source: Bright MLS #PALA2006918 Report a problem | ||
| 11/8/2021 | Sold | $329,000-0.3%$190/sqft |
Source: Bright MLS #PALA2006918 Report a problem | ||
| 10/26/2021 | Pending sale | $329,995$190/sqft |
Source: Bright MLS #PALA2006918 Report a problem | ||
| 10/22/2021 | Listed for sale | $329,995+243.7%$190/sqft |
Source: Bright MLS #PALA2006918 Report a problem | ||
| 3/18/2021 | Sold | $96,000$55/sqft |
Source: Public Record Report a problem | ||
Public tax history
| Year | Property taxes | Tax assessment |
|---|---|---|
| 2026 | $5,690 +3.3% | $137,700 |
| 2025 | $5,507 +1.1% | $137,700 |
| 2024 | $5,449 +1.7% | $137,700 |
| 2023 | $5,357 +17.7% | $137,700 +12.8% |
| 2022 | $4,552 | $122,100 |
| 2021 | $4,552 +1180.8% | $122,100 |
| 2020 | $355 -91.9% | $122,100 |
| 2019 | $4,388 +1134.6% | $122,100 |
| 2018 | $355 -90.9% | $122,100 +43.1% |
| 2017 | $3,918 +0.9% | $85,300 |
| 2016 | $3,882 +31.1% | $85,300 |
| 2015 | $2,961 | $85,300 |
| 2014 | $2,961 | $85,300 |
| 2013 | -- | $85,300 |
| 2012 | -- | $85,300 |
| 2011 | -- | $85,300 |
| 2010 | -- | $85,300 |
| 2009 | -- | $85,300 |
| 2007 | -- | $85,300 |
| 2006 | -- | $85,300 |
| 2005 | -- | $85,300 +19.8% |
| 2004 | -- | $71,200 |
| 2003 | -- | $71,200 |
| 2002 | -- | $71,200 |
| 2000 | -- | $71,200 |
Find assessor info on the county website
Monthly payment
Est. payment
Payment breakdown
Explore the cost of this home by adjusting the details. Changes won't be saved.Climate risks
Neighborhood: Chestnut Hill
Nearby schools
Schools provided by the listing agent
- District: School District Of Lancaster
Source: Bright MLS. This data may not be complete. We recommend contacting the local school district to confirm school assignments for this home.
Similar homes
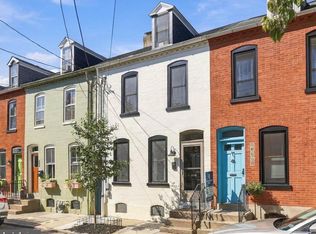
- $380,0003 bd2 ba1.5k sqft326 Lancaster Ave, Lancaster, PA 17603For Sale
 MLS ID #PALA2095644, Brandon Talley, Berkshire Hathaway HomeServices Homesale Realty. Bright MLS
 - $399,9004 bd3 ba1.9k sqft108 Joseph Rd, Lancaster, PA 17603For Sale
 MLS ID #PALA2095994, Dan Zecher, Keller Williams Elite. Bright MLS
 - $340,0003 bd1 ba1.2k sqft534 Spruce St, Lancaster, PA 17603For Sale
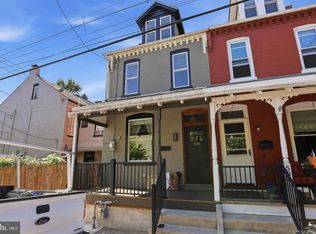 MLS ID #PALA2095690, Matthew Koch, Keller Williams Elite. Bright MLS
 - $374,9004 bd3 ba1.9k sqft657 W Orange St, Lancaster, PA 17603For Sale
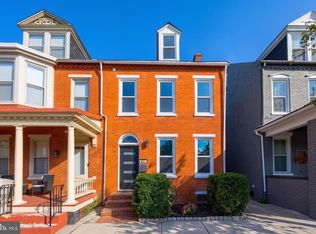 MLS ID #PALA2092118, Bradley Viera, Keller Williams Keystone Realty. Bright MLS
 - $409,0004 bd3 ba1.9k sqft808 N Duke St, Lancaster, PA 17602For SaleMLS ID #PALA2095546, Tyler Stoltz, Berkshire Hathaway HomeServices Homesale Realty. Bright MLS
- $349,9003 bd2 ba1.6k sqft1915 Wilderness Rd, Lancaster, PA 17603For SaleMLS ID #PALA2095568, Mark Rebert, Berkshire Hathaway HomeServices Homesale Realty. Bright MLS
- $399,9003 bd2 ba2k sqft17 New Dorwart St, Lancaster, PA 17603For SaleMLS ID #PALA2094972, Josh Packer, Keller Williams Elite. Bright MLS
- $320,0003 bd2 ba1.3k sqft328 Lancaster Ave, Lancaster, PA 17603For SaleMLS ID #PALA2095516, Jerry Lehman, Coldwell Banker Realty. Bright MLS
- $425,0004 bd3 ba1.9k sqft231 N Mulberry St, Lancaster, PA 17603For SaleMLS ID #PALA2089330, Joshua Carr, Keller Williams Elite. Bright MLS
- $339,9003 bd1 ba1.4k sqft632 N Pine St, Lancaster, PA 17603For SaleMLS ID #PALA2094346, Chad Hurst, Kingsway Realty - Lancaster. Bright MLS
- $274,9004 bd1 ba1.6k sqft451 S Plum St, Lancaster, PA 17602For SaleMLS ID #PALA2096172, Ashley Bleacher, Howard Hanna Real Estate Services - Lancaster. Bright MLS
- $295,0003 bd2 ba2k sqft536 E King St, Lancaster, PA 17602For SaleMLS ID #PALA2095956, Jennifer King, RE/MAX Evolved. Bright MLS
- $315,0004 bd2 ba2.1k sqft16 W Liberty St, Lancaster, PA 17603For SaleMLS ID #PALA2095156, Steve Hammond, Coldwell Banker Realty. Bright MLS
- $340,0004 bd3 ba1.6k sqft220 N Shippen St, Lancaster, PA 17602For SaleMLS ID #PALA2094536, JOY DANIELS, Joy Daniels Real Estate Group, Ltd. Bright MLS
- $275,0003 bd2 ba1.4k sqft637 N Mary St, Lancaster, PA 17603For SaleMLS ID #PALA2094406, Craig Hartranft, Berkshire Hathaway HomeServices Homesale Realty. Bright MLS
- $349,7003 bd2 ba1.8k sqft846 Pleasure Rd, Lancaster, PA 17601For SaleMLS ID #PALA2090622, Matt Weaver, Berkshire Hathaway HomeServices Homesale Realty. Bright MLS
- $325,0004 bd3 ba2.5k sqft132 Reo Ave, Lancaster, PA 17603For SaleMLS ID #PALA2083214, Ada Rivera, Home 1st Realty. Bright MLS
- $400,0003 bd3 ba2.2k sqft816 N Duke St, Lancaster, PA 17602For SaleMLS ID #PALA2095402, Cal Yoder, Top Shelf Real Estate. Bright MLS
- $399,9003 bd2 ba1.8k sqft1601 Butter Rd, Lancaster, PA 17601For SaleMLS ID #PALA2094998, Tracy Seiger, Life Changes Realty Group. Bright MLS
- $349,9003 bd2 ba1.3k sqft930 N Lime St, Lancaster, PA 17602For SaleMLS ID #PALA2093982, Jeffrey Zimmerman, Prime Home Real Estate, LLC. Bright MLS
