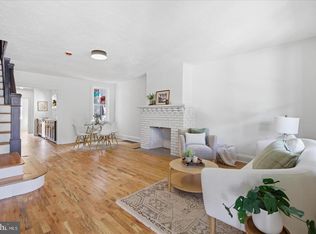
Welcome to this lovely 4-bedroom, 3-bath home. Many updates so you can move in and relax. Easy care, luxury flooring, carpet, and tile throughout. Newer kitchen with a beautiful backsplash and granite countertops. Natural gas cooking and stainless steel appliances. The primary bedroom features a board-and-batten accent wall. Enter through the stylish glass barn door to the sleek en suite. 3 other bedrooms, so you have plenty of space. 2nd-floor laundry as well. The home has a balcony, front covered porch, and an adorable backyard. Situated in the heart of Lancaster, a short walk away from shopping, dining, and entertainment. Enjoy Musser Park or a show at Fulton Theatre. Whatever your interests are, this is a great location to enjoy. Stop and stay awhile.
For sale
$340,000
220 N Shippen St, Lancaster, PA 17602
4beds
1,654sqft
Townhouse
Built in 1900
871 Square Feet Lot
$331,900 Zestimate®
$206/sqft
$-- HOA
What's special
Adorable backyardBeautiful backsplashNatural gas cookingStylish glass barn doorGranite countertopsSleek en suiteNewer kitchen
- 46 days
- 473
- 31
Zillow last checked:
Listing updated:
Listed by:
JOY DANIELS 717-724-5736,
Joy Daniels Real Estate Group, Ltd 7176953177
Source: Bright MLS,MLS#: PALA2094536
Facts & features
Interior
Bedrooms & bathrooms
- Bedrooms: 4
- Bathrooms: 3
- Full bathrooms: 2
- 1/2 bathrooms: 1
- Main level bathrooms: 1
Rooms
- Room types: Living Room, Dining Room, Primary Bedroom, Bedroom 2, Bedroom 3, Bedroom 4, Kitchen, Laundry, Primary Bathroom, Full Bath, Half Bath
Primary bedroom
- Features: Flooring - Carpet
- Level: Upper
- Area: 150 Square Feet
- Dimensions: 10 X 15
Bedroom 2
- Features: Flooring - Carpet
- Level: Upper
- Area: 81 Square Feet
- Dimensions: 9 X 9
Bedroom 3
- Features: Flooring - Carpet
- Level: Upper
- Area: 120 Square Feet
- Dimensions: 10 X 12
Bedroom 4
- Features: Flooring - Carpet
- Level: Upper
- Area: 126 Square Feet
- Dimensions: 14 X 9
Primary bathroom
- Level: Upper
- Area: 63 Square Feet
- Dimensions: 7 X 9
Dining room
- Features: Flooring - Luxury Vinyl Plank
- Level: Main
- Area: 110 Square Feet
- Dimensions: 10 X 11
Other
- Level: Upper
- Area: 63 Square Feet
- Dimensions: 7 X 9
Half bath
- Level: Main
- Area: 20 Square Feet
- Dimensions: 5 X 4
Kitchen
- Features: Flooring - Luxury Vinyl Plank
- Level: Main
- Area: 144 Square Feet
- Dimensions: 16 X 9
Laundry
- Level: Upper
- Area: 42 Square Feet
- Dimensions: 7 X 6
Living room
- Features: Flooring - Luxury Vinyl Plank
- Level: Main
- Area: 196 Square Feet
- Dimensions: 14 X 14
Heating
- Forced Air, Baseboard, Natural Gas, Electric
Cooling
- Central Air, Electric
Appliances
- Included: Dishwasher, Dryer, Microwave, Oven/Range - Gas, Refrigerator, Washer, Electric Water Heater
- Laundry: Upper Level, Laundry Room
Features
- Basement: Partially Finished,Full,Interior Entry
- Has fireplace: No
Interior area
- Total structure area: 2,326
- Total interior livable area: 1,654 sqft
- Finished area above ground: 1,654
- Finished area below ground: 0
Property
Parking
- Parking features: On Street
- Has uncovered spaces: Yes
Accessibility
- Accessibility features: None
Features
- Levels: Three
- Stories: 3
- Patio & porch: Porch
- Exterior features: Lighting, Street Lights, Sidewalks, Balcony
- Pool features: None
Lot
- Size: 871 Square Feet
- Features: Level, No Thru Street
Details
- Additional structures: Above Grade, Below Grade
- Parcel number: 3364003700000
- Zoning: RESIDENTIAL
- Special conditions: Standard
Construction
Type & style
- Home type: Townhouse
- Architectural style: Traditional
- Property subtype: Townhouse
Materials
- Brick, Masonry
- Foundation: Stone
- Roof: Composition,Rubber
Condition
- New construction: No
- Year built: 1900
Utilities & green energy
- Electric: 200+ Amp Service
- Sewer: Public Sewer
- Water: Public
Community & HOA
Community
- Subdivision: None Available
HOA
- Has HOA: No
Location
- Region: Lancaster
- Municipality: LANCASTER CITY
Financial & listing details
- Price per square foot: $206/sqft
- Tax assessed value: $128,200
- Annual tax amount: $5,451
- Date on market: 9/4/2026
- Listing agreement: Exclusive Right To Sell
- Listing terms: Cash,Conventional,FHA
- Ownership: Fee Simple
Estimated market value
$331,900
$315,000 - $348,000
$2,658/mo
Price history
| Date | Event | Price |
|---|---|---|
| 9/4/2026 | Listed for sale | $340,000+6.3%$206/sqft |
Source:  Bright MLS #PALA2094536 Report a problem Bright MLS #PALA2094536 Report a problem | ||
| 8/31/2023 | Sold | $319,900$193/sqft |
Source: Bright MLS #PALA2035500 Report a problem | ||
| 7/24/2023 | Pending sale | $319,900$193/sqft |
Source: Bright MLS #PALA2035500 Report a problem | ||
| 7/21/2023 | Price change | $319,900-1.5%$193/sqft |
Source: Bright MLS #PALA2035500 Report a problem | ||
| 5/25/2023 | Listed for sale | $324,900+91.1%$196/sqft |
Source: Bright MLS #PALA2035500 Report a problem | ||
| 11/14/2022 | Sold | $170,000+0.1%$103/sqft |
Source: Bright MLS #PALA2026724 Report a problem | ||
| 10/27/2022 | Pending sale | $169,900$103/sqft |
Source: Bright MLS #PALA2026724 Report a problem | ||
| 10/24/2022 | Listed for sale | $169,900+5834.3%$103/sqft |
Source: Bright MLS #PALA2026724 Report a problem | ||
| 4/4/2000 | Sold | $2,863$2/sqft |
Source: Public Record Report a problem | ||
Public tax history
| Year | Property taxes | Tax assessment |
|---|---|---|
| 2026 | $5,297 +3.3% | $128,200 |
| 2025 | $5,127 +1.1% | $128,200 |
| 2024 | $5,073 +14.2% | $128,200 +12.3% |
| 2023 | $4,443 +4.3% | $114,200 |
| 2022 | $4,258 | $114,200 |
| 2021 | $4,258 +1180.8% | $114,200 |
| 2020 | $332 -91.9% | $114,200 |
| 2019 | $4,104 +1134.6% | $114,200 |
| 2018 | $332 -89.3% | $114,200 +68.7% |
| 2017 | $3,110 +0.9% | $67,700 |
| 2016 | $3,081 +14.6% | $67,700 |
| 2015 | $2,689 | $67,700 |
| 2014 | $2,689 | $67,700 |
| 2013 | -- | $67,700 |
| 2012 | -- | $67,700 |
| 2011 | -- | $67,700 |
| 2010 | -- | $67,700 |
| 2009 | -- | $67,700 |
| 2007 | -- | $67,700 |
| 2006 | -- | $67,700 |
| 2005 | -- | $67,700 +18.4% |
| 2004 | -- | $57,200 |
| 2003 | -- | $57,200 |
| 2002 | -- | $57,200 |
| 2000 | -- | $57,200 |
Find assessor info on the county website
Monthly payment
Est. payment
Payment breakdown
Explore the cost of this home by adjusting the details. Changes won't be saved.Climate risks
Neighborhood: Musser Park
Nearby schools
Schools provided by the listing agent
- High: Mccaskey H.s.
- District: School District Of Lancaster
Source: Bright MLS. This data may not be complete. We recommend contacting the local school district to confirm school assignments for this home.

Similar homes
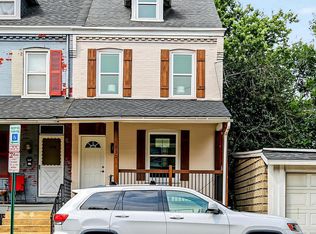
- $319,9004 bd3 ba1.6k sqft144 E Liberty St, Lancaster, PA 17602For Sale
 MLS ID #PALA2095672, Alex Whitt, Keller Williams Elite. Bright MLS
 - $339,9003 bd2 ba1.3k sqft930 N Lime St, Lancaster, PA 17602For Sale
 MLS ID #PALA2093982, Jeffrey Zimmerman, Prime Home Real Estate, LLC. Bright MLS
 - $335,0005 bd3 ba2.1k sqft364 S Ann St, Lancaster, PA 17602For Sale
 MLS ID #PALA2095062, mabel hinson, Coldwell Banker Realty. Bright MLS
 - $409,0004 bd3 ba1.9k sqft530 Park Ave, Lancaster, PA 17602For Sale
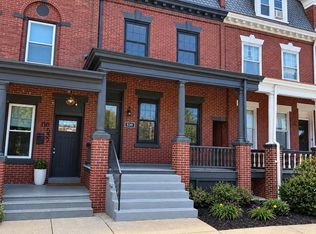 MLS ID #PALA2093586, Gregory Melton, Highland Realty Group LLC. Bright MLS
 - $315,0003 bd2 ba1.6k sqft416 N Concord St, Lancaster, PA 17603For SaleMLS ID #PALA2096396, Julie Peteritas, Berkshire Hathaway HomeServices Homesale Realty. Bright MLS
- $325,0004 bd2 ba1.9k sqft327 N Reservoir St, Lancaster, PA 17602For SaleMLS ID #PALA2096636, Cynthia Espenshade, Life Changes Realty Group. Bright MLS
- $295,0003 bd1 ba1.3k sqft148 E Ross St, Lancaster, PA 17602For SaleMLS ID #PALA2096918, Christian Will, Keller Williams Elite. Bright MLS
- $315,0004 bd2 ba2.1k sqft16 W Liberty St, Lancaster, PA 17603For SaleMLS ID #PALA2095156, Steve Hammond, Coldwell Banker Realty. Bright MLS
- $374,9004 bd3 ba1.9k sqft657 W Orange St, Lancaster, PA 17603For SaleMLS ID #PALA2092118, Bradley Viera, Keller Williams Keystone Realty. Bright MLS
- $275,0004 bd2 ba1.7k sqft542 E Orange St, Lancaster, PA 17602For SaleMLS ID #PALA2095952, Alex Whitt, Keller Williams Elite. Bright MLS
- $329,9003 bd1 ba1.4k sqft632 N Pine St, Lancaster, PA 17603For SaleMLS ID #PALA2096884, Chad Hurst, Kingsway Realty - Lancaster. Bright MLS
- $279,0003 bd3 ba1.8k sqft235 Green St, Lancaster, PA 17602For SaleMLS ID #PALA2096008, Ian Hey, RE/MAX SmartHub Realty. Bright MLS
- $287,9004 bd2 ba1.9k sqft236 N Franklin St, Lancaster, PA 17602For SaleMLS ID #PALA2093734, John Glick, Hostetter Realty LLC. Bright MLS
- $274,9004 bd1 ba1.6k sqft451 S Plum St, Lancaster, PA 17602For SaleMLS ID #PALA2096172, Ashley Bleacher, Howard Hanna Real Estate Services - Lancaster. Bright MLS
- $299,0003 bd2 ba1.3k sqft328 Lancaster Ave, Lancaster, PA 17603For SaleMLS ID #PALA2096994, Jerry Lehman, Coldwell Banker Realty. Bright MLS
- $247,0003 bd1 ba1.3k sqft19 Howard Ave, Lancaster, PA 17602For SaleMLS ID #PALA2097094, Jenni Goodling, Coldwell Banker Realty. Bright MLS
- $299,0004 bd3 ba1.5k sqft230 W Liberty St, Lancaster, PA 17603For SaleMLS ID #PALA2089166, Noah Martin, RE/MAX Pinnacle. Bright MLS
- $369,9003 bd2 ba1.5k sqft326 Lancaster Ave, Lancaster, PA 17603For SaleMLS ID #PALA2095644, Brandon Talley, Berkshire Hathaway HomeServices Homesale Realty. Bright MLS
- $399,0003 bd2 ba1.5k sqft437 Lancaster Ave, Lancaster, PA 17603For SaleMLS ID #PALA2096562, Jacob Ziegler, Keller Williams Elite. Bright MLS
- $409,0004 bd3 ba1.9k sqft808 N Duke St, Lancaster, PA 17602For SaleMLS ID #PALA2095546, Tyler Stoltz, Berkshire Hathaway HomeServices Homesale Realty. Bright MLS
