Welcome to 1230 Country Club Drive, a custom-built, one-owner home in Lancaster’s desirable Country Club Estates. Offering four bedrooms, two and a half baths, and approximately 2,164 square feet of living space on a 0.41-acre corner lot, this spacious split-level combines original character with the opportunity to make it your own. Built in 1959, the home features original hardwood floors, a fireplace, and a versatile layout. All four bedrooms are on the upper level, including a primary bedroom with its own attached bathroom, a standout feature for a home of this era. An attached two-car garage and newer roof add to the appeal. A back deck and screened-in porch provide inviting spaces to relax, entertain, and enjoy the outdoors. The home also offers central air, oil-fired hot water baseboard heat, and public water and sewer. While the mechanical systems are older, they have been well maintained. Ready for your updates and personal touches, this home offers an appealing setting near parks and recreation, with convenient access to Lancaster’s shopping, dining, and major transportation routes. Bring your vision and discover the possibilities in Country Club Estates.
For sale
Price cut: $19.1K (10/15)
$449,900
1230 Country Club Dr, Lancaster, PA 17601
4beds
2,164sqft
Single Family Residence
Built in 1959
0.41 Acres Lot
$445,400 Zestimate®
$208/sqft
$-- HOA
What's special
Attached two-car garageNewer roofFour bedroomsSpacious split-levelBack deckScreened-in porchOriginal hardwood floors
- 15 days
- 2,441
- 174
Likely to sell faster than
Zillow last checked:
Listing updated:
Listed by:
Mike Keller 717-725-2487,
H.K. Keller (717) 879-0110
Source: Bright MLS,MLS#: PALA2096402
Facts & features
Interior
Bedrooms & bathrooms
- Bedrooms: 4
- Bathrooms: 3
- Full bathrooms: 2
- 1/2 bathrooms: 1
- Main level bathrooms: 1
Rooms
- Room types: Living Room, Dining Room, Primary Bedroom, Bedroom 2, Bedroom 3, Bedroom 4, Kitchen, Family Room, Laundry, Bathroom 2, Half Bath
Primary bedroom
- Features: Attached Bathroom
- Level: Upper
Bedroom 2
- Level: Upper
Bedroom 3
- Level: Upper
Bedroom 4
- Level: Upper
Bathroom 2
- Level: Upper
Dining room
- Level: Upper
Family room
- Level: Upper
Half bath
- Level: Main
Kitchen
- Level: Upper
Laundry
- Level: Main
Living room
- Level: Main
Heating
- Baseboard, Oil
Cooling
- Central Air, Electric
Appliances
- Included: Water Heater
- Laundry: Laundry Room
Features
- Basement: Unfinished
- Number of fireplaces: 1
Interior area
- Total structure area: 2,164
- Total interior livable area: 2,164 sqft
- Finished area above ground: 1,618
- Finished area below ground: 546
Video & virtual tour
Property
Parking
- Total spaces: 2
- Parking features: Garage Faces Side, Driveway, Attached
- Attached garage spaces: 2
- Has uncovered spaces: Yes
Accessibility
- Accessibility features: None
Features
- Levels: Multi/Split,Four
- Stories: 4
- Pool features: None
Lot
- Size: 0.41 Acres
- Features: Corner Lot
Details
- Additional structures: Above Grade, Below Grade
- Parcel number: 3900250600000
- Zoning: RESIDENTIAL
- Special conditions: Standard
Construction
Type & style
- Home type: SingleFamily
- Property subtype: Single Family Residence
Materials
- Frame
- Foundation: Block
Condition
- New construction: No
- Year built: 1959
Utilities & green energy
- Sewer: Public Sewer
- Water: Public
Community & HOA
Community
- Subdivision: Country Club Estates
HOA
- Has HOA: No
Location
- Region: Lancaster
- Municipality: MANHEIM TWP
Financial & listing details
- Price per square foot: $208/sqft
- Tax assessed value: $260,500
- Annual tax amount: $6,288
- Date on market: 10/1/2026
- Listing agreement: Exclusive Right To Sell
- Listing terms: Cash,Conventional
- Inclusions: Any Sellers Personal Property Remaining At The Property At Settlement Transfers With The Real Estate
- Ownership: Fee Simple
Estimated market value
$445,400
$423,000 - $468,000
$2,699/mo
Price history
| Date | Event | Price |
|---|---|---|
| 10/15/2026 | Price change | $449,900-4.1%$208/sqft |
Source:  Bright MLS #PALA2096402 Report a problem Bright MLS #PALA2096402 Report a problem | ||
| 10/1/2026 | Price change | $469,000+10.4%$217/sqft |
Source: Bright MLS #PALA2096402 Report a problem | ||
| 8/26/2026 | Listed for sale | $425,000$196/sqft |
Source: Bright MLS #PALA2093866 Report a problem | ||
Public tax history
| Year | Property taxes | Tax assessment |
|---|---|---|
| 2026 | $6,155 +6.5% | $260,500 |
| 2025 | $5,780 +2.5% | $260,500 |
| 2024 | $5,637 +2.7% | $260,500 |
| 2023 | $5,490 +1.7% | $260,500 |
| 2022 | $5,397 | $260,500 |
| 2021 | $5,397 +319% | $260,500 |
| 2020 | $1,288 -75.3% | $260,500 |
| 2019 | $5,225 +305.6% | $260,500 |
| 2018 | $1,288 -73.8% | $260,500 +34.6% |
| 2017 | $4,926 +0% | $193,600 |
| 2016 | $4,926 +40.7% | $193,600 |
| 2015 | $3,501 | $193,600 |
| 2014 | $3,501 | $193,600 |
| 2013 | -- | $193,600 |
| 2012 | -- | $193,600 |
| 2011 | -- | $193,600 |
| 2010 | -- | $193,600 |
| 2009 | -- | $193,600 |
| 2007 | -- | $193,600 |
| 2006 | -- | $193,600 |
| 2005 | -- | $193,600 +22.6% |
| 2004 | -- | $157,900 |
| 2003 | -- | $157,900 |
| 2002 | -- | $157,900 |
| 2000 | -- | $157,900 |
Find assessor info on the county website
Monthly payment
Est. payment
Payment breakdown
Explore the cost of this home by adjusting the details. Changes won't be saved.Climate risks
Neighborhood: 17601
Nearby schools
Schools provided by the listing agent
- District: Manheim Township
Source: Bright MLS. This data may not be complete. We recommend contacting the local school district to confirm school assignments for this home.
- $555,4003 bd2 ba1.6k sqft1220 Country Club Dr, Lancaster, PA 17601Off Market
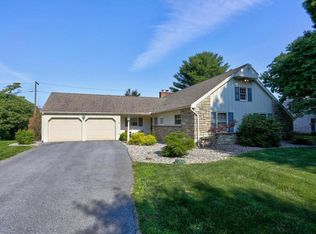
- $571,5003 bd3 ba2.2k sqft1300 Country Club Dr, Lancaster, PA 17601Off Market

- $561,7004 bd3 ba2k sqft1231 Country Club Dr, Lancaster, PA 17601Off Market
- $556,8004 bd3 ba2.3k sqft1210 Country Club Dr, Lancaster, PA 17601Off Market

Similar homes
- $454,9004 bd2 ba1.5k sqft978 Pleasure Rd, Lancaster, PA 17601For Sale
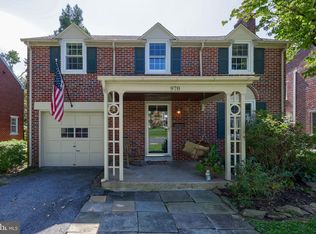
 MLS ID #PALA2094516, Mick Kalata, Berkshire Hathaway HomeServices Homesale Realty. Bright MLS
 - $475,0004 bd3 ba2.8k sqft1759 Eden Rd, Lancaster, PA 17601For Sale
 MLS ID #PALA2087386, Leslie Kubicki-Bradbury, Coldwell Banker Realty. Bright MLS
 - $385,0004 bd2 ba2.4k sqft1120 Louise Ave, Lancaster, PA 17601For Sale
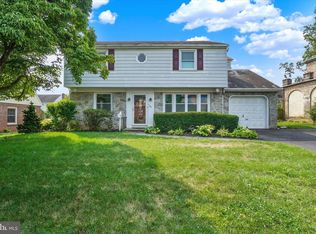 MLS ID #PALA2092252, JOY DANIELS, Joy Daniels Real Estate Group, Ltd. Bright MLS
 - $375,0003 bd2 ba1.8k sqft1601 Butter Rd, Lancaster, PA 17601For Sale
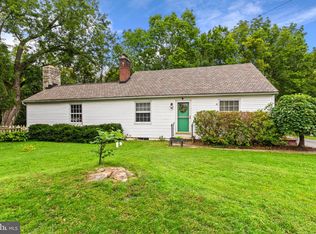 MLS ID #PALA2094998, Tracy Seiger, Life Changes Realty Group. Bright MLS
 - $499,9003 bd2 ba2.1k sqft76 Buch Ave, Lancaster, PA 17601For SaleMLS ID #PALA2094678, Scott Wiglesworth, Keller Williams Elite. Bright MLS
- $388,0003 bd2 ba1.5k sqft201 Murry Hill Dr, Lancaster, PA 17601For SaleMLS ID #PALA2094164, Timothy Shreiner, Berkshire Hathaway HomeServices Homesale Realty. Bright MLS
- $575,0004 bd3 ba2.6k sqft117 W Roseville Rd, Lancaster, PA 17601For SaleMLS ID #PALA2095826, David Yunginger, Howard Hanna Real Estate Services - Lancaster. Bright MLS
- $549,0004 bd2 ba2.5k sqft260 Blossom Hill Dr, Lancaster, PA 17601For SaleMLS ID #PALA2094322, Tom Taglieri, Coldwell Banker Realty. Bright MLS
- $525,0003 bd3 ba2.7k sqft1957 Geraldson Dr, Lancaster, PA 17601AuctionMLS ID #PALA2093254, Thomas Stewart, Cavalry Realty LLC. Bright MLS
- $419,9003 bd2 ba2k sqft722 Water Edge Rd, Lititz, PA 17543For SaleMLS ID #PALA2096832, Michelle Wiley, Berkshire Hathaway HomeServices Homesale Realty. Bright MLS
- $504,9003 bd2 ba1.7k sqft2928 Bowman Rd, Lancaster, PA 17601For SaleMLS ID #PALA2096406, Brittany Fellin, Coldwell Banker Realty. Bright MLS
- $525,0003 bd3 ba2.4k sqft1931 Mercers Ml, Lancaster, PA 17601For SaleMLS ID #PALA2094928, Craig Hartranft, Berkshire Hathaway HomeServices Homesale Realty. Bright MLS
- $542,0004 bd3 ba2.5k sqft2022 Walfield Dr, Lancaster, PA 17601For SaleMLS ID #PALA2093984, Sandy Collins, Berkshire Hathaway HomeServices Homesale Realty. Bright MLS
- $425,0004 bd2 ba1.9k sqft3721 Columbia Ave, Mountville, PA 17554For SaleMLS ID #PALA2096112, Craig Hartranft, Berkshire Hathaway HomeServices Homesale Realty. Bright MLS
- $325,0004 bd2 ba1.9k sqft327 N Reservoir St, Lancaster, PA 17602For SaleMLS ID #PALA2096636, Cynthia Espenshade, Life Changes Realty Group. Bright MLS
- $480,0003 bd3 ba1.8k sqft699 New Holland Ave, Lancaster, PA 17602For SaleMLS ID #PALA2089672, Amy Beachy, Coldwell Banker Realty. Bright MLS
- $479,9005 bd3 ba2.7k sqft429 S President Ave, Lancaster, PA 17603For SaleMLS ID #PALA2093154, Ashley Bleacher, Howard Hanna Real Estate Services - Lancaster. Bright MLS
- $400,0003 bd3 ba1.9k sqft503 Fairway Dr, Lancaster, PA 17603For SaleMLS ID #PALA2092334, Daniel Magar, Iron Valley Real Estate of Lancaster. Bright MLS
- $450,0003 bd3 ba2.3k sqft6200 Lincoln Hwy, Wrightsville, PA 17368For SaleMLS ID #PAYK2112448, Mike Watroba, EXP Realty, LLC. Bright MLS
- $449,9004 bd2 ba2.5k sqft1031 Stellar Dr, Mount Joy, PA 17552For SaleMLS ID #PALA2095784, Kim Sutter Eckels, Keller Williams Elite. Bright MLS
