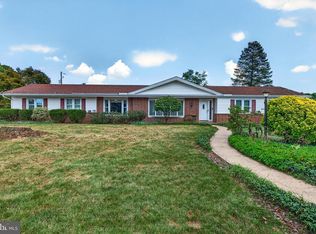
Tucked away in Manheim Township's sought-after Blossom Hill neighborhood, this distinctive fieldstone and stucco home offers a rare combination of architectural character, modern updates, and exceptional living space. Designed with a unique multi-level layout, the home features four bedrooms, two full baths, and a variety of inviting spaces that provide both flexibility and function. A sun-filled living room with fireplace, spacious family room, and bright sunroom create comfortable gathering areas throughout the home, while the beautifully updated kitchen flows seamlessly into the dining area, ideal for everyday living and entertaining alike. The upper levels offer four generously sized bedrooms and two full baths, providing privacy and separation from the main living areas. Thoughtful updates throughout enhance the home's comfort and efficiency while preserving its timeless appeal and distinctive character. Step outside and discover your own private retreat. A covered patio, expansive composite deck, and mature landscaping create inviting outdoor spaces for relaxing, entertaining, or simply enjoying the peaceful setting. Extensive improvements over the years, including the kitchen, baths, windows, roof, solar system, electrical service, driveway, and more—allow the next owner to enjoy the home with confidence. Offering character, space, and a highly desirable location, this is a truly special opportunity in one of Lancaster's most established neighborhoods.
For sale
Price cut: $25K (7/21)
$625,000
260 Blossom Hill Dr, Lancaster, PA 17601
4beds
2,534sqft
Single Family Residence
Built in 1949
0.76 Acres Lot
$-- Zestimate®
$247/sqft
$-- HOA
What's special
Unique multi-level layoutBright sunroomBeautifully updated kitchenPeaceful settingFour bedroomsSpacious family roomMature landscaping
- 57 days |
- 2,087 |
- 58 |
Zillow last checked:
Listing updated:
Listed by:
Jake Scott 717-366-7172,
Turn Key Realty Group (717) 775-7000
Source: Bright MLS,MLS#: PALA2090356
Facts & features
Interior
Bedrooms & bathrooms
- Bedrooms: 4
- Bathrooms: 2
- Full bathrooms: 2
Rooms
- Room types: Living Room, Dining Room, Primary Bedroom, Bedroom 2, Bedroom 3, Kitchen, Family Room, Bedroom 1, Sun/Florida Room, Laundry, Bathroom 1, Bathroom 2
Primary bedroom
- Level: Upper
Bedroom 1
- Level: Upper
Bedroom 2
- Level: Upper
Bedroom 3
- Level: Upper
Bathroom 1
- Level: Upper
Bathroom 2
- Level: Upper
Dining room
- Level: Main
Family room
- Level: Lower
Kitchen
- Level: Main
Laundry
- Level: Lower
Living room
- Level: Main
Other
- Level: Main
Heating
- Baseboard, Hot Water, Oil
Cooling
- Window Unit(s), Electric
Appliances
- Included: Dishwasher, Disposal, Oven, Oven/Range - Electric, Refrigerator, Water Treat System, Water Heater
- Laundry: Dryer In Unit, Has Laundry, Lower Level, Washer In Unit, Laundry Room
Features
- Breakfast Area, Built-in Features, Ceiling Fan(s), Chair Railings, Crown Molding, Dining Area, Efficiency, Open Floorplan, Formal/Separate Dining Room, Other, Wainscotting
- Flooring: Ceramic Tile, Hardwood, Luxury Vinyl, Tile/Brick, Wood
- Doors: Insulated
- Windows: Energy Efficient, Window Treatments
- Basement: Connecting Stairway,Full,Other,Exterior Entry,Partially Finished,Concrete,Rear Entrance,Sump Pump,Unfinished,Walk-Out Access,Water Proofing System,Windows
- Number of fireplaces: 2
- Fireplace features: Brick, Glass Doors, Flue for Stove, Gas/Propane, Mantel(s), Other, Wood Burning
Interior area
- Total structure area: 2,534
- Total interior livable area: 2,534 sqft
- Finished area above ground: 1,984
- Finished area below ground: 550
Property
Parking
- Parking features: Asphalt, Driveway, Paved, Off Site, Off Street
- Has uncovered spaces: Yes
Accessibility
- Accessibility features: None
Features
- Levels: Four
- Stories: 4
- Patio & porch: Deck, Patio, Porch, Roof Deck
- Exterior features: Lighting, Flood Lights, Rain Gutters, Other, Water Fountains
- Pool features: None
- Has view: Yes
- View description: Panoramic, Scenic Vista, Street, Valley
- Frontage type: Road Frontage
Lot
- Size: 0.76 Acres
- Features: Landscaped, Premium, Rear Yard, Sloped
Details
- Additional structures: Above Grade, Below Grade
- Parcel number: 3900009300000
- Zoning: RESIDENTIAL
- Zoning description: 110-Residential
- Special conditions: Standard
Construction
Type & style
- Home type: SingleFamily
- Architectural style: Traditional
- Property subtype: Single Family Residence
Materials
- Concrete, Glass, Stick Built, Stone, Stucco
- Foundation: Block, Concrete Perimeter
- Roof: Composition,Shingle
Condition
- New construction: No
- Year built: 1949
- Major remodel year: 2021
Utilities & green energy
- Electric: 200+ Amp Service
- Sewer: Public Sewer
- Water: Public
Community & HOA
Community
- Security: Smoke Detector(s)
- Subdivision: Blossom Hill
HOA
- Has HOA: No
Location
- Region: Lancaster
- Municipality: MANHEIM TWP
Financial & listing details
- Price per square foot: $247/sqft
- Tax assessed value: $285,900
- Annual tax amount: $6,755
- Date on market: 6/20/2026
- Listing agreement: Exclusive Right To Sell
- Listing terms: Cash,Conventional,FHA,VA Loan
- Inclusions: Solar Panels, Water Purifier System
- Ownership: Fee Simple
Estimated market value
Not available
Estimated sales range
Not available
Not available
Price history
| Date | Event | Price |
|---|---|---|
| 7/21/2026 | Price change | $625,000-3.8%$247/sqft |
Source:  Bright MLS #PALA2090356 Report a problem Bright MLS #PALA2090356 Report a problem | ||
| 6/20/2026 | Listed for sale | $650,000-2.2%$257/sqft |
Source: Bright MLS #PALA2090356 Report a problem | ||
| 6/1/2026 | Listing removed | $664,500$262/sqft |
Source: Bright MLS #PALA2078666 Report a problem | ||
| 4/26/2026 | Price change | $664,500-0.1%$262/sqft |
Source: Bright MLS #PALA2078666 Report a problem | ||
| 2/28/2026 | Price change | $664,900-2.1%$262/sqft |
Source: Bright MLS #PALA2078666 Report a problem | ||
| 12/27/2025 | Price change | $679,000-3%$268/sqft |
Source: Bright MLS #PALA2078666 Report a problem | ||
| 12/11/2025 | Listed for sale | $699,900+171.8%$276/sqft |
Source: Bright MLS #PALA2078666 Report a problem | ||
| 10/30/2014 | Sold | $257,500+5.1%$102/sqft |
Source: Public Record Report a problem | ||
| 9/12/2014 | Price change | $244,900-2%$97/sqft |
Source: Kingsway Realty #226270 Report a problem | ||
| 7/23/2014 | Price change | $249,900-3.8%$99/sqft |
Source: Kingsway Realty #226270 Report a problem | ||
| 7/3/2014 | Price change | $259,900-5.5%$103/sqft |
Source: Kingsway Realty #226270 Report a problem | ||
| 6/10/2014 | Listed for sale | $274,900+3.8%$108/sqft |
Source: Kingsway Realty #226270 Report a problem | ||
| 10/11/2013 | Listing removed | $264,900$105/sqft |
Source: Owner Report a problem | ||
| 7/9/2013 | Price change | $264,900-5.4%$105/sqft |
Source: Owner Report a problem | ||
| 3/12/2013 | Price change | $279,900-3.4%$110/sqft |
Source: Lancaster Principals LLC #199427 Report a problem | ||
| 11/15/2012 | Price change | $289,900-3.3%$114/sqft |
Source: Lancaster Principals LLC #199427 Report a problem | ||
| 10/23/2012 | Listed for sale | $299,900$118/sqft |
Source: Lancaster Principals LLC #199427 Report a problem | ||
Public tax history
| Year | Property taxes | Tax assessment |
|---|---|---|
| 2026 | $6,755 +6.5% | $285,900 |
| 2025 | $6,344 +2.5% | $285,900 |
| 2024 | $6,186 +2.7% | $285,900 |
| 2023 | $6,025 +1.7% | $285,900 |
| 2022 | $5,923 | $285,900 |
| 2021 | $5,923 +319% | $285,900 |
| 2020 | $1,414 -75.3% | $285,900 |
| 2019 | $5,735 +305.6% | $285,900 |
| 2018 | $1,414 -75.5% | $285,900 +26.1% |
| 2017 | $5,771 +0% | $226,800 |
| 2016 | $5,771 +36.5% | $226,800 |
| 2015 | $4,228 | $226,800 |
| 2014 | $4,228 | $226,800 |
| 2013 | -- | $226,800 |
| 2012 | -- | $226,800 |
| 2011 | -- | $226,800 |
| 2010 | -- | $226,800 |
| 2009 | -- | $226,800 +1.1% |
| 2007 | -- | $224,300 |
| 2006 | -- | $224,300 |
| 2005 | -- | $224,300 +25.7% |
| 2004 | -- | $178,500 |
| 2003 | -- | $178,500 |
| 2002 | -- | $178,500 |
| 2000 | -- | $178,500 |
Find assessor info on the county website
Monthly payment
Est. payment
Payment breakdown
Explore the cost of this home by adjusting the details. Changes won't be saved.Climate risks
Neighborhood: 17601
Nearby schools
GreatSchools rating
- 9/10Bucher SchoolGrades: K-4Distance: 0.8 mi
- 7/10Manheim Twp Middle SchoolGrades: 7-8Distance: 1.4 mi
- 8/10Manheim Twp High SchoolGrades: 9-12Distance: 1.3 mi
Schools provided by the listing agent
- Elementary: Neff
- Middle: Manheim Township
- High: Manheim Township
- District: Manheim Township
Source: Bright MLS. This data may not be complete. We recommend contacting the local school district to confirm school assignments for this home.
- $628,5003 bd3 ba2.9k sqft272 Blossom Hill Dr, Lancaster, PA 17601Off Market
- $473,4004 bd2 ba2.5k sqft240 Blossom Hill Dr, Lancaster, PA 17601Off Market
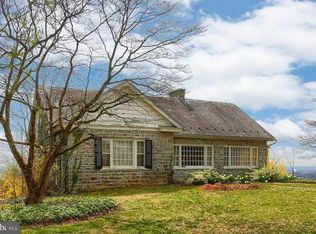
- $896,6004 bd3 ba3.5k sqft231 Old Delp Rd, Lancaster, PA 17601Off Market
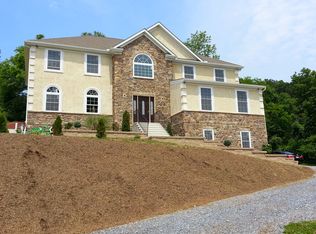
- $432,7003 bd2 ba1.8k sqft211 Old Delp Rd, Lancaster, PA 17601Off Market
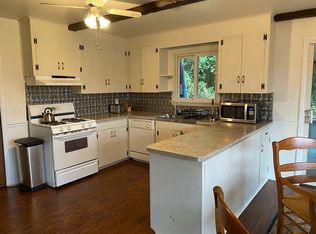
- $341,4002 bd1 ba3k sqft221 Old Delp Rd, Lancaster, PA 17601Off Market
- $792,3004 bd3 ba2.9k sqft219 Blossom Hill Dr, Lancaster, PA 17601Off Market
- $717,5004 bd3 ba2.8k sqft282 Blossom Hill Dr, Lancaster, PA 17601Off Market
- $631,9003 bd2 ba2.1k sqft241 Old Delp Rd, Lancaster, PA 17601Off Market
A local agent can set up tours, give advice and negotiate with sellers.
Similar homes
- $599,9004 bd3 ba2k sqft1555 Mission Rd, Lancaster, PA 17601For Sale

 MLS ID #PALA2091428, Ashley Brunner, LPT Realty, LLC. Bright MLS
 - $599,9004 bd3 ba3.3k sqft1349 Country Club Dr, Lancaster, PA 17601For Sale
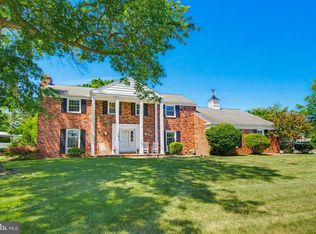 MLS ID #PALA2092392, Jasmine Kraybill, Berkshire Hathaway HomeServices Homesale Realty. Bright MLS
 - $525,0003 bd3 ba2.7k sqft1957 Geraldson Dr, Lancaster, PA 17601Auction
 MLS ID #PALA2093254, Thomas Stewart, Cavalry Realty LLC. Bright MLS
 - $425,0004 bd2 ba1.8k sqft1983 Sterling Pl, Lancaster, PA 17601For Sale
 MLS ID #PALA2092722, Tammy Carlson, Berkshire Hathaway HomeServices Homesale Realty. Bright MLS
 - $695,0004 bd2 ba2.1k sqft181 Windover Turn, Lancaster, PA 17601For SaleMLS ID #PALA2088006, Ron Mummau, Berkshire Hathaway HomeServices Homesale Realty. Bright MLS
- $725,0004 bd4 ba3.5k sqft1214 Edgemoor Ct, Lancaster, PA 17601For SaleMLS ID #PALA2093358, Ross Furner, Keller Williams Elite. Bright MLS
- $499,9004 bd3 ba2.8k sqft1759 Eden Rd, Lancaster, PA 17601For SaleMLS ID #PALA2087386, Leslie Kubicki-Bradbury, Coldwell Banker Realty. Bright MLS
- $450,0005 bd3 ba2.3k sqft1125 Harriet Ave, Lancaster, PA 17601For SaleMLS ID #PALA2093430, Alex Whitt, Keller Williams Elite. Bright MLS
- $419,9004 bd2 ba2.1k sqft2148 Sherwal Ave, Lancaster, PA 17601For SaleMLS ID #PALA2091816, Mike Svanidze, Keller Williams Elite. Bright MLS
- $399,9004 bd2 ba2k sqft1409 Stony Battery Rd, Lancaster, PA 17601For SaleMLS ID #PALA2093718, Tyler Stoltz, Berkshire Hathaway HomeServices Homesale Realty. Bright MLS
- $619,9004 bd4 ba3.2k sqft2 Wildflower Ln, Lancaster, PA 17603For SaleMLS ID #PALA2085546, Marques Morales, Coldwell Banker Realty. Bright MLS
- $420,0004 bd2 ba2.4k sqft1120 Louise Ave, Lancaster, PA 17601For SaleMLS ID #PALA2092252, JOY DANIELS, Joy Daniels Real Estate Group, Ltd. Bright MLS
- $549,0004 bd3 ba2.5k sqft381 Ironstone Ridge Rd, Lancaster, PA 17603For SaleMLS ID #PALA2091524, Sandy Bonano, Realty ONE Group Unlimited. Bright MLS
- $621,0003 bd4 ba3k sqft814 Holly Ln, Lebanon, PA 17042For SaleMLS ID #PALN2027694, Scott Graby, Gacono Real Estate LLC. Bright MLS
- $499,9004 bd3 ba2.6k sqft1133 Colonial Rd, Lancaster, PA 17603For SaleMLS ID #PALA2093114, Jennifer Augustine, Realty ONE Group Unlimited. Bright MLS
- $599,9004 bd3 ba2.3k sqft5 Village Dr, Lititz, PA 17543For SaleMLS ID #PALA2090166, Andrew Bartlett, Keller Williams Elite. Bright MLS
- $510,0003 bd3 ba2.8k sqft146 Deer Ford Dr, Lancaster, PA 17601For SaleMLS ID #PALA2092504, Karen Ann Wolf, Coldwell Banker Realty. Bright MLS
- $469,9003 bd3 ba1.7k sqft1750 New Holland Pike, Lancaster, PA 17601For SaleMLS ID #PALA2089312, Andrew Bartlett, Keller Williams Elite. Bright MLS
- $895,0004 bd2 ba3k sqft744 Goose Neck Dr, Lititz, PA 17543For SaleMLS ID #PALA2093584, Gregory Melton, Highland Realty Group LLC. Bright MLS
- $675,0003 bd2 ba1.4k sqft20 Locust St, Talmage, PA 17580For SaleMLS ID #PALA2091684, susie li, CENTURY 21 Home Advisors. Bright MLS
