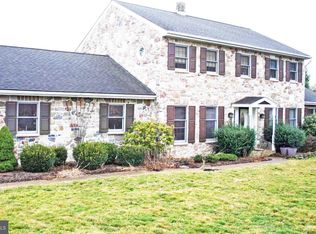
Welcome to 2 Wildflower Lane, Lancaster! Set on almost one acre, this corner lot is a beautifully maintained home and has been thoughtfully updated throughout the owner’s tenure, offering modern comfort and inviting living spaces inside and out. Outdoor enhancements include a concrete patio with stamped tile flooring, faux brick siding, and a covered patio with pillars—perfect for relaxing or entertaining. Inside, the kitchen features granite countertops, wide‑plank hardwood flooring, and sleek stainless steel appliances. The fully remodeled basement adds valuable finished space with new drywall, flooring, a full bathroom, plus a bar area and pool table, creating an ideal spot for gatherings and recreation. Pride of ownership shines throughout, making this home truly move‑in ready.
For sale
$619,900
2 Wildflower Ln, Lancaster, PA 17603
4beds
3,291sqft
Single Family Residence
Built in 1986
0.98 Acres Lot
$606,100 Zestimate®
$188/sqft
$-- HOA
What's special
Faux brick sidingSleek stainless steel appliancesCorner lotFully remodeled basementGranite countertopsCovered patio with pillars
- 32 days
- 650
- 22
Zillow last checked:
Listing updated:
Listed by:
Marques Morales 717-341-6290,
Coldwell Banker Realty (717) 735-8400
Source: Bright MLS,MLS#: PALA2095008
Facts & features
Interior
Bedrooms & bathrooms
- Bedrooms: 4
- Bathrooms: 4
- Full bathrooms: 3
- 1/2 bathrooms: 1
- Main level bathrooms: 4
- Main level bedrooms: 4
Basement
- Area: 850
Heating
- Heat Pump, Electric
Cooling
- Central Air, Electric
Appliances
- Included: Dryer, Refrigerator, Washer, Dishwasher, Microwave, Oven/Range - Electric, Disposal, Electric Water Heater
- Laundry: Main Level, Washer In Unit, Dryer In Unit
Features
- Dining Area, Built-in Features, Dry Wall
- Flooring: Hardwood
- Doors: French Doors, Storm Door(s)
- Windows: Insulated Windows
- Basement: Concrete,Full,Finished
- Has fireplace: No
Interior area
- Total structure area: 3,291
- Total interior livable area: 3,291 sqft
- Finished area above ground: 2,441
- Finished area below ground: 850
Property
Parking
- Total spaces: 2
- Parking features: Garage Door Opener, Attached
- Attached garage spaces: 2
Accessibility
- Accessibility features: None
Features
- Levels: Two
- Stories: 2
- Patio & porch: Patio
- Pool features: None
Lot
- Size: 0.98 Acres
Details
- Additional structures: Above Grade, Below Grade
- Parcel number: 3404952600000
- Zoning: RESIDENTIAL
- Special conditions: Standard
Construction
Type & style
- Home type: SingleFamily
- Architectural style: Colonial
- Property subtype: Single Family Residence
Materials
- Brick, Vinyl Siding, Stick Built
- Foundation: Brick/Mortar
- Roof: Shingle,Composition
Condition
- Very Good,Excellent
- New construction: No
- Year built: 1986
- Major remodel year: 2017
Utilities & green energy
- Electric: 200+ Amp Service
- Sewer: Septic Exists
- Water: Well
- Utilities for property: Cable Available
Community & HOA
Community
- Subdivision: Lancaster
HOA
- Has HOA: No
Location
- Region: Lancaster
- Municipality: LANCASTER TWP
Financial & listing details
- Price per square foot: $188/sqft
- Tax assessed value: $171,500
- Annual tax amount: $7,179
- Date on market: 9/6/2026
- Listing agreement: Exclusive Agency
- Listing terms: Conventional,FHA,PHFA,USDA Loan,VA Loan,Other
- Inclusions: Washer, Dryer, Dishwasher, Microwave, Refrigerator, Stove, Treadmill, Pool Table
- Ownership: Fee Simple
Estimated market value
$606,100
$576,000 - $636,000
$3,507/mo
Price history
| Date | Event | Price |
|---|---|---|
| 9/6/2026 | Listed for sale | $619,900$188/sqft |
Source:  Bright MLS #PALA2095008 Report a problem Bright MLS #PALA2095008 Report a problem | ||
| 9/2/2026 | Listing removed | $619,900$188/sqft |
Source: Bright MLS #PALA2085546 Report a problem | ||
| 6/24/2026 | Price change | $619,900-0.8%$188/sqft |
Source: Bright MLS #PALA2085546 Report a problem | ||
| 5/5/2026 | Price change | $624,900-2.2%$190/sqft |
Source: Bright MLS #PALA2085546 Report a problem | ||
| 4/21/2026 | Price change | $639,000-1.7%$194/sqft |
Source: Bright MLS #PALA2085546 Report a problem | ||
| 4/7/2026 | Listed for sale | $649,900+196.1%$197/sqft |
Source: Bright MLS #PALA2085546 Report a problem | ||
| 12/16/2015 | Sold | $219,500-12.2%$67/sqft |
Source: Public Record Report a problem | ||
| 11/4/2015 | Pending sale | $249,900$76/sqft |
Source: Charles Associates Real Estate, Inc. Report a problem | ||
| 6/3/2015 | Price change | $249,900-7.3%$76/sqft |
Source: Charles Associates Real Estate, Inc. Report a problem | ||
| 4/24/2015 | Listed for sale | $269,500+79.7%$82/sqft |
Source: Charles Associates Real Estate, Inc. Report a problem | ||
| 12/31/2014 | Sold | $150,000$46/sqft |
Source: Public Record Report a problem | ||
Public tax history
| Year | Property taxes | Tax assessment |
|---|---|---|
| 2026 | $7,179 +4.5% | $234,700 |
| 2025 | $6,867 +1.5% | $234,700 |
| 2024 | $6,769 +2.4% | $234,700 |
| 2023 | $6,612 +6.3% | $234,700 |
| 2022 | $6,218 | $234,700 |
| 2021 | $6,218 +593.4% | $234,700 |
| 2020 | $897 -84.8% | $234,700 |
| 2019 | $5,902 +558.2% | $234,700 |
| 2018 | $897 -84% | $234,700 +36.9% |
| 2017 | $5,607 +1.9% | $171,500 |
| 2016 | $5,504 -3.1% | $171,500 -25.1% |
| 2015 | $5,682 | $229,000 |
| 2014 | $5,682 | $229,000 |
| 2013 | -- | $229,000 |
| 2012 | -- | $229,000 |
| 2011 | -- | $229,000 |
| 2010 | -- | $229,000 |
| 2009 | -- | $229,000 |
| 2007 | -- | $229,000 |
| 2006 | -- | $229,000 |
| 2005 | -- | $229,000 +53% |
| 2004 | -- | $149,700 |
| 2003 | -- | $149,700 |
| 2002 | -- | $149,700 |
| 2000 | -- | $149,700 |
Find assessor info on the county website
Monthly payment
Est. payment
Payment breakdown
Explore the cost of this home by adjusting the details. Changes won't be saved.Climate risks
Neighborhood: Prospect Heights
Nearby schools
Schools provided by the listing agent
- High: Mccaskey Campus
- District: School District Of Lancaster
Source: Bright MLS. This data may not be complete. We recommend contacting the local school district to confirm school assignments for this home.

Similar homes
- $509,9004 bd4 ba2.6k sqft1708 White Water Rd, Lancaster, PA 17603For Sale

 MLS ID #PALA2093376, Jeffrey Walton, Coldwell Banker Realty. Bright MLS
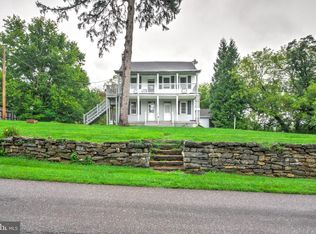
 - $699,9005 bd4 ba3.6k sqft1250 New Danville Pike, Lancaster, PA 17603For Sale
 MLS ID #PALA2095106, Tami Shaub, Hostetter Realty. Bright MLS
 - $575,0003 bd4 ba2.3k sqft1529 Eshelman Mill Rd, Willow Street, PA 17584For Sale
 MLS ID #PALA2094232, Brianna Garber, Keller Williams Elite. Bright MLS
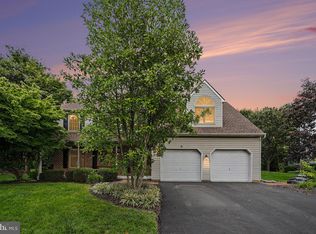
 - $600,0004 bd3 ba3k sqft157 Kings Gate Dr, Lititz, PA 17543For Sale
 MLS ID #PALA2095986, Brad Zimmerman, RE/MAX Pinnacle. Bright MLS
 - $575,0004 bd3 ba2.6k sqft117 W Roseville Rd, Lancaster, PA 17601For SaleMLS ID #PALA2095826, David Yunginger, Howard Hanna Real Estate Services - Lancaster. Bright MLS
- $490,0004 bd4 ba1.8k sqft1704 Drummers Ln, Lancaster, PA 17603For SaleMLS ID #PALA2094208, Faruk Sisic, Cavalry Realty, LLC. Bright MLS
- $624,9004 bd3 ba2.9k sqft408 Prescot St, Lancaster, PA 17601For SaleMLS ID #PALA2092960, Mrs. Latoya Fowler, Fowler and Co. Bright MLS
- $575,0004 bd3 ba2.4k sqft526 Ashton Pl, Lititz, PA 17543For SaleMLS ID #PALA2096354, Craig Hartranft, Berkshire Hathaway HomeServices Homesale Realty. Bright MLS
- $524,9005 bd3 ba2.3k sqft645 N Pier Dr, Lancaster, PA 17603For SaleMLS ID #PALA2091100, Daniel Magar, Iron Valley Real Estate of Lancaster. Bright MLS
- $599,9004 bd3 ba2.9k sqft207 Weaver Dr, Lititz, PA 17543For SaleMLS ID #PALA2096098, Anne M Lusk, Lusk & Associates Sotheby's International Realty. Bright MLS
- $349,9003 bd2 ba1.6k sqft1915 Wilderness Rd, Lancaster, PA 17603For SaleMLS ID #PALA2095568, Mark Rebert, Berkshire Hathaway HomeServices Homesale Realty. Bright MLS
- $808,9004 bd4 ba4.5k sqft1059 Hunters Path, Lancaster, PA 17601For SaleMLS ID #PALA2095990, Douglas Smith, Berkshire Hathaway HomeServices Homesale Realty. Bright MLS
- $790,0005 bd4 ba4.8k sqft1300 Newton Rd, Lancaster, PA 17603For SaleMLS ID #PALA2092728, Jim Pointer, Advanced Realty Services. Bright MLS
- $549,0004 bd2 ba2.5k sqft260 Blossom Hill Dr, Lancaster, PA 17601For SaleMLS ID #PALA2094322, Tom Taglieri, Coldwell Banker Realty. Bright MLS
- $575,0004 bd3 ba2.1k sqft378 Squire Ln, Lititz, PA 17543For SaleMLS ID #PALA2096092, Brad Zimmerman, RE/MAX Pinnacle. Bright MLS
- $542,0004 bd3 ba2.5k sqft2022 Walfield Dr, Lancaster, PA 17601For SaleMLS ID #PALA2093984, Sandy Collins, Berkshire Hathaway HomeServices Homesale Realty. Bright MLS
- $475,0003 bd2 ba1.9k sqft1803 Willow Street Pike, Lancaster, PA 17602For SaleMLS ID #PALA2095680, Jennifer Archer, Keller Williams Elite. Bright MLS
- $469,0004 bd3 ba2.1k sqft1230 Country Club Dr, Lancaster, PA 17601For SaleMLS ID #PALA2096402, Mike Keller, H.K. Keller. Bright MLS
- $524,9003 bd2 ba2.1k sqft76 Buch Ave, Lancaster, PA 17601For SaleMLS ID #PALA2094678, Scott Wiglesworth, Keller Williams Elite. Bright MLS
- $525,0003 bd3 ba2.7k sqft1957 Geraldson Dr, Lancaster, PA 17601AuctionMLS ID #PALA2093254, Thomas Stewart, Cavalry Realty LLC. Bright MLS
