Welcome to 1803 Willow Street Pike, a beautifully renovated residence where sophisticated style, modern luxury, and effortless comfort come together. The inviting interior features three spacious bedrooms and a beautifully renovated bathroom complete with a walk-in shower and double vanity. At the heart of the home, the stunning gourmet kitchen is designed with a 10-foot island perfect for casual mornings, intimate gatherings, or entertaining guests. Quartz countertops, stainless steel appliances, and a built-in wine refrigerator complete this stylish and functional space. Step outside and discover a private backyard retreat designed for relaxation and entertaining. The in-ground pool provides the perfect escape during the warmer months, while the charming gazebo creates an inviting setting for dining, cocktails, or memorable evenings with friends and family. Ideally located just minutes from downtown Lancaster with convenient access to major routes, 1803 Willow Street Pike offers a rare combination of modern luxury, thoughtful renovations, and an exceptional outdoor lifestyle.
Pending
$475,000
1803 Willow Street Pike, Lancaster, PA 17602
3beds
1,946sqft
Single Family Residence
Built in 1925
0.33 Acres Lot
$-- Zestimate®
$244/sqft
$-- HOA
What's special
Inviting interiorIn-ground poolQuartz countertopsPrivate backyard retreatCharming gazeboThree spacious bedroomsBeautifully renovated bathroom
- 39 days
- 1,352
- 158
Likely to sell faster than
Zillow last checked:
Listing updated:
Listed by:
Jennifer Archer 717-304-8383,
Keller Williams Elite 7175532500
Source: Bright MLS,MLS#: PALA2095680
Facts & features
Interior
Bedrooms & bathrooms
- Bedrooms: 3
- Bathrooms: 2
- Full bathrooms: 1
- 1/2 bathrooms: 1
- Main level bathrooms: 1
Rooms
- Room types: Bedroom 2, Bedroom 3, Kitchen, Family Room, Den, Bedroom 1, Bathroom 1, Bathroom 2
Bedroom 1
- Level: Upper
Bedroom 2
- Level: Upper
Bedroom 3
- Level: Upper
Bathroom 1
- Level: Main
Bathroom 2
- Features: Bathroom - Walk-In Shower, Double Sink
- Level: Upper
Den
- Level: Main
Family room
- Features: Ceiling Fan(s), Fireplace - Other
- Level: Main
Kitchen
- Features: Dining Area, Kitchen Island, Kitchen - Gas Cooking, Recessed Lighting
- Level: Main
Heating
- Heat Pump, Programmable Thermostat, Radiant, Wood Stove, Coal, Electric, Wood
Cooling
- Ceiling Fan(s), Central Air, Electric
Appliances
- Included: Microwave, Cooktop, Dishwasher, Dryer, Energy Efficient Appliances, Humidifier, Double Oven, Oven/Range - Gas, Range Hood, Refrigerator, Stainless Steel Appliance(s), Washer, Water Conditioner - Owned, Water Dispenser, Water Heater, Water Treat System, Electric Water Heater
- Laundry: In Basement
Features
- Attic, Bathroom - Walk-In Shower, Ceiling Fan(s), Combination Kitchen/Dining, Crown Molding, Floor Plan - Traditional, Kitchen - Gourmet, Kitchen Island, Recessed Lighting, Upgraded Countertops, Dry Wall, Plaster Walls
- Flooring: Bamboo, Laminate, Tile/Brick, Wood
- Doors: Sliding Glass
- Windows: Double Pane Windows, Insulated Windows, Vinyl Clad
- Basement: Partial,Concrete,Unfinished
- Number of fireplaces: 1
- Fireplace features: Brick, Insert, Wood Burning, Stove - Coal, Wood Burning Stove
Interior area
- Total structure area: 1,946
- Total interior livable area: 1,946 sqft
- Finished area above ground: 1,946
- Finished area below ground: 0
Property
Parking
- Total spaces: 2
- Parking features: Garage Faces Front, Driveway, Detached
- Garage spaces: 2
- Has uncovered spaces: Yes
Accessibility
- Accessibility features: Accessible Entrance
Features
- Levels: Two
- Stories: 2
- Patio & porch: Patio, Porch, Deck
- Exterior features: Lighting
- Has private pool: Yes
- Pool features: Fenced, In Ground, Salt Water, Vinyl, Private
- Fencing: Aluminum,Full,Vinyl
Lot
- Size: 0.33 Acres
- Features: Rear Yard
Details
- Additional structures: Above Grade, Below Grade, Outbuilding
- Parcel number: 3204424600000
- Zoning: RESIDENTIAL
- Special conditions: Standard
Construction
Type & style
- Home type: SingleFamily
- Architectural style: Traditional
- Property subtype: Single Family Residence
Materials
- Brick, Masonry
- Foundation: Brick/Mortar
- Roof: Asphalt,Rubber,Shingle,Slate
Condition
- Very Good
- New construction: No
- Year built: 1925
- Major remodel year: 2013
Utilities & green energy
- Electric: 200+ Amp Service
- Sewer: Public Sewer
- Water: Public
- Utilities for property: Cable Available
Community & HOA
Community
- Subdivision: Lyndon
HOA
- Has HOA: No
Location
- Region: Lancaster
- Municipality: WEST LAMPETER TWP
Financial & listing details
- Price per square foot: $244/sqft
- Tax assessed value: $214,000
- Annual tax amount: $5,162
- Date on market: 9/17/2026
- Listing agreement: Exclusive Agency
- Listing terms: Cash,Conventional
- Inclusions: Kitchen Refrigerator, Washer / Dryer, Chest Freezer In Basement
- Ownership: Fee Simple
Estimated market value
Not available
Estimated sales range
Not available
Not available
Price history
| Date | Event | Price |
|---|---|---|
| 10/10/2026 | Pending sale | $475,000$244/sqft |
Source:  Bright MLS #PALA2095680 Report a problem | ||
| 9/18/2026 | Listed for sale | $475,000+9.2%$244/sqft |
Source: Bright MLS #PALA2095680 Report a problem | ||
| 1/2/2025 | Sold | $435,000-1.1%$224/sqft |
Source: Bright MLS #PALA2059392 Report a problem | ||
| 12/2/2024 | Contingent | $439,900$226/sqft |
Source: Bright MLS #PALA2059392 Report a problem | ||
| 11/25/2024 | Listed for sale | $439,900+339.9%$226/sqft |
Source: Bright MLS #PALA2059392 Report a problem | ||
| 5/1/2013 | Sold | $100,000$51/sqft |
Source: Public Record Report a problem | ||
Public tax history
| Year | Property taxes | Tax assessment |
|---|---|---|
| 2026 | $5,045 +4% | $214,000 |
| 2025 | $4,852 +2.5% | $214,000 |
| 2024 | $4,735 +2.2% | $214,000 |
| 2023 | $4,630 +1.5% | $214,000 |
| 2022 | $4,560 | $214,000 |
| 2021 | $4,560 +424.7% | $214,000 |
| 2020 | $869 -80.2% | $214,000 |
| 2019 | $4,392 +429% | $214,000 |
| 2018 | $830 -77.9% | $214,000 +43.7% |
| 2017 | $3,749 +0% | $148,900 |
| 2016 | $3,749 +28.4% | $148,900 |
| 2015 | $2,920 | $148,900 |
| 2014 | $2,920 | $148,900 |
| 2013 | -- | $148,900 |
| 2012 | -- | $148,900 |
| 2011 | -- | $148,900 |
| 2010 | -- | $148,900 |
| 2009 | -- | $148,900 |
| 2007 | -- | $148,900 |
| 2006 | -- | $148,900 |
| 2005 | -- | $148,900 +33.1% |
| 2004 | -- | $111,900 |
| 2003 | -- | $111,900 |
| 2002 | -- | $111,900 |
| 2000 | -- | $111,900 |
Find assessor info on the county website
Monthly payment
Est. payment
Payment breakdown
Explore the cost of this home by adjusting the details. Changes won't be saved.Climate risks
Neighborhood: 17602
Nearby schools
Schools provided by the listing agent
- District: Lampeter-strasburg
Source: Bright MLS. This data may not be complete. We recommend contacting the local school district to confirm school assignments for this home.

Similar homes
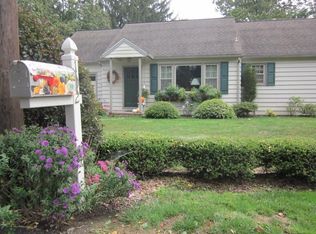
- $480,0003 bd3 ba1.8k sqft699 New Holland Ave, Lancaster, PA 17602For Sale

 MLS ID #PALA2089672, Amy Beachy, Coldwell Banker Realty. Bright MLS
- $499,9004 bd4 ba2.6k sqft1708 White Water Rd, Lancaster, PA 17603For Sale
 MLS ID #PALA2093376, Jeffrey Walton, Coldwell Banker Realty. Bright MLS
- $449,9004 bd3 ba2.1k sqft1230 Country Club Dr, Lancaster, PA 17601For Sale
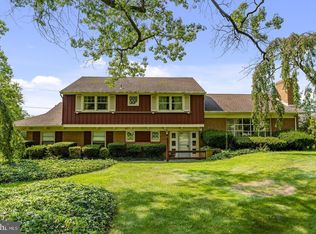 MLS ID #PALA2096402, Mike Keller, H.K. Keller. Bright MLS
- $325,0003 bd3 ba1.7k sqft806 E Chestnut St, Lancaster, PA 17602For Sale
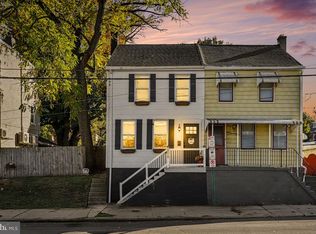 MLS ID #PALA2096526, Allie McElheny, RE/MAX Pinnacle. Bright MLS
- $470,0005 bd3 ba2.7k sqft429 S President Ave, Lancaster, PA 17603For SaleMLS ID #PALA2093154, Ashley Bleacher, Howard Hanna Real Estate Services - Lancaster. Bright MLS
- $475,0004 bd3 ba2.8k sqft1759 Eden Rd, Lancaster, PA 17601For SaleMLS ID #PALA2087386, Leslie Kubicki-Bradbury, Coldwell Banker Realty. Bright MLS
- $409,0004 bd3 ba1.9k sqft808 N Duke St, Lancaster, PA 17602For SaleMLS ID #PALA2095546, Tyler Stoltz, Berkshire Hathaway HomeServices Homesale Realty. Bright MLS
- $515,0004 bd3 ba2.5k sqft2618 Chestnut Valley Dr, Lancaster, PA 17601For SaleMLS ID #PALA2097384, Danielle Beattie, Lusk & Associates Sotheby's International Realty. Bright MLS
- $534,9995 bd2 ba2.8k sqft803 N Duke St, Lancaster, PA 17602For SaleMLS ID #PALA2094694, Kelsey McBryde, Keller Williams Elite. Bright MLS
- $279,9003 bd1 ba1.2k sqft756 Hamilton St, Lancaster, PA 17602For SaleMLS ID #PALA2096600, Cal Yoder, Top Shelf Real Estate. Bright MLS
- $525,0003 bd3 ba2.7k sqft1957 Geraldson Dr, Lancaster, PA 17601AuctionMLS ID #PALA2093254, Thomas Stewart, Cavalry Realty LLC. Bright MLS
- $524,9005 bd3 ba2.3k sqft645 N Pier Dr, Lancaster, PA 17603For SaleMLS ID #PALA2091100, Daniel Magar, Iron Valley Real Estate of Lancaster. Bright MLS
- $439,9003 bd3 ba2k sqft1813 Windsong Ln, Lancaster, PA 17602For SaleMLS ID #PALA2096230, David Wissler, Coldwell Banker Realty. Bright MLS
- $325,0004 bd2 ba1.9k sqft327 N Reservoir St, Lancaster, PA 17602For SaleMLS ID #PALA2096636, Cynthia Espenshade, Life Changes Realty Group. Bright MLS
- $599,9003 bd3 ba2.1k sqft130 Sandstone Dr, Willow Street, PA 17584For SaleMLS ID #PALA2096990, Charles Chub Shenk, Berkshire Hathaway HomeServices Homesale Realty. Bright MLS
- $425,0003 bd2 ba2.3k sqft6485 Dark Hollow Rd, Wrightsville, PA 17368For SaleMLS ID #PAYK2113814, Allison Deutsch, Berkshire Hathaway HomeServices Homesale Realty. Bright MLS
- $475,0003 bd2 ba1.9k sqft111 E Main St, Strasburg, PA 17579For SaleMLS ID #PALA2093726, Craig Hartranft, Berkshire Hathaway HomeServices Homesale Realty. Bright MLS
- $349,9003 bd2 ba1.6k sqft1915 Wilderness Rd, Lancaster, PA 17603For SaleMLS ID #PALA2095568, Mark Rebert, Berkshire Hathaway HomeServices Homesale Realty. Bright MLS
- $595,0005 bd3 ba2.8k sqft1106 Wheatland Ave, Lancaster, PA 17603For SaleMLS ID #PALA2094960, Marilyn R Berger Shank, Keller Williams Elite. Bright MLS
- $375,0003 bd2 ba1.8k sqft1601 Butter Rd, Lancaster, PA 17601For SaleMLS ID #PALA2094998, Tracy Seiger, Life Changes Realty Group. Bright MLS
