NEW PRICE $414,900 **The sellers are offering a buyer incentive buy down with acceptable offers! Apply it toward an interest rate buy-down, eligible closing costs, prepaid expenses, or other lender-approved options.** Welcome to 1563 South Jefferson Court! This inviting four-bedroom, two-bathroom home offers a flexible layout and plenty of space indoors and out. The kitchen was remodeled in 2015 and features an eat-in dining area, pantry, and access to the separate dining room with additional storage. Laminate plank flooring was installed throughout the home in 2020, and the upstairs bathroom was remodeled that same year. The entry-level bedroom is ideal for guests, a home office, or flexible living needs. Upstairs, the bedrooms feature built-ins and cozy reading nooks, while the primary bedroom includes double closets. The fully finished basement adds living space and includes a propane gas fireplace. Outside, enjoy a backyard with a wood deck redone in 2021, an above-ground pool, and a storage shed. The above-ground pool can be removed if buyer prefers the yard without it. The attached two-car garage includes shelving for added storage. With versatile living spaces, thoughtful updates, and appealing outdoor amenities, this home is ready for its next chapter!
For sale
Price cut: $2.6K (11/15)
$414,900
1563 S Jefferson Ct, Lancaster, PA 17602
4beds
2,094sqft
Single Family Residence
Built in 1987
10,019 Square Feet Lot
$412,000 Zestimate®
$198/sqft
$-- HOA
What's special
Above-ground poolStorage shedInviting four-bedroom two-bathroom homeFlexible layoutEat-in dining area
- 25 days
- 3,061
- 203
Likely to sell faster than
Zillow last checked:
Listing updated:
Listed by:
Billie Corbin 717-826-1513,
RE/MAX SmartHub Realty (717) 208-4444
Source: Bright MLS,MLS#: PALA2097434
Facts & features
Interior
Bedrooms & bathrooms
- Bedrooms: 4
- Bathrooms: 2
- Full bathrooms: 2
- Main level bathrooms: 1
- Main level bedrooms: 1
Rooms
- Room types: Living Room, Dining Room, Kitchen, Basement, Laundry
Basement
- Features: Basement - Finished, Fireplace - Other, Flooring - Carpet
- Level: Lower
Dining room
- Level: Main
Kitchen
- Features: Flooring - Tile/Brick, Eat-in Kitchen, Kitchen - Electric Cooking
- Level: Main
Laundry
- Level: Lower
Living room
- Level: Main
Heating
- Heat Pump, Electric
Cooling
- Central Air, Electric
Appliances
- Included: Microwave, Dishwasher, Disposal, Dryer, Oven/Range - Electric, Refrigerator, Washer, Electric Water Heater
- Laundry: In Basement, Laundry Room
Features
- Built-in Features, Dining Area, Entry Level Bedroom, Family Room Off Kitchen, Formal/Separate Dining Room, Bathroom - Stall Shower, Bathroom - Tub Shower, Eat-in Kitchen
- Flooring: Carpet, Laminate, Tile/Brick
- Windows: Replacement
- Basement: Finished
- Number of fireplaces: 1
- Fireplace features: Gas/Propane
Interior area
- Total structure area: 2,094
- Total interior livable area: 2,094 sqft
- Finished area above ground: 1,394
- Finished area below ground: 700
Property
Parking
- Total spaces: 6
- Parking features: Garage Faces Front, Storage, Asphalt, Attached, Driveway
- Attached garage spaces: 2
- Uncovered spaces: 4
Accessibility
- Accessibility features: None
Features
- Levels: Two
- Stories: 2
- Patio & porch: Deck
- Has private pool: Yes
- Pool features: Above Ground, Private
- Fencing: Full
Lot
- Size: 10,019 Square Feet
Details
- Additional structures: Above Grade, Below Grade
- Parcel number: 3207057600000
- Zoning: RESIDENTIAL
- Special conditions: Standard
Construction
Type & style
- Home type: SingleFamily
- Architectural style: Cape Cod
- Property subtype: Single Family Residence
Materials
- Brick, Stick Built, Vinyl Siding
- Foundation: Block
- Roof: Shingle
Condition
- New construction: No
- Year built: 1987
Utilities & green energy
- Electric: 200+ Amp Service
- Sewer: Public Sewer
- Water: Public
Community & HOA
Community
- Subdivision: Jefferson Court
HOA
- Has HOA: No
Location
- Region: Lancaster
- Municipality: WEST LAMPETER TWP
Financial & listing details
- Price per square foot: $198/sqft
- Tax assessed value: $198,000
- Annual tax amount: $4,776
- Date on market: 10/21/2026
- Listing agreement: Exclusive Right To Sell
- Listing terms: Cash,Conventional,FHA,VA Loan
- Inclusions: Refrigerator, Washer, Dryer, Pool & Equipment (filter, Cover, Net), Garage Shelving
- Ownership: Fee Simple
Estimated market value
$412,000
$391,000 - $433,000
$2,529/mo
Price history
| Date | Event | Price |
|---|---|---|
| 11/15/2026 | Price change | $414,900-0.6%$198/sqft |
Source:  Bright MLS #PALA2097434 Report a problem | ||
| 10/30/2026 | Price change | $417,500-0.6%$199/sqft |
Source: Bright MLS #PALA2097434 Report a problem | ||
| 10/21/2026 | Listed for sale | $419,900+103.8%$201/sqft |
Source: Bright MLS #PALA2097434 Report a problem | ||
| 10/11/2005 | Sold | $206,000+50.9%$98/sqft |
Source: Public Record Report a problem | ||
| 9/2/1999 | Sold | $136,500$65/sqft |
Source: Public Record Report a problem | ||
Public tax history
| Year | Property taxes | Tax assessment |
|---|---|---|
| 2026 | $4,668 +4% | $198,000 |
| 2025 | $4,489 +2.5% | $198,000 |
| 2024 | $4,381 +2.2% | $198,000 |
| 2023 | $4,284 +1.5% | $198,000 |
| 2022 | $4,219 | $198,000 |
| 2021 | $4,219 +424.7% | $198,000 |
| 2020 | $804 -80.2% | $198,000 |
| 2019 | $4,064 +429% | $198,000 |
| 2018 | $768 -78.9% | $198,000 +37% |
| 2017 | $3,639 +0% | $144,500 |
| 2016 | $3,639 +33.5% | $144,500 |
| 2015 | $2,725 | $144,500 |
| 2014 | $2,725 | $144,500 |
| 2013 | -- | $144,500 |
| 2012 | -- | $144,500 |
| 2011 | -- | $144,500 |
| 2010 | -- | $144,500 |
| 2009 | -- | $144,500 |
| 2007 | -- | $144,500 |
| 2006 | -- | $144,500 |
| 2005 | -- | $144,500 +40.7% |
| 2004 | -- | $102,700 |
| 2003 | -- | $102,700 |
| 2002 | -- | $102,700 |
| 2000 | -- | $102,700 |
Find assessor info on the county website
Monthly payment
Est. payment
Payment breakdown
Explore the cost of this home by adjusting the details. Changes won't be saved.Climate risks
Neighborhood: 17602
Nearby schools
Schools provided by the listing agent
- District: Lampeter-strasburg
Source: Bright MLS. This data may not be complete. We recommend contacting the local school district to confirm school assignments for this home.

Similar homes
- $434,9004 bd2 ba1.8k sqft1575 Abbas Ave, Lancaster, PA 17602For Sale
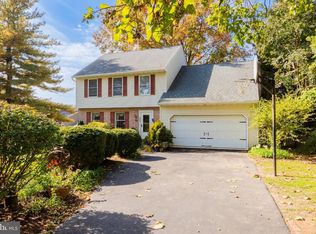
 MLS ID #PALA2098164, Marilyn R Berger Shank, Keller Williams Elite. Bright MLS
- $469,9004 bd4 ba2.6k sqft1708 White Water Rd, Lancaster, PA 17603For Sale
 MLS ID #PALA2098106, Jeffrey Walton, Coldwell Banker Realty. Bright MLS
- $429,9003 bd3 ba2k sqft1813 Windsong Ln, Lancaster, PA 17602For Sale
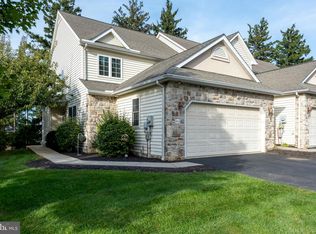 MLS ID #PALA2096230, David Wissler, Coldwell Banker Realty. Bright MLS
- $454,9003 bd3 ba2.8k sqft20 Charles Rd, Lancaster, PA 17603For Sale
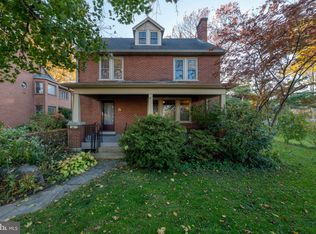 MLS ID #PALA2094906, Lisa Naples, Berkshire Hathaway HomeServices Homesale Realty. Bright MLS
- $375,0003 bd2 ba1.8k sqft1601 Butter Rd, Lancaster, PA 17601For SaleMLS ID #PALA2094998, Tracy Seiger, Life Changes Realty Group. Bright MLS
- $395,0003 bd2 ba2k sqft1417 Stony Battery Rd, Lancaster, PA 17601For SaleMLS ID #PALA2097378, Tyler Stoltz, Berkshire Hathaway HomeServices Homesale Realty. Bright MLS
- $369,9004 bd2 ba2.2k sqft90 Washington St, Strasburg, PA 17579For SaleMLS ID #PALA2098404, Don Helsel, Berkshire Hathaway HomeServices Homesale Realty. Bright MLS
- $399,9003 bd3 ba1.9k sqft503 Fairway Dr, Lancaster, PA 17603For SaleMLS ID #PALA2092334, Daniel Magar, Iron Valley Real Estate of Lancaster. Bright MLS
- $388,0003 bd2 ba1.5k sqft201 Murry Hill Dr, Lancaster, PA 17601For SaleMLS ID #PALA2094164, Timothy Shreiner, Berkshire Hathaway HomeServices Homesale Realty. Bright MLS
- $339,9002 bd3 ba2.2k sqft24 River Bend Park, Lancaster, PA 17602For SaleMLS ID #PALA2095038, Erica Fair, Iron Valley Real Estate of Berks. Bright MLS
- $449,9003 bd2 ba2.1k sqft76 Buch Ave, Lancaster, PA 17601For SaleMLS ID #PALA2094678, Scott Wiglesworth, Keller Williams Elite. Bright MLS
- $475,0004 bd3 ba2.8k sqft1759 Eden Rd, Lancaster, PA 17601For SaleMLS ID #PALA2087386, Leslie Kubicki-Bradbury, Coldwell Banker Realty. Bright MLS
- $343,9003 bd2 ba1.6k sqft1915 Wilderness Rd, Lancaster, PA 17603For SaleMLS ID #PALA2095568, Mark Rebert, Berkshire Hathaway HomeServices Homesale Realty. Bright MLS
- $515,0004 bd3 ba2.5k sqft2618 Chestnut Valley Dr, Lancaster, PA 17601For SaleMLS ID #PALA2097384, Danielle Beattie, Lusk & Associates Sotheby's International Realty. Bright MLS
- $285,0003 bd3 ba1.8k sqft2460 Honeysuckle Ln, Lancaster, PA 17603AuctionMLS ID #PALA2097500, Curvin Horning, Kingsway Realty - Ephrata. Bright MLS
- $355,0003 bd2 ba2k sqft2 Gable Park Rd, Lancaster, PA 17603For SaleMLS ID #PALA2091432, Phyllis Rothweiler, Howard Hanna Real Estate Services - Lancaster. Bright MLS
- $399,9004 bd1 ba1.2k sqft6214 Vista Ln, Wrightsville, PA 17368For SaleMLS ID #PAYK2113808, Adam Kautz, Iron Valley Real Estate of York County. Bright MLS
- $375,0004 bd2 ba1.9k sqft3721 Columbia Ave, Mountville, PA 17554For SaleMLS ID #PALA2096112, Craig Hartranft, Berkshire Hathaway HomeServices Homesale Realty. Bright MLS
- $410,0004 bd4 ba2.4k sqft117 S River St, Maytown, PA 17550For SaleMLS ID #PALA2097974, Rose Madar, Berkshire Hathaway HomeServices Homesale Realty. Bright MLS
- $550,0004 bd2 ba2.3k sqft2939 Harvest Dr, Gordonville, PA 17572AuctionMLS ID #PALA2097472, John Stoltzfus, Stoltzfus Realty. Bright MLS
