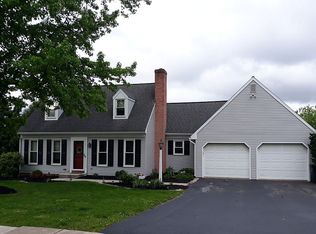
AUCTION PROPERTY. This property is being offered at auction . Auction Saturday June 27th at 6pm. Selling to the highest bid over $300,000. TERMS: $15,000 down day of auction. Balance is due 45 days or before. Buyer pays both transfer taxes (2% of sales price). Cozy Cape Cod in Lampeter Strasburg School district. The home currently has 3 bedrooms and 1 full bath but has options to finish more if family needs to. On the first floor there is a living room, large eat in kitchen that features oak cabinetry, tile back splash, LVT flooring , a tile feature wall and a sliding glass door to rear deck, 2 bedrooms and a full bath. Up stairs features a bedroom, sitting area and a storage room, but there is space to finish another bathroom and bedroom. Downstairs on the lower level you have a walk out daylight basement with laundry and many other options. The whole property has mature landscaping, professional finishes and is located just minutes from downtown lancaster, parks and restaurants. More photos to come!
Pending
Est. $300,000
1568 S Jefferson Ct, Lancaster, PA 17602
3beds
1,465sqft
Single Family Residence
Built in 1987
9,148 Square Feet Lot
$294,500 Zestimate®
$205/sqft
$-- HOA
What's special
Professional finishesCozy cape codTile backsplashRear deckMature landscapingLvt flooringOak cabinetry
- 64 days |
- 144 |
- 3 |
Zillow last checked:
Listing updated:
Listed by:
Kimberly Eby 717-380-7459,
Bering Real Estate Co.
Source: Bright MLS,MLS#: PALA2088776
Facts & features
Interior
Bedrooms & bathrooms
- Bedrooms: 3
- Bathrooms: 1
- Full bathrooms: 1
- Main level bathrooms: 1
- Main level bedrooms: 2
Rooms
- Room types: Living Room, Sitting Room, Bedroom 2, Kitchen, Family Room, Bedroom 1, Laundry, Storage Room, Workshop, Bathroom 1
Bedroom 1
- Features: Flooring - Carpet
- Level: Main
Bedroom 1
- Features: Flooring - Carpet, Skylight(s)
- Level: Upper
Bedroom 2
- Features: Flooring - Luxury Vinyl Plank
- Level: Main
Bathroom 1
- Features: Bathroom - Walk-In Shower
- Level: Main
Family room
- Features: Basement - Partially Finished
- Level: Lower
Kitchen
- Features: Eat-in Kitchen, Pantry
- Level: Main
Laundry
- Level: Lower
Living room
- Features: Flooring - Carpet
- Level: Main
Sitting room
- Level: Upper
Storage room
- Level: Upper
Workshop
- Level: Lower
Heating
- Heat Pump, Baseboard, Electric
Cooling
- Central Air, Electric
Appliances
- Included: Dryer, Oven/Range - Electric, Refrigerator, Washer, Water Heater, Electric Water Heater
- Laundry: In Basement, Laundry Room
Features
- Bathroom - Walk-In Shower, Combination Kitchen/Dining, Floor Plan - Traditional
- Flooring: Luxury Vinyl, Carpet
- Windows: Skylight(s)
- Basement: Full,Partially Finished
- Has fireplace: No
Interior area
- Total structure area: 1,465
- Total interior livable area: 1,465 sqft
- Finished area above ground: 1,296
- Finished area below ground: 169
Property
Parking
- Total spaces: 1
- Parking features: Storage, Garage Faces Front, Asphalt, Attached
- Attached garage spaces: 1
- Has uncovered spaces: Yes
Accessibility
- Accessibility features: None
Features
- Levels: Two
- Stories: 2
- Patio & porch: Patio, Deck
- Pool features: None
Lot
- Size: 9,148 Square Feet
- Features: Rural
Details
- Additional structures: Above Grade, Below Grade
- Parcel number: 3209055900000
- Zoning: RESIDENTIAL
- Special conditions: Auction
Construction
Type & style
- Home type: SingleFamily
- Architectural style: Cape Cod
- Property subtype: Single Family Residence
Materials
- Frame, Metal Siding
- Foundation: Block
- Roof: Composition
Condition
- New construction: No
- Year built: 1987
Utilities & green energy
- Sewer: Public Sewer
- Water: Public
Community & HOA
Community
- Subdivision: Jefferson Court
HOA
- Has HOA: No
Location
- Region: Lancaster
- Municipality: WEST LAMPETER TWP
Financial & listing details
- Price per square foot: $205/sqft
- Tax assessed value: $184,000
- Annual tax amount: $4,337
- Date on market: 5/23/2026
- Listing agreement: Exclusive Right To Sell
- Inclusions: Refridge, Washer And Dryer, Gazebo
- Ownership: Fee Simple
Estimated market value
$294,500
$280,000 - $309,000
$1,950/mo
Public tax history
| Year | Property taxes | Tax assessment |
|---|---|---|
| 2025 | $4,172 +2.5% | $184,000 |
| 2024 | $4,071 +2.2% | $184,000 |
| 2023 | $3,981 +1.5% | $184,000 |
| 2022 | $3,921 | $184,000 |
| 2021 | $3,921 +424.7% | $184,000 |
| 2020 | $747 -80.2% | $184,000 |
| 2019 | $3,776 +429% | $184,000 |
| 2018 | $714 -78% | $184,000 +43% |
| 2017 | $3,241 +0% | $128,700 |
| 2016 | $3,241 +34.2% | $128,700 |
| 2015 | $2,415 | $128,700 |
| 2014 | $2,415 | $128,700 |
| 2013 | -- | $128,700 |
| 2012 | -- | $128,700 |
| 2011 | -- | $128,700 |
| 2010 | -- | $128,700 |
| 2009 | -- | $128,700 |
| 2007 | -- | $128,700 |
| 2006 | -- | $128,700 |
| 2005 | -- | $128,700 +28.4% |
| 2004 | -- | $100,200 |
| 2003 | -- | $100,200 |
| 2002 | -- | $100,200 |
| 2000 | -- | $100,200 |
Find assessor info on the county website
Climate risks
Neighborhood: 17602
Nearby schools
GreatSchools rating
- NALampeter El SchoolGrades: 1-2Distance: 2.2 mi
- 7/10Martin Meylin Middle SchoolGrades: 6-8Distance: 2.4 mi
- 9/10Lampeter-Strasburg Senior High SchoolGrades: 9-12Distance: 2.5 mi
Schools provided by the listing agent
- District: Lampeter-strasburg
Source: Bright MLS. This data may not be complete. We recommend contacting the local school district to confirm school assignments for this home.
- $380,4003 bd2 ba1.2k sqft1566 S Jefferson Ct, Lancaster, PA 17602Off Market
- $421,6003 bd3 ba2k sqft1570 S Jefferson Ct, Lancaster, PA 17602Off Market
- $388,0003 bd3 ba1.7k sqft848 Lampeter Rd, Lancaster, PA 17602Off Market
- $328,6003 bd1 ba1k sqft1565 S Jefferson Ct, Lancaster, PA 17602Off Market
- $374,5004 bd2 ba1.5k sqft1572 S Jefferson Ct, Lancaster, PA 17602Sold
- $390,3003 bd2 ba1.3k sqft852 Lampeter Rd, Lancaster, PA 17602Off Market
- $420,4003 bd2 ba1.6k sqft1564 S Jefferson Ct, Lancaster, PA 17602Off Market
- $394,1004 bd2 ba1.6k sqft1563 S Jefferson Ct, Lancaster, PA 17602Off Market
