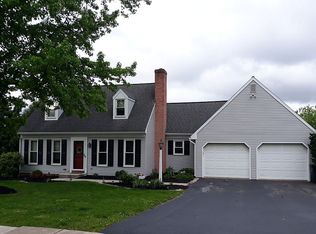
Welcome to 1572 S Jefferson Ct, a delightful Cape Cod-style home nestled in a quiet and friendly neighborhood of Lancaster. This inviting residence offers a blend of classic charm and modern convenience, perfect for families or those seeking comfortable living. Step inside to discover a versatile layout featuring four bedrooms, thoughtfully distributed for optimal privacy and convenience. Two bedrooms are located on the main level, ideal for guests or multi-generational living, while two additional bedrooms reside upstairs. The heart of the home is a generously sized family room, bathed in natural light and offering picturesque views of the expansive, oversized deck – perfect for outdoor entertaining and relaxation. Imagine hosting summer barbecues or simply unwinding after a long day in this outdoor space. For those with a vision, the unfinished basement presents a blank canvas, ready to be transformed into your dream space. Whether you envision a home theater, a recreation room, or a workshop, the possibilities are endless. This property also boasts a convenient one-car garage, providing secure parking and additional storage. Embrace sustainable living with the existing solar lease, which significantly reduces monthly electric bills to an average of approximately $15.00. This Cape Cod presents a fantastic opportunity to join a peaceful, established neighborhood. With its flexible layout, outdoor living space, and potential for customization, it's ready for you to create the home you've always wanted.
Sold for $374,500
$374,500
1572 S Jefferson Ct, Lancaster, PA 17602
4beds
1,548sqft
Single Family Residence
Built in 1986
10,019 Square Feet Lot
$396,200 Zestimate®
$242/sqft
$2,626 Estimated rent
Home value
$396,200
$368,000 - $424,000
$2,626/mo
Zestimate® history
Owner options
List your home for rent
$2,626/mo
Rent Zestimate®
Find your next renter with Zillow Rental Manager. Plus, with online applications, you can quickly screen prospective tenants – for free.
$2,626/mo
Rent Zestimate®
Refinance and save
$2,443/mo
Est. payment
Refinancing to a lower rate could help reduce your monthly payments and save thousands over the life of the loan.
$2,443/mo
Est. payment
Explore your selling options
Work with a Zillow partner agent
Leverage their expertise and Zillow's premium Showcase listings to get your home seen by more buyers.
Get startedList with your own agent
Get your home in front of millions of buyers by listing it on Zillow.
Learn how to do itSell it yourself
Take full control of how buyers see your home on Zillow by listing For Sale by Owner (FSBO).
List your homeWhat's special
Cape cod-style homeUnfinished basementExpansive oversized deckGenerously sized family roomVersatile layoutFlexible layoutOutdoor living space
Zillow last checked:
Listing updated:
Listed by:
Jeramie McLaughlin 717-842-0512,
Berkshire Hathaway HomeServices Homesale Realty,
Listing Team: The Jeramie Mclaughlin Team
Bought with:
Sandy Collins, 5000807
Berkshire Hathaway HomeServices Homesale Realty
Source: Bright MLS,MLS#: PALA2066282
Facts & features
Interior
Bedrooms & bathrooms
- Bedrooms: 4
- Bathrooms: 2
- Full bathrooms: 2
- Main level bathrooms: 1
- Main level bedrooms: 2
Rooms
- Room types: Dining Room, Bedroom 2, Bedroom 3, Bedroom 4, Kitchen, Family Room, Bedroom 1, Bathroom 1, Bathroom 2
Bedroom 1
- Features: Flooring - Carpet
- Level: Main
- Area: 165 Square Feet
- Dimensions: 15 x 11
Bedroom 2
- Features: Flooring - Carpet
- Level: Main
- Area: 108 Square Feet
- Dimensions: 12 x 9
Bedroom 3
- Features: Flooring - Carpet, Ceiling Fan(s)
- Level: Upper
- Area: 210 Square Feet
- Dimensions: 15 x 14
Bedroom 4
- Features: Flooring - Carpet
- Level: Upper
- Area: 225 Square Feet
- Dimensions: 15 x 15
Bathroom 1
- Features: Flooring - Vinyl
- Level: Main
Bathroom 2
- Features: Flooring - Vinyl
- Level: Upper
Dining room
- Features: Flooring - Laminated
- Level: Main
- Area: 176 Square Feet
- Dimensions: 16 x 11
Family room
- Features: Flooring - Carpet, Chair Rail
- Level: Main
- Area: 208 Square Feet
- Dimensions: 16 x 13
Kitchen
- Features: Flooring - Laminated, Ceiling Fan(s)
- Level: Main
- Area: 165 Square Feet
- Dimensions: 15 x 11
Heating
- Forced Air, Natural Gas
Cooling
- Central Air, Electric, Natural Gas
Appliances
- Included: Microwave, Built-In Range, Dishwasher, Oven/Range - Gas, Gas Water Heater
- Laundry: In Basement
Features
- Ceiling Fan(s), Chair Railings, Dining Area, Entry Level Bedroom, Floor Plan - Traditional, Formal/Separate Dining Room
- Flooring: Carpet, Laminate
- Doors: Storm Door(s)
- Windows: Insulated Windows, Screens
- Basement: Partial
- Has fireplace: No
Interior area
- Total structure area: 1,548
- Total interior livable area: 1,548 sqft
- Finished area above ground: 1,548
- Finished area below ground: 0
Property
Parking
- Total spaces: 1
- Parking features: Garage Faces Front, Garage Door Opener, Off Street, On Street, Attached
- Attached garage spaces: 1
- Has uncovered spaces: Yes
Accessibility
- Accessibility features: None
Features
- Levels: One and One Half
- Stories: 1.5
- Patio & porch: Patio
- Pool features: None
Lot
- Size: 10,019 Square Feet
Details
- Additional structures: Above Grade, Below Grade
- Parcel number: 3209143000000
- Zoning: RESIDENTIAL
- Special conditions: Standard
Construction
Type & style
- Home type: SingleFamily
- Architectural style: Cape Cod
- Property subtype: Single Family Residence
Materials
- Frame, Metal Siding
- Foundation: Block
- Roof: Composition
Condition
- New construction: No
- Year built: 1986
Utilities & green energy
- Electric: 200+ Amp Service
- Sewer: Public Sewer
- Water: Public
- Utilities for property: Cable Available
Green energy
- Energy generation: PV Solar Array(s) Leased
Community & HOA
Community
- Security: Smoke Detector(s)
- Subdivision: Jefferson Square
HOA
- Has HOA: No
- Amenities included: None
- Services included: None
Location
- Region: Lancaster
- Municipality: WEST LAMPETER TWP
Financial & listing details
- Price per square foot: $242/sqft
- Tax assessed value: $208,500
- Annual tax amount: $4,633
- Date on market: 4/3/2025
- Listing agreement: Exclusive Right To Sell
- Listing terms: Cash,Conventional,FHA,VA Loan,USDA Loan
- Inclusions: Refrigerator
- Exclusions: Washer & Dryer
- Ownership: Fee Simple
Price history
| Date | Event | Price |
|---|---|---|
| 5/12/2025 | Sold | $374,500$242/sqft |
Source:  Bright MLS #PALA2066282 Report a problem Bright MLS #PALA2066282 Report a problem | ||
| 4/7/2025 | Pending sale | $374,500+4.1%$242/sqft |
Source: Bright MLS #PALA2066282 Report a problem | ||
| 4/3/2025 | Listed for sale | $359,900+27.6%$232/sqft |
Source: Bright MLS #PALA2066282 Report a problem | ||
| 10/8/2021 | Sold | $282,000+34.3%$182/sqft |
Source: Bright MLS #PALA2004064 Report a problem | ||
| 10/3/2013 | Sold | $210,000+0.2%$136/sqft |
Source: Public Record Report a problem | ||
| 7/26/2013 | Listed for sale | $209,500$135/sqft |
Source: Coldwell Banker Select Professionals #210103 Report a problem | ||
Public tax history
| Year | Property taxes | Tax assessment |
|---|---|---|
| 2025 | $4,727 +2.5% | $208,500 |
| 2024 | $4,613 +2.2% | $208,500 |
| 2023 | $4,511 +1.5% | $208,500 |
| 2022 | $4,443 | $208,500 |
| 2021 | $4,443 +424.7% | $208,500 |
| 2020 | $847 -80.2% | $208,500 |
| 2019 | $4,279 +429% | $208,500 |
| 2018 | $809 -77.5% | $208,500 +46.1% |
| 2017 | $3,593 +0% | $142,700 |
| 2016 | $3,593 +28.4% | $142,700 |
| 2015 | $2,799 | $142,700 |
| 2014 | $2,799 | $142,700 |
| 2013 | -- | $142,700 |
| 2012 | -- | $142,700 |
| 2011 | -- | $142,700 |
| 2010 | -- | $142,700 |
| 2009 | -- | $142,700 |
| 2007 | -- | $142,700 |
| 2006 | -- | $142,700 |
| 2005 | -- | $142,700 +14.7% |
| 2004 | -- | $124,400 |
| 2003 | -- | $124,400 |
| 2002 | -- | $124,400 |
| 2000 | -- | $124,400 |
Find assessor info on the county website
Neighborhood: 17602
Nearby homes
- $382,3004 bd2 ba1.3k sqft1574 S Jefferson Ct, Lancaster, PA 17602Off Market
- $421,6003 bd3 ba2k sqft1570 S Jefferson Ct, Lancaster, PA 17602Off Market
- $326,8004 bd1 ba1.1k sqft1576 S Jefferson Ct, Lancaster, PA 17602Off Market
- $300,0003 bd1 ba1.4k sqft1568 S Jefferson Ct, Lancaster, PA 17602Pending

- $328,6003 bd1 ba1k sqft1565 S Jefferson Ct, Lancaster, PA 17602Off Market
- $380,6003 bd2 ba1.3k sqft1567 S Jefferson Ct, Lancaster, PA 17602Off Market
- $388,0003 bd3 ba1.7k sqft848 Lampeter Rd, Lancaster, PA 17602Off Market
- $406,9003 bd2 ba2.1k sqft821 E Jefferson Ct, Lancaster, PA 17602Off Market
Nearby schools
GreatSchools rating
- NALampeter El SchoolGrades: 1-2Distance: 2.2 mi
- 7/10Martin Meylin Middle SchoolGrades: 6-8Distance: 2.4 mi
- 9/10Lampeter-Strasburg Senior High SchoolGrades: 9-12Distance: 2.5 mi
Schools provided by the listing agent
- High: Lampeter-strasburg
- District: Lampeter-strasburg
Source: Bright MLS. This data may not be complete. We recommend contacting the local school district to confirm school assignments for this home.


Get pre-qualified for a loan
At Zillow Home Loans, we can pre-qualify you in as little as 5 minutes with no impact to your credit score.An equal housing lender. NMLS #10287.
Sell for more on Zillow
Get a Zillow Showcase℠ listing at no additional cost and you could sell for .
$396,200
2% more
+$7,924
With Zillow Showcase(estimated)
$404,124
- Pennsylvania
- Lancaster County
- Lancaster
- 17602
- 1572 S Jefferson Ct
Nearby cities
Nearby neighborhoods
Nearby zip codes
Other Lancaster Topics
