Discover the charm of this beautifully maintained twin home in the desirable Eastwood Meadows community. With 4 spacious bedrooms and 1.5 baths, this residence is designed for comfort and convenience. This home has kept its original owners since it was built and now it is time for a new owner to create memories here. The heart of the home features a well-appointed kitchen equipped with essential appliances and a large island. The cozy living room and formal dining room is perfect for entertaining guests. Enjoy the ease of laundry with a dedicated upper-floor laundry area, complete with a washer and dryer. The fully finished basement offers endless possibilities-create a cozy family room, a home office, or a play area. Step outside to your paved driveway leading to an attached garage, providing ample storage and parking. Built in 1986, this traditional-style home combines classic charm with modern functionality. Don't miss the opportunity to make this inviting space your own!
For sale
$334,900
432 Daisy Ln, Lancaster, PA 17602
4beds
2,140sqft
Single Family Residence
Built in 1986
6,534 Square Feet Lot
$333,300 Zestimate®
$156/sqft
$25/mo HOA
What's special
Attached garageFully finished basementWasher and dryerDedicated upper-floor laundry areaPaved drivewayLarge islandFormal dining room
- 3 hours
- 18
- 0
Zillow last checked:
Listing updated:
Listed by:
Nikki Jernigan 717-275-3409,
Coldwell Banker Realty (717) 272-8781,
Co-Listing Agent: John C Jernigan 717-507-3748,
Coldwell Banker Realty
Source: Bright MLS,MLS#: PALA2098992
Facts & features
Interior
Bedrooms & bathrooms
- Bedrooms: 4
- Bathrooms: 2
- Full bathrooms: 1
- 1/2 bathrooms: 1
- Main level bathrooms: 1
Rooms
- Room types: Living Room, Dining Room, Primary Bedroom, Bedroom 2, Bedroom 3, Kitchen, Basement, Bedroom 1, Full Bath, Half Bath
Primary bedroom
- Features: Ceiling Fan(s), Flooring - Carpet
- Level: Upper
- Area: 156 Square Feet
- Dimensions: 13 X 12
Bedroom 1
- Features: Flooring - Carpet, Ceiling Fan(s)
- Level: Upper
- Area: 253 Square Feet
- Dimensions: 11 X 23
Bedroom 2
- Features: Flooring - Carpet, Ceiling Fan(s)
- Level: Upper
- Area: 140 Square Feet
- Dimensions: 10 X 14
Bedroom 3
- Features: Flooring - Carpet, Ceiling Fan(s)
- Level: Upper
- Area: 99 Square Feet
- Dimensions: 9 X 11
Basement
- Features: Basement - Finished, Lighting - Ceiling
- Level: Lower
- Area: 529 Square Feet
- Dimensions: 23 X 23
Dining room
- Features: Lighting - Ceiling, Flooring - Laminated
- Level: Main
- Area: 130 Square Feet
- Dimensions: 10 X 13
Other
- Features: Flooring - Laminated, Lighting - Wall sconces
- Level: Upper
- Area: 45 Square Feet
- Dimensions: 5 X 9
Half bath
- Features: Flooring - Laminated
- Level: Main
- Area: 18 Square Feet
- Dimensions: 3 X 6
Kitchen
- Features: Kitchen Island, Lighting - Ceiling, Flooring - Laminated, Countertop(s) - Solid Surface, Ceiling Fan(s)
- Level: Main
- Area: 169 Square Feet
- Dimensions: 13 X 13
Living room
- Features: Flooring - Laminated
- Level: Main
- Area: 240 Square Feet
- Dimensions: 20 X 12
Heating
- Baseboard, Electric, Solar
Cooling
- Window Unit(s), Electric
Appliances
- Included: Dishwasher, Dryer, Freezer, Microwave, Oven, Refrigerator, Washer, Electric Water Heater
- Laundry: Upper Level
Features
- Basement: Finished
- Has fireplace: No
Interior area
- Total structure area: 2,140
- Total interior livable area: 2,140 sqft
- Finished area above ground: 1,620
- Finished area below ground: 520
Property
Parking
- Total spaces: 1
- Parking features: Built In, Garage Faces Front, Garage Faces Rear, Garage Door Opener, Driveway, Attached
- Attached garage spaces: 1
- Has uncovered spaces: Yes
- Details: Garage Sqft: 312
Accessibility
- Accessibility features: Doors - Swing In
Features
- Levels: Two
- Stories: 2
- Pool features: None
Lot
- Size: 6,534 Square Feet
Details
- Additional structures: Above Grade, Below Grade
- Parcel number: 3106689700000
- Zoning: RESIDENTIAL
- Special conditions: Standard
Construction
Type & style
- Home type: SingleFamily
- Architectural style: Traditional
- Property subtype: Single Family Residence
- Attached to another structure: Yes
Materials
- Block, Stick Built, Vinyl Siding
- Foundation: Block
- Roof: Shingle
Condition
- New construction: No
- Year built: 1986
Utilities & green energy
- Sewer: Public Sewer
- Water: Public
Community & HOA
Community
- Subdivision: Eastwood Meadows
HOA
- Has HOA: Yes
- Services included: Common Area Maintenance
- HOA fee: $300 annually
- HOA name: EASTWOOD MEADOWS RESIDENTS ASSOCIATION, LLC.
Location
- Region: Lancaster
- Municipality: EAST LAMPETER TWP
Financial & listing details
- Price per square foot: $156/sqft
- Tax assessed value: $166,900
- Annual tax amount: $3,709
- Date on market: 11/20/2026
- Listing agreement: Exclusive Agency
- Listing terms: Conventional,FHA,VA Loan
- Inclusions: Refrigerator, Microwave, Island Bar Stools, Chest Freezer In Basement, Washer, Dryer, Additional Paint In Basement, Additional Siding In Garage, 2 Window Ac Units.
- Ownership: Fee Simple
Estimated market value
$333,300
$317,000 - $350,000
$2,330/mo
Price history
| Date | Event | Price |
|---|---|---|
| 11/20/2026 | Listed for sale | $334,900+447.7%$156/sqft |
Source:  Bright MLS #PALA2098992 Report a problem | ||
| 1/5/1987 | Sold | $61,150$29/sqft |
Source: Agent Provided Report a problem | ||
Public tax history
| Year | Property taxes | Tax assessment |
|---|---|---|
| 2026 | $3,615 +4.5% | $166,900 |
| 2025 | $3,460 +2.4% | $166,900 |
| 2024 | $3,379 +2.4% | $166,900 |
| 2023 | $3,301 +2.6% | $166,900 |
| 2022 | $3,219 | $166,900 |
| 2021 | $3,219 +300.8% | $166,900 |
| 2020 | $803 -73.6% | $166,900 |
| 2019 | $3,038 +290.6% | $166,900 |
| 2018 | $778 -70.7% | $166,900 +35.9% |
| 2017 | $2,659 +1.2% | $122,800 |
| 2016 | $2,627 +52.2% | $122,800 |
| 2015 | $1,726 | $122,800 |
| 2014 | $1,726 | $122,800 |
| 2013 | -- | $122,800 |
| 2012 | -- | $122,800 |
| 2011 | -- | $122,800 |
| 2010 | -- | $122,800 |
| 2009 | -- | $122,800 |
| 2007 | -- | $122,800 +10.1% |
| 2006 | -- | $111,500 |
| 2005 | -- | $111,500 +33.4% |
| 2004 | -- | $83,600 |
| 2003 | -- | $83,600 |
| 2002 | -- | $83,600 |
| 2000 | -- | $83,600 |
Find assessor info on the county website
Monthly payment
Est. payment
Payment breakdown
Explore the cost of this home by adjusting the details. Changes won't be saved.Climate risks
Neighborhood: 17602
Nearby schools
Schools provided by the listing agent
- District: Conestoga Valley
Source: Bright MLS. This data may not be complete. We recommend contacting the local school district to confirm school assignments for this home.


Similar homes
- $329,9004 bd2 ba1.4k sqft1806 Divot Ct, Lancaster, PA 17602For Sale
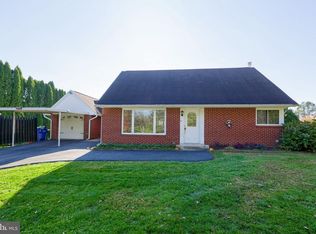
 MLS ID #PALA2098114, Craig Hartranft, Berkshire Hathaway HomeServices Homesale Realty. Bright MLS
- $349,9003 bd2 ba1.4k sqft8 Mark Ave, Lancaster, PA 17602For Sale
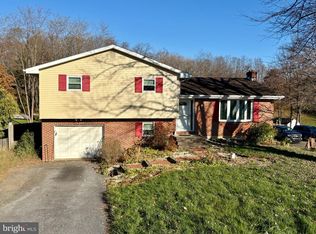 MLS ID #PALA2097790, Jason N. Bange, Iron Valley Real Estate of Lancaster. Bright MLS
- $389,0004 bd2 ba1.8k sqft1575 Abbas Ave, Lancaster, PA 17602For Sale
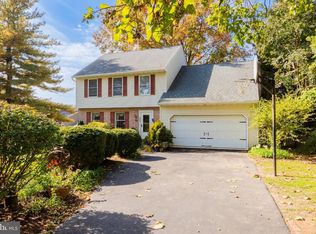 MLS ID #PALA2098164, Marilyn R Berger Shank, Keller Williams Elite. Bright MLS
- $268,0003 bd2 ba1.3k sqft310 Greenland Dr, Lancaster, PA 17602For Sale
 MLS ID #PALA2097510, Jack Hess, Kingsway Realty - Lancaster. Bright MLS
- $399,9004 bd2 ba2k sqft1563 S Jefferson Ct, Lancaster, PA 17602For SaleMLS ID #PALA2097434, Billie Corbin, RE/MAX SmartHub Realty. Bright MLS
- $305,0004 bd3 ba1.6k sqft144 E Liberty St, Lancaster, PA 17602For SaleMLS ID #PALA2098944, Alex Whitt, Keller Williams Elite. Bright MLS
- $364,9003 bd3 ba1.6k sqft252 Cool Creek Way, Lancaster, PA 17602For SaleMLS ID #PALA2098676, Casey Ebersole, Real of Pennsylvania. Bright MLS
- $255,0003 bd2 ba1.4k sqft72 Acorn Blvd, Lancaster, PA 17602For SaleMLS ID #PALA2099168, Tim Stoltzfus, Prime Home Real Estate, LLC. Bright MLS
- $350,0006 bd2 ba2k sqft2017 Millcreek Rd, Lancaster, PA 17602For SaleMLS ID #PALA2096122, John Lukas, Keller Williams Keystone Realty. Bright MLS
- $275,0005 bd2 ba1.5k sqft155 Hostetter Ln, Lancaster, PA 17602AuctionMLS ID #PALA2097906, Thomas Stewart, Cavalry Realty LLC. Bright MLS
- $247,0002 bd1 ba1k sqftEmra-tom,717-291-5938, Lancaster, PA 17602For SaleMLS ID #PALA2098218, Ben Esh, Astoria Realty Advisors LLC. Bright MLS
- $265,0002 bd2 ba1.3k sqft246 Black Oak Dr, Lancaster, PA 17602For SaleMLS ID #PALA2098970, Ashlee Stutzman, Bering Real Estate Co.. Bright MLS
- $320,0004 bd3 ba2.3k sqft128 E James St, Lancaster, PA 17602For SaleMLS ID #PALA2093060, Ervin Barkman, Kingsway Realty - Lancaster. Bright MLS
- $239,5004 bd2 ba1.7k sqft1030 Willow Street Pike, Lancaster, PA 17602For SaleMLS ID #PALA2097776, Christian Will, Keller Williams Elite. Bright MLS
- $349,0005 bd3 ba2k sqft139-141 Howard Ave, Lancaster, PA 17602For SaleMLS ID #PALA2098268, Cal Yoder, Top Shelf Real Estate. Bright MLS
- $295,0003 bd3 ba1.8k sqft48 Harvest Rd APT 21, Lancaster, PA 17602For SaleMLS ID #PALA2098058, Cj Pierre, Coldwell Banker Realty. Bright MLS
- $350,0005 bd2 ba2k sqft218 N Plum St, Lancaster, PA 17602For SaleMLS ID #PALA2098424, Josh Schoenly, EXP Realty, LLC. Bright MLS
- $329,8003 bd3 ba1.7k sqft306 N Reservoir St, Lancaster, PA 17602For SaleMLS ID #PALA2098630, Lacey Snader, Berkshire Hathaway HomeServices Homesale Realty. Bright MLS
