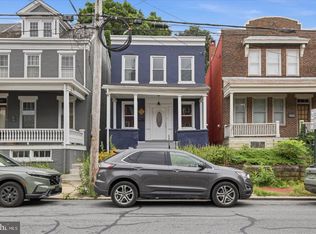
Nicely updated spacious 4 bedroom, 2 1/2 bathroom home across from Lancaster General Hospital. Featuring a lovely 1st floor full bath and large, open, updated kitchen and formal dining room. 4 well apportioned bedrooms and a fully finished basement with half bath make this an attractive home for any size family. The home has central A/C and a new gas furnace and 200 amp electric panel. The rear outdoor area of the home sports a gazebo/cabana and deck for relaxing or entertaining. Front street parking is permitted to residents and an adjacent rear parking lot is available for rental parking spaces at $60 per space. Don't miss this great home in a prime northeast Lancaster City location!
For sale
Price cut: $15K (9/28)
$320,000
128 E James St, Lancaster, PA 17602
4beds
2,321sqft
Single Family Residence
Built in 1882
1,742 Square Feet Lot
$320,200 Zestimate®
$138/sqft
$-- HOA
What's special
Formal dining roomNew gas furnaceLarge open updated kitchen
- 75 days
- 1,239
- 72
Zillow last checked:
Listing updated:
Listed by:
Ervin Barkman 717-468-4424,
Kingsway Realty - Lancaster (717) 569-8701
Source: Bright MLS,MLS#: PALA2093060
Facts & features
Interior
Bedrooms & bathrooms
- Bedrooms: 4
- Bathrooms: 3
- Full bathrooms: 2
- 1/2 bathrooms: 1
- Main level bathrooms: 1
Basement
- Area: 470
Heating
- Forced Air, Natural Gas
Cooling
- Central Air, Electric
Appliances
- Included: Dryer, Oven/Range - Electric, Range Hood, Refrigerator, Cooktop, Washer, Electric Water Heater
- Laundry: In Basement
Features
- Attic, Chair Railings, Combination Kitchen/Dining, Formal/Separate Dining Room, Eat-in Kitchen
- Flooring: Carpet, Wood
- Doors: Insulated
- Windows: Double Hung, Double Pane Windows, Insulated Windows
- Basement: Full,Finished,Heated,Improved,Exterior Entry
- Has fireplace: No
Interior area
- Total structure area: 2,321
- Total interior livable area: 2,321 sqft
- Finished area above ground: 1,851
- Finished area below ground: 470
Property
Parking
- Parking features: Other, On Street
- Has uncovered spaces: Yes
Accessibility
- Accessibility features: None
Features
- Levels: Two and One Half
- Stories: 2.5
- Patio & porch: Enclosed, Patio
- Exterior features: Sidewalks
- Pool features: None
- Fencing: Board
Lot
- Size: 1,742 Square Feet
- Features: Private
Details
- Additional structures: Above Grade, Below Grade, Outbuilding
- Parcel number: 3363221800000
- Zoning: 113 RES
- Zoning description: Residential Home
- Special conditions: Standard
Construction
Type & style
- Home type: SingleFamily
- Architectural style: Colonial
- Property subtype: Single Family Residence
- Attached to another structure: Yes
Materials
- Brick
- Foundation: Stone
- Roof: Fiberglass,Metal
Condition
- Very Good
- New construction: No
- Year built: 1882
Utilities & green energy
- Electric: Circuit Breakers
- Sewer: Public Sewer
- Water: Public
Community & HOA
Community
- Security: Carbon Monoxide Detector(s), Smoke Detector(s)
- Subdivision: None Available
HOA
- Has HOA: No
Location
- Region: Lancaster
- Municipality: LANCASTER CITY
Financial & listing details
- Price per square foot: $138/sqft
- Tax assessed value: $130,200
- Annual tax amount: $5,388
- Date on market: 8/3/2026
- Listing agreement: Exclusive Agency
- Listing terms: Cash,Conventional,FHA,VA Loan
- Inclusions: Refrigerator, Washer, Dryer
- Ownership: Fee Simple
Estimated market value
$320,200
$304,000 - $336,000
$2,810/mo
Price history
| Date | Event | Price |
|---|---|---|
| 9/28/2026 | Price change | $320,000-4.5%$138/sqft |
Source:  Bright MLS #PALA2093060 Report a problem Bright MLS #PALA2093060 Report a problem | ||
| 8/21/2026 | Price change | $335,000-1.5%$144/sqft |
Source: Bright MLS #PALA2093060 Report a problem | ||
| 8/3/2026 | Listed for sale | $340,000+3.3%$146/sqft |
Source: Bright MLS #PALA2093060 Report a problem | ||
| 3/8/2026 | Listing removed | $329,000$142/sqft |
Source: Bright MLS #PALA2079824 Report a problem | ||
| 2/27/2026 | Listed for sale | $329,000$142/sqft |
Source: Bright MLS #PALA2079824 Report a problem | ||
| 2/17/2026 | Pending sale | $329,000$142/sqft |
Source: Bright MLS #PALA2079824 Report a problem | ||
| 1/16/2026 | Price change | $329,000-7.3%$142/sqft |
Source: Bright MLS #PALA2079824 Report a problem | ||
| 12/5/2025 | Listed for sale | $354,900+407%$153/sqft |
Source: Bright MLS #PALA2079824 Report a problem | ||
| 6/30/2000 | Sold | $70,000+84.2%$30/sqft |
Source: Public Record Report a problem | ||
| 12/28/1999 | Sold | $38,000+1346%$16/sqft |
Source: Public Record Report a problem | ||
| 10/13/1999 | Sold | $2,628$1/sqft |
Source: Public Record Report a problem | ||
Public tax history
| Year | Property taxes | Tax assessment |
|---|---|---|
| 2026 | $5,380 +3.3% | $130,200 |
| 2025 | $5,207 +1.1% | $130,200 |
| 2024 | $5,152 +1.7% | $130,200 |
| 2023 | $5,065 +4.3% | $130,200 |
| 2022 | $4,854 | $130,200 |
| 2021 | $4,854 +1180.8% | $130,200 |
| 2020 | $379 -91.9% | $130,200 |
| 2019 | $4,679 +1134.6% | $130,200 |
| 2018 | $379 -91% | $130,200 +41.5% |
| 2017 | $4,226 +0.9% | $92,000 |
| 2016 | $4,187 +29.8% | $92,000 |
| 2015 | $3,227 | $92,000 |
| 2014 | $3,227 | $92,000 |
| 2013 | -- | $92,000 |
| 2012 | -- | $92,000 |
| 2011 | -- | $92,000 |
| 2010 | -- | $92,000 |
| 2009 | -- | $92,000 |
| 2007 | -- | $92,000 |
| 2006 | -- | $92,000 |
| 2005 | -- | $92,000 +25.2% |
| 2004 | -- | $73,500 |
| 2003 | -- | $73,500 |
| 2002 | -- | $73,500 |
| 2000 | -- | $73,500 |
Find assessor info on the county website
Monthly payment
Est. payment
Payment breakdown
Explore the cost of this home by adjusting the details. Changes won't be saved.Climate risks
Neighborhood: Ross
Nearby schools
Schools provided by the listing agent
- District: School District Of Lancaster
Source: Bright MLS. This data may not be complete. We recommend contacting the local school district to confirm school assignments for this home.

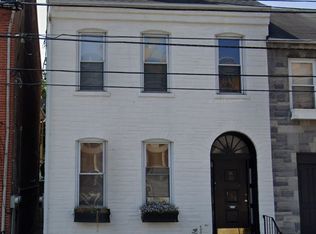
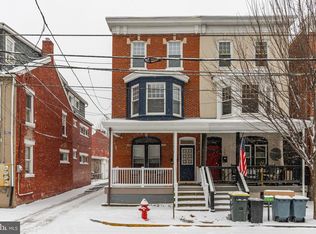
Similar homes
- $--3 bd2 ba1.5k sqft512 W Walnut St, Lancaster, PA 17603Auction
 ServiceLink Auction
 - $340,0004 bd3 ba1.6k sqft220 N Shippen St, Lancaster, PA 17602For Sale
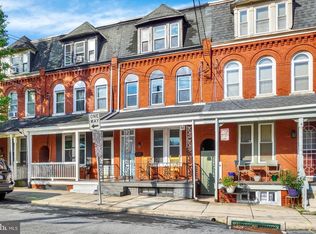
 MLS ID #PALA2094536, JOY DANIELS, Joy Daniels Real Estate Group, Ltd. Bright MLS
 - $319,9004 bd3 ba1.6k sqft144 E Liberty St, Lancaster, PA 17602For Sale
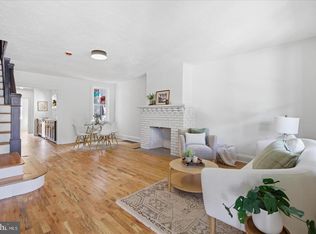 MLS ID #PALA2095672, Alex Whitt, Keller Williams Elite. Bright MLS
 - $275,0004 bd2 ba1.7k sqft542 E Orange St, Lancaster, PA 17602For Sale
 MLS ID #PALA2095952, Alex Whitt, Keller Williams Elite. Bright MLS
 - $309,0002 bd3 ba1.3k sqft474 Poplar St, Lancaster, PA 17603For SaleMLS ID #PALA2097108, Devon Wright, Zoom Realty, LLC. Bright MLS
- $274,9004 bd1 ba1.6k sqft451 S Plum St, Lancaster, PA 17602For SaleMLS ID #PALA2096172, Ashley Bleacher, Howard Hanna Real Estate Services - Lancaster. Bright MLS
- $287,9004 bd2 ba1.9k sqft236 N Franklin St, Lancaster, PA 17602For SaleMLS ID #PALA2093734, John Glick, Hostetter Realty LLC. Bright MLS
- $325,0004 bd3 ba2.5k sqft132 Reo Ave, Lancaster, PA 17603For SaleMLS ID #PALA2083214, Ada Rivera, Home 1st Realty. Bright MLS
- $315,0003 bd2 ba1.6k sqft416 N Concord St, Lancaster, PA 17603For SaleMLS ID #PALA2096396, Julie Peteritas, Berkshire Hathaway HomeServices Homesale Realty. Bright MLS
- $299,0003 bd2 ba1.3k sqft328 Lancaster Ave, Lancaster, PA 17603For SaleMLS ID #PALA2096994, Jerry Lehman, Coldwell Banker Realty. Bright MLS
- $309,9002 bd-- ba1.5k sqft347 N Reservoir St, Lancaster, PA 17602For SaleMLS ID #PALA2096728, Alex Whitt, Keller Williams Elite. Bright MLS
- $329,9003 bd1 ba1.4k sqft632 N Pine St, Lancaster, PA 17603For SaleMLS ID #PALA2096884, Chad Hurst, Kingsway Realty - Lancaster. Bright MLS
- $409,0004 bd3 ba1.9k sqft530 Park Ave, Lancaster, PA 17602For SaleMLS ID #PALA2093586, Gregory Melton, Highland Realty Group LLC. Bright MLS
- $375,0003 bd3 ba1.7k sqft311 W Lemon St, Lancaster, PA 17603For SaleMLS ID #PALA2093360, Tracy Seiger, Life Changes Realty Group. Bright MLS
- $469,9004 bd3 ba2.6k sqft1133 Colonial Rd, Lancaster, PA 17603For SaleMLS ID #PALA2097242, Jennifer Augustine, Realty ONE Group Unlimited. Bright MLS
- $245,0003 bd2 ba1.2k sqft532 North St, Lancaster, PA 17602For SaleMLS ID #PALA2090678, mabel hinson, Coldwell Banker Realty. Bright MLS
- $337,0003 bd2 ba1.7k sqft100 Meadowcroft Dr, Lancaster, PA 17603For SaleMLS ID #PALA2093604, Stacie Burris, Douglas Realty, LLC. Bright MLS
- $299,0004 bd3 ba1.5k sqft230 W Liberty St, Lancaster, PA 17603For SaleMLS ID #PALA2089166, Noah Martin, RE/MAX Pinnacle. Bright MLS
- $469,9004 bd3 ba2.5k sqft1539 S Jefferson Ct, Lancaster, PA 17602For SaleMLS ID #PALA2091492, Imer Lopez, Life Changes Realty Group. Bright MLS
- $229,9004 bd1 ba1.9k sqft441 E Strawberry St, Lancaster, PA 17602For SaleMLS ID #PALA2090218, Lauren Blain, RE/MAX SmartHub Realty. Bright MLS
