Welcome to 411 E. Strawberry Street—an updated city home offering move-in ready space or an investor seeking a clean, low-maintenance property to add to your portfolio, this one is ready for you a blank canvas to make your own. The heavy lifting has already been taken care of over the last five years, with major practical updates include a brand-new roof, new water heater, new flooring throughout, and new doors. The kitchen features brand-new appliances, and the entire interior has been treated to a fresh coat of neutral paint. Outside, you'll find updated balconies and banisters, along with a backyard that serves as your own blank canvas. Recently cleared and freshly seeded, it’s a great size for outdoor entertaining, ready for summer BBQs, and perfectly set up to enjoy through the upcoming fall season. You are just minutes from The Convention Center, Southern Market, historic Central Market, local parks, and downtown amenities. All financing types are welcome, making this a great, worry-free opportunity to own a piece of the city. Schedule your showing today!
For sale
Price cut: $5K (10/5)
$229,900
441 E Strawberry St, Lancaster, PA 17602
4beds
1,972sqft
Townhouse
Built in 1900
1,742 Square Feet Lot
$229,300 Zestimate®
$117/sqft
$-- HOA
What's special
New water heaterNew doorsBrand-new roofUpdated balconies and banistersNew flooring throughoutKitchen features brand-new appliances
- 123 days
- 271
- 16
Zillow last checked:
Listing updated:
Listed by:
Lauren Blain 717-201-4197,
RE/MAX SmartHub Realty (717) 208-4444,
Listing Team: Ian Hey & Associates
Source: Bright MLS,MLS#: PALA2090218
Facts & features
Interior
Bedrooms & bathrooms
- Bedrooms: 4
- Bathrooms: 1
- Full bathrooms: 1
Rooms
- Room types: Living Room, Dining Room, Bedroom 2, Bedroom 3, Bedroom 4, Kitchen, Bedroom 1, Bathroom 1
Bedroom 1
- Level: Upper
Bedroom 2
- Level: Upper
Bedroom 3
- Level: Upper
Bedroom 4
- Level: Upper
Bathroom 1
- Level: Upper
Dining room
- Level: Main
Kitchen
- Level: Main
Living room
- Level: Main
Heating
- Baseboard, Electric
Cooling
- Central Air
Appliances
- Included: Built-In Range, Dryer, Refrigerator, Washer, Electric Water Heater
- Laundry: Has Laundry, Lower Level
Features
- Dining Area
- Flooring: Vinyl
- Basement: Full
- Has fireplace: No
Interior area
- Total structure area: 1,972
- Total interior livable area: 1,972 sqft
- Finished area above ground: 1,972
- Finished area below ground: 0
Property
Parking
- Parking features: On Street
- Has uncovered spaces: Yes
Accessibility
- Accessibility features: Other
Features
- Levels: Two and One Half
- Stories: 2.5
- Exterior features: Balcony
- Pool features: None
- Fencing: Other
- Has view: Yes
- View description: Other
Lot
- Size: 1,742 Square Feet
Details
- Additional structures: Above Grade, Below Grade
- Parcel number: 3375787600000
- Zoning: RESIDENTIAL
- Special conditions: Standard
Construction
Type & style
- Home type: Townhouse
- Architectural style: Traditional
- Property subtype: Townhouse
Materials
- Brick, Masonry
- Foundation: Other
- Roof: Shingle
Condition
- New construction: No
- Year built: 1900
Utilities & green energy
- Sewer: Public Sewer
- Water: Public
- Utilities for property: Electricity Available
Community & HOA
Community
- Subdivision: None Available
HOA
- Has HOA: No
Location
- Region: Lancaster
- Municipality: LANCASTER CITY
Financial & listing details
- Price per square foot: $117/sqft
- Tax assessed value: $57,300
- Annual tax amount: $2,368
- Date on market: 6/19/2026
- Listing agreement: Exclusive Agency
- Listing terms: Cash,Conventional,FHA,VA Loan
- Ownership: Fee Simple
Estimated market value
$229,300
$218,000 - $241,000
$1,692/mo
Price history
| Date | Event | Price |
|---|---|---|
| 10/5/2026 | Price change | $229,900-2.1%$117/sqft |
Source:  Bright MLS #PALA2090218 Report a problem Bright MLS #PALA2090218 Report a problem | ||
| 9/1/2026 | Price change | $234,900-2.1%$119/sqft |
Source: Bright MLS #PALA2090218 Report a problem | ||
| 8/10/2026 | Listed for sale | $239,900$122/sqft |
Source: Bright MLS #PALA2090218 Report a problem | ||
| 7/29/2026 | Pending sale | $239,900$122/sqft |
Source: Bright MLS #PALA2090218 Report a problem | ||
| 7/13/2026 | Price change | $239,900-4%$122/sqft |
Source: Bright MLS #PALA2090218 Report a problem | ||
| 6/19/2026 | Listed for sale | $249,900+66.7%$127/sqft |
Source: Bright MLS #PALA2090218 Report a problem | ||
| 3/27/2023 | Listing removed | $149,900$76/sqft |
Source: Bright MLS #PALA2022166 Report a problem | ||
| 1/13/2023 | Listed for sale | $149,900$76/sqft |
Source: Bright MLS #PALA2022166 Report a problem | ||
| 12/30/2022 | Pending sale | $149,900$76/sqft |
Source: Bright MLS #PALA2022166 Report a problem | ||
| 7/21/2022 | Listed for sale | $149,900+99.9%$76/sqft |
Source: Bright MLS #PALA2022166 Report a problem | ||
| 9/14/2021 | Sold | $75,000-11.8%$38/sqft |
Source: Bright MLS #PALA2004134 Report a problem | ||
| 8/31/2021 | Pending sale | $85,000$43/sqft |
Source:  Berkshire Hathaway HomeServices Homesale Realty #PALA2004134 Report a problem Berkshire Hathaway HomeServices Homesale Realty #PALA2004134 Report a problem | ||
| 8/20/2021 | Listed for sale | $85,000-8.5%$43/sqft |
Source: Berkshire Hathaway HomeServices Homesale Realty #PALA2004134 Report a problem | ||
| 2/5/2021 | Listing removed | -- |
Source: Berkshire Hathaway HomeServices Homesale Realty Report a problem | ||
| 11/5/2020 | Listed for sale | $92,900+54.8%$47/sqft |
Source: BHHS Homesale Realty- Reading Berks #PALA173210 Report a problem | ||
| 2/18/2020 | Listing removed | $60,000$30/sqft |
Source: BHHS Homesale Realty- Reading Berks #PALA142032 Report a problem | ||
| 10/17/2019 | Pending sale | $60,000$30/sqft |
Source: BHHS Homesale Realty- Reading Berks #PALA142032 Report a problem | ||
| 9/26/2018 | Listed for sale | $60,000+50.4%$30/sqft |
Source: Berkshire Hathaway Homesale Re #1007388374 Report a problem | ||
| 5/15/2013 | Listing removed | $39,900$20/sqft |
Source: Prudential Homesale Srvs Group #190017 Report a problem | ||
| 3/5/2013 | Listed for sale | $39,900-20%$20/sqft |
Source: Prudential Homesale Services Group #190017 Report a problem | ||
| 6/8/2012 | Price change | $49,900-16.7%$25/sqft |
Source: Prudential Homesale Services Group #190017 Report a problem | ||
| 3/3/2012 | Listed for sale | $59,900+139.6%$30/sqft |
Source: Prudential Homesale Services Group #190017 Report a problem | ||
| 5/21/2008 | Sold | $25,000+56.3%$13/sqft |
Source: Public Record Report a problem | ||
| 11/30/2000 | Sold | $16,000+569.5%$8/sqft |
Source: Public Record Report a problem | ||
| 4/4/2000 | Sold | $2,390$1/sqft |
Source: Public Record Report a problem | ||
Public tax history
| Year | Property taxes | Tax assessment |
|---|---|---|
| 2026 | $2,368 +3.3% | $57,300 |
| 2025 | $2,291 +1.1% | $57,300 |
| 2024 | $2,267 +1.7% | $57,300 |
| 2023 | $2,229 +4.3% | $57,300 |
| 2022 | $2,136 | $57,300 |
| 2021 | $2,136 +1180.8% | $57,300 |
| 2020 | $167 -91.9% | $57,300 |
| 2019 | $2,059 +1134.6% | $57,300 |
| 2018 | $167 -92.9% | $57,300 +11.9% |
| 2017 | $2,352 +0.9% | $51,200 |
| 2016 | $2,330 +14.6% | $51,200 |
| 2015 | $2,034 | $51,200 |
| 2014 | $2,034 | $51,200 |
| 2013 | -- | $51,200 |
| 2012 | -- | $51,200 |
| 2011 | -- | $51,200 |
| 2010 | -- | $51,200 |
| 2009 | -- | $51,200 |
| 2007 | -- | $51,200 |
| 2006 | -- | $51,200 |
| 2005 | -- | $51,200 |
| 2004 | -- | $51,200 |
| 2003 | -- | $51,200 |
| 2002 | -- | $51,200 |
| 2000 | -- | $51,200 |
Find assessor info on the county website
Monthly payment
Est. payment
Payment breakdown
Explore the cost of this home by adjusting the details. Changes won't be saved.Climate risks
Neighborhood: Churchtowne
Nearby schools
Schools provided by the listing agent
- District: School District Of Lancaster
Source: Bright MLS. This data may not be complete. We recommend contacting the local school district to confirm school assignments for this home.


Similar homes
- $234,9005 bd3 ba1.5k sqft338 S Ann St, Lancaster, PA 17602For Sale
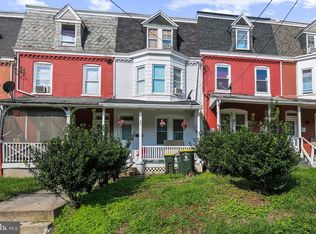
 MLS ID #PALA2094250, Susana Castillo, Coldwell Banker Realty. Bright MLS
 - $230,0004 bd2 ba1.9k sqft445 Saint Joseph St, Lancaster, PA 17603For Sale
 MLS ID #PALA2095600, Alex Ebert, PPM Real Estate, Inc.. Bright MLS
 - $199,9003 bd1 ba1.2k sqft540 Green St, Lancaster, PA 17602For Sale
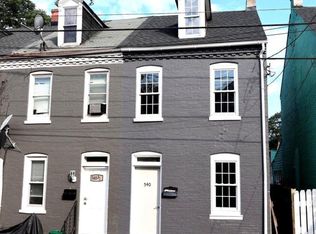 MLS ID #PALA2094914, Jeffrey Zimmerman, Prime Home Real Estate, LLC. Bright MLS
 - $217,0003 bd2 ba1.2k sqft532 North St, Lancaster, PA 17602For Sale
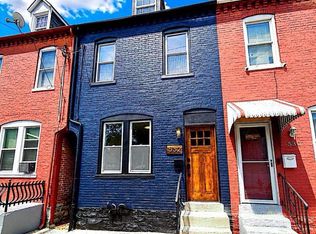 MLS ID #PALA2090678, mabel hinson, Coldwell Banker Realty. Bright MLS
 - $235,0004 bd1 ba1.3k sqft624 Poplar St, Lancaster, PA 17603For SaleMLS ID #PALA2091196, Cj Pierre, Coldwell Banker Realty. Bright MLS
- $235,0003 bd1 ba1.2k sqft923 Lititz Ave, Lancaster, PA 17602For SaleMLS ID #PALA2092780, Christian Will, Keller Williams Elite. Bright MLS
- $250,0003 bd1 ba1.1k sqft216 Coral St, Lancaster, PA 17603For SaleMLS ID #PALA2097054, Laura Nalls, House Broker Realty LLC. Bright MLS
- $247,0003 bd1 ba1.3k sqft19 Howard Ave, Lancaster, PA 17602For SaleMLS ID #PALA2097094, Jenni Goodling, Coldwell Banker Realty. Bright MLS
- $225,0003 bd1 ba1k sqft517 Terrace Rd, Lancaster, PA 17602For SaleMLS ID #PALA2090758, Dan Zecher, Keller Williams Elite. Bright MLS
- $255,0003 bd1 ba1.6k sqft130 N Franklin St #132, Lancaster, PA 17602For SaleMLS ID #PALA2092200, Shirley Rust, Gateway Realty Inc.. Bright MLS
- $239,9004 bd-- ba1.7k sqft667 Saint Joseph St, Lancaster, PA 17603For SaleMLS ID #PALA2096798, Jesse Hersh, Berkshire Hathaway HomeServices Homesale Realty. Bright MLS
- $227,9003 bd1 ba1.2k sqft829 5th St, Lancaster, PA 17603For SaleMLS ID #PALA2095264, Kyle Ebersole, Keller Williams Elite. Bright MLS
- $274,0004 bd2 ba1.7k sqft542 E Orange St, Lancaster, PA 17602For SaleMLS ID #PALA2095952, Alex Whitt, Keller Williams Elite. Bright MLS
- $277,0003 bd2 ba1.2k sqft303 Church St, Lancaster, PA 17602For SaleMLS ID #PALA2088690, Robert Rinkus, Berkshire Hathaway HomeServices Homesale Realty. Bright MLS
- $340,0004 bd3 ba1.6k sqft220 N Shippen St, Lancaster, PA 17602For SaleMLS ID #PALA2094536, JOY DANIELS, Joy Daniels Real Estate Group, Ltd. Bright MLS
- $274,9004 bd1 ba1.6k sqft451 S Plum St, Lancaster, PA 17602For SaleMLS ID #PALA2096172, Ashley Bleacher, Howard Hanna Real Estate Services - Lancaster. Bright MLS
- $244,9003 bd2 ba1.5k sqft517 S Prince St, Lancaster, PA 17603For SaleMLS ID #PALA2078054, Maria Rojas, Realty ONE Group Unlimited. Bright MLS
- $295,0003 bd1 ba1.3k sqft148 E Ross St, Lancaster, PA 17602For SaleMLS ID #PALA2096918, Christian Will, Keller Williams Elite. Bright MLS
- $319,9004 bd3 ba1.6k sqft144 E Liberty St, Lancaster, PA 17602For SaleMLS ID #PALA2095672, Alex Whitt, Keller Williams Elite. Bright MLS
