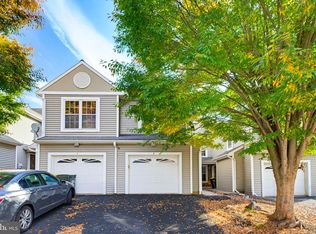
Thinking of Condo Living? Do you require a first floor access property? Then welcome to your next home in the heart of Lancaster’s desirable The Oaks community! This inviting first floor condo offers comfortable living in a quiet, well-established neighborhood just minutes from shopping, dining, and commuter routes. Rental also includes use of clubhouse with an indoor and outdoor pool! This condo includes: -2 Spacious Bedrooms, -Large Closets, -2 Full Bathroom, -Spacious newly remodeled kitchen, -Stone countertops, -Ceramic Tile Floors, -Updated Carpet, -Enclosed Four Seasons Room, -Walk In Showers, -Handicap Accessibility, -Exterior storage Monthly HOA fees Include: -Water -Sewer -Trash -Snow Removal -Lawncare -Clubhouse -Indoor and Outdoor Pool -Exterior maintenance
For sale
$265,000
246 Black Oak Dr, Lancaster, PA 17602
2beds
1,361sqft
Townhouse
Built in 1989
1,306 Square Feet Lot
$259,900 Zestimate®
$195/sqft
$280/mo HOA
What's special
Exterior storageEnclosed four seasons roomInviting first floor condoStone countertopsHandicap accessibilitySpacious newly remodeled kitchenUpdated carpet
- 4 days
- 345
- 15
Zillow last checked:
Listing updated:
Listed by:
Ashlee Stutzman 717-224-9966,
Bering Real Estate Co. 7176413210
Source: Bright MLS,MLS#: PALA2098970
Facts & features
Interior
Bedrooms & bathrooms
- Bedrooms: 2
- Bathrooms: 2
- Full bathrooms: 2
- Main level bathrooms: 2
- Main level bedrooms: 2
Basement
- Area: 0
Heating
- Heat Pump, Electric
Cooling
- Central Air, Electric
Appliances
- Included: Microwave, Dishwasher, Dryer, Oven/Range - Electric, Refrigerator, Washer, Electric Water Heater
- Laundry: Dryer In Unit, Washer In Unit
Features
- Butlers Pantry, Bathroom - Walk-In Shower, Breakfast Area, Combination Dining/Living, Eat-in Kitchen, Primary Bath(s)
- Flooring: Carpet
- Doors: French Doors
- Has basement: No
- Has fireplace: No
Interior area
- Total structure area: 1,361
- Total interior livable area: 1,361 sqft
- Finished area above ground: 1,361
- Finished area below ground: 0
Property
Parking
- Parking features: Unassigned, Parking Lot
Accessibility
- Accessibility features: Accessible Doors
Features
- Levels: One
- Stories: 1
- Pool features: Community
Lot
- Size: 1,306 Square Feet
Details
- Additional structures: Above Grade, Below Grade
- Parcel number: 3106409310246
- Zoning: RESIDENTIAL
- Special conditions: Standard
Construction
Type & style
- Home type: Townhouse
- Architectural style: Contemporary
- Property subtype: Townhouse
Materials
- Block
- Foundation: Slab
- Roof: Architectural Shingle
Condition
- New construction: No
- Year built: 1989
Utilities & green energy
- Sewer: Public Sewer
- Water: Public
- Utilities for property: Cable Available, Electricity Available, Sewer Available, Water Available
Community & HOA
Community
- Features: Pool
- Subdivision: The Oaks Condominums
HOA
- Has HOA: Yes
- Amenities included: Picnic Area, Indoor Pool, Pool, Clubhouse
- Services included: Water, Sewer, Trash, Snow Removal, Maintenance Grounds, Maintenance Structure
- HOA fee: $280 monthly
- HOA name: THE OAKS
Location
- Region: Lancaster
- Municipality: EAST LAMPETER TWP
Financial & listing details
- Price per square foot: $195/sqft
- Tax assessed value: $129,500
- Annual tax amount: $2,878
- Date on market: 11/16/2026
- Listing agreement: Exclusive Right To Sell
- Listing terms: Cash,Conventional
- Inclusions: Washer / Dryer, Refrigerator, Microwave
- Ownership: Fee Simple
Estimated market value
$259,900
$247,000 - $273,000
$1,728/mo
Price history
| Date | Event | Price |
|---|---|---|
| 11/16/2026 | Listed for sale | $265,000+72.1%$195/sqft |
Source:  Bright MLS #PALA2098970 Report a problem | ||
| 9/26/2026 | Listed for rent | $2,200$2/sqft |
Source: Zillow Rentals Report a problem | ||
| 9/17/2020 | Sold | $154,000$113/sqft |
Source: Public Record Report a problem | ||
| 7/29/2020 | Pending sale | $154,000$113/sqft |
Source: RE/MAX Smarthub Realty #PALA166616 Report a problem | ||
| 7/24/2020 | Listed for sale | $154,000+23.2%$113/sqft |
Source: RE/MAX SmartHub Realty #PALA166616 Report a problem | ||
| 11/15/2011 | Sold | $125,000+42%$92/sqft |
Source: Public Record Report a problem | ||
| 12/31/1998 | Sold | $88,000$65/sqft |
Source: Public Record Report a problem | ||
Public tax history
| Year | Property taxes | Tax assessment |
|---|---|---|
| 2026 | $2,805 +4.5% | $129,500 |
| 2025 | $2,684 +2.4% | $129,500 |
| 2024 | $2,622 +2.4% | $129,500 |
| 2023 | $2,561 +2.6% | $129,500 |
| 2022 | $2,497 | $129,500 |
| 2021 | $2,497 +300.9% | $129,500 |
| 2020 | $623 -73.6% | $129,500 |
| 2019 | $2,358 +290.6% | $129,500 |
| 2018 | $604 -71% | $129,500 +34.8% |
| 2017 | $2,080 +1.2% | $96,100 |
| 2016 | $2,055 +54.6% | $96,100 |
| 2015 | $1,330 | $96,100 |
| 2014 | $1,330 | $96,100 |
| 2013 | -- | $96,100 |
| 2012 | -- | $96,100 |
| 2011 | -- | $96,100 |
| 2010 | -- | $96,100 |
| 2009 | -- | $96,100 |
| 2007 | -- | $96,100 |
| 2006 | -- | $96,100 |
| 2005 | -- | $96,100 +10.5% |
| 2004 | -- | $87,000 |
| 2003 | -- | $87,000 |
| 2002 | -- | $87,000 |
| 2000 | -- | $87,000 |
Find assessor info on the county website
Monthly payment
Est. payment
Payment breakdown
Explore the cost of this home by adjusting the details. Changes won't be saved.Climate risks
Neighborhood: 17602
Nearby schools
Schools provided by the listing agent
- District: Conestoga Valley
Source: Bright MLS. This data may not be complete. We recommend contacting the local school district to confirm school assignments for this home.

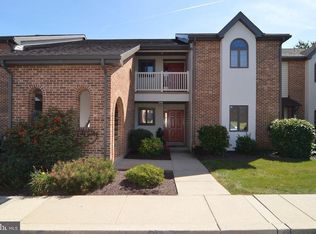
Similar homes
- $255,0003 bd2 ba1.4k sqft72 Acorn Blvd, Lancaster, PA 17602For Sale
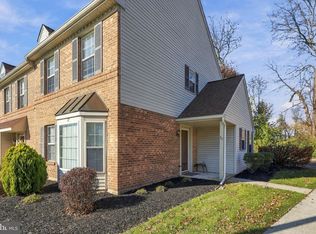
 MLS ID #PALA2099168, Tim Stoltzfus, Prime Home Real Estate, LLC. Bright MLS
- $220,0002 bd2 ba1.2k sqft47 Acorn Blvd, Lancaster, PA 17602For Sale
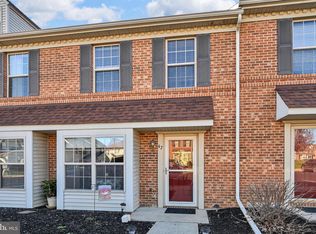 MLS ID #PALA2099104, Michael Stoltzfus, Coldwell Banker Realty. Bright MLS
- $265,0003 bd2 ba1.5k sqft68 Acorn Blvd, Lancaster, PA 17602For Sale
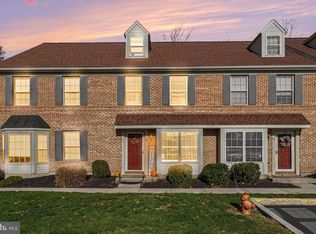 MLS ID #PALA2098622, Brad Zimmerman, RE/MAX Pinnacle. Bright MLS
- $264,9993 bd3 ba1.8k sqft48 Harvest Rd APT 2, Lancaster, PA 17602For Sale
 MLS ID #PALA2096788, Xavier Disla, Keller Williams Elite. Bright MLS
- $249,9003 bd2 ba1.2k sqft313 E Ross St, Lancaster, PA 17602For SaleMLS ID #PALA2099052, Imer Lopez, Life Changes Realty Group. Bright MLS
- $300,0002 bd2 ba1.3k sqft96 Black Oak Dr, Lancaster, PA 17602For SaleMLS ID #PALA2096306, Vic & April Jarunas, Iron Valley Real Estate of Lancaster. Bright MLS
- $295,0003 bd3 ba1.8k sqft48 Harvest Rd APT 21, Lancaster, PA 17602For SaleMLS ID #PALA2098058, Cj Pierre, Coldwell Banker Realty. Bright MLS
- $268,0003 bd2 ba1.3k sqft310 Greenland Dr, Lancaster, PA 17602For SaleMLS ID #PALA2097510, Jack Hess, Kingsway Realty - Lancaster. Bright MLS
- $274,9003 bd2 ba1.5k sqftSelect Property Mgmt,717-735-8413, Lancaster, PA 17602For SaleMLS ID #PALA2096654, Shankar Rai, Onest Real Estate. Bright MLS
- $275,0005 bd2 ba1.5k sqft155 Hostetter Ln, Lancaster, PA 17602AuctionMLS ID #PALA2097906, Thomas Stewart, Cavalry Realty LLC. Bright MLS
- $305,0004 bd3 ba1.6k sqft144 E Liberty St, Lancaster, PA 17602For SaleMLS ID #PALA2098944, Alex Whitt, Keller Williams Elite. Bright MLS
- $247,0002 bd1 ba1k sqftEmra-tom,717-291-5938, Lancaster, PA 17602For SaleMLS ID #PALA2098218, Ben Esh, Astoria Realty Advisors LLC. Bright MLS
- $260,0002 bd3 ba1.2k sqft418 Poplar St, Lancaster, PA 17603For SaleMLS ID #PALA2098766, Juamady Bencosme, Realty ONE Group Unlimited. Bright MLS
- $195,0003 bd1 ba1.2k sqft309 Pershing Ave, Lancaster, PA 17602For SaleMLS ID #PALA2098994, Ada Rivera, Home 1st Realty. Bright MLS
- $239,9003 bd1 ba960 sqft831 Saint Joseph St, Lancaster, PA 17603For SaleMLS ID #PALA2099172, Paul Witmer, Kingsway Realty - Lancaster. Bright MLS
- $244,9002 bd2 ba1k sqft623 E Walnut St, Lancaster, PA 17602For SaleMLS ID #PALA2096360, Nathan Mountain, Mountain Realty ERA Powered. Bright MLS
- $269,0003 bd3 ba1.8k sqft235 Green St, Lancaster, PA 17602For SaleMLS ID #PALA2096008, Ian Hey, RE/MAX SmartHub Realty. Bright MLS
- $249,8004 bd2 ba1.4k sqft112 Howard Ave, Lancaster, PA 17602For SaleMLS ID #PALA2097134, Emily Sinz, Keller Williams Elite. Bright MLS
- $235,0003 bd1 ba1.2k sqft923 Lititz Ave, Lancaster, PA 17602For SaleMLS ID #PALA2098874, Christian Will, Keller Williams Elite. Bright MLS
- $259,9003 bd1 ba1.2k sqft538 Hamilton St, Lancaster, PA 17602For SaleMLS ID #PALA2096504, Glenn Yoder, Hometowne Realty Professionals LLC. Bright MLS
