Rare Two-Garage Condo with Bonus Loft! Discover easy-breezy condo living with features that truly set this home apart. This 2-bedroom, 2-full-bath condo offers a versatile bonus loft, perfect for a home office, reading nook, guest space, or additional living area—and the highly sought-after convenience of TWO private garages, providing exceptional parking and storage space. Inside, enjoy a comfortable layout designed for low-maintenance living, while outside the community offers amenities that make everyday life feel like a getaway, including indoor and outdoor pools and a clubhouse. Conveniently located near Route 30, you’ll have easy access to shopping, dining, entertainment, and commuting routes. With two garages, a bonus loft, two full baths, and resort-style amenities, this is more than just a condo—it’s a rare opportunity to enjoy comfort, convenience, and plenty of extras without the upkeep of a traditional home.
For sale
$300,000
96 Black Oak Dr, Lancaster, PA 17602
2beds
1,361sqft
Townhouse
Built in 1989
-- sqft lot
$293,700 Zestimate®
$220/sqft
$330/mo HOA
What's special
Versatile bonus loftIndoor and outdoor poolsResort-style amenitiesTwo private garages
- 37 days
- 562
- 38
Zillow last checked:
Listing updated:
Listed by:
Vic & April Jarunas 717-475-8438,
Iron Valley Real Estate of Lancaster (717) 740-2221,
Co-Listing Agent: Kristina Miller 717-575-3835,
Iron Valley Real Estate of Lancaster
Source: Bright MLS,MLS#: PALA2096306
Facts & features
Interior
Bedrooms & bathrooms
- Bedrooms: 2
- Bathrooms: 2
- Full bathrooms: 2
- Main level bathrooms: 2
- Main level bedrooms: 2
Rooms
- Room types: Dining Room, Bedroom 2, Kitchen, Family Room, Bedroom 1, Sun/Florida Room, Laundry, Loft, Bathroom 1, Bathroom 2
Bedroom 1
- Features: Flooring - Carpet
- Level: Main
Bedroom 2
- Features: Flooring - Carpet, Walk-In Closet(s), Attached Bathroom
- Level: Main
Bathroom 1
- Features: Bathroom - Tub Shower, Flooring - Ceramic Tile
- Level: Main
Bathroom 2
- Features: Soaking Tub, Bathroom - Walk-In Shower, Double Sink, Flooring - Ceramic Tile
- Level: Main
Dining room
- Features: Dining Area, Living/Dining Room Combo
- Level: Main
Family room
- Features: Skylight(s), Fireplace - Wood Burning
- Level: Main
Kitchen
- Features: Eat-in Kitchen, Flooring - Ceramic Tile
- Level: Main
Laundry
- Level: Main
Loft
- Features: Cathedral/Vaulted Ceiling, Ceiling Fan(s), Flooring - Carpet
- Level: Main
Other
- Features: Flooring - Ceramic Tile, Skylight(s), Walk-In Closet(s)
- Level: Main
Heating
- Forced Air, Electric
Cooling
- Central Air, Electric
Appliances
- Included: Electric Water Heater
- Laundry: Laundry Room
Features
- Soaking Tub, Bathroom - Stall Shower, Breakfast Area, Ceiling Fan(s), Combination Dining/Living, Dining Area, Family Room Off Kitchen, Open Floorplan, Eat-in Kitchen, Primary Bath(s), Recessed Lighting, Walk-In Closet(s), Cathedral Ceiling(s)
- Flooring: Ceramic Tile, Carpet, Luxury Vinyl
- Windows: Skylight(s), Window Treatments
- Has basement: No
- Number of fireplaces: 1
- Fireplace features: Wood Burning, Wood Burning Stove
Interior area
- Total structure area: 1,361
- Total interior livable area: 1,361 sqft
- Finished area above ground: 1,361
Property
Parking
- Total spaces: 2
- Parking features: Garage Door Opener, Garage Faces Front, Handicap Parking, Paved, Parking Lot, Detached
- Garage spaces: 2
Accessibility
- Accessibility features: Accessible Doors
Features
- Levels: One
- Stories: 1
- Patio & porch: Enclosed, Porch
- Exterior features: Sidewalks, Street Lights, Balcony
- Pool features: Community
Details
- Additional structures: Above Grade
- Parcel number: 3106409310096
- Zoning: RESIDENTIAL
- Special conditions: Standard
Construction
Type & style
- Home type: Townhouse
- Architectural style: Traditional,Loft
- Property subtype: Townhouse
Materials
- Brick, Masonry
- Foundation: Concrete Perimeter
- Roof: Composition,Shingle
Condition
- New construction: No
- Year built: 1989
Utilities & green energy
- Electric: 200+ Amp Service
- Sewer: Public Sewer
- Water: Private/Community Water
- Utilities for property: Cable Available, Electricity Available
Community & HOA
Community
- Features: Pool
- Condo and coop fee: $0 one time
- Subdivision: The Oaks Condominums
HOA
- Has HOA: Yes
- Amenities included: Clubhouse, Storage, Party Room, Indoor Pool, Pool
- Services included: Maintenance Structure, Maintenance Grounds, Snow Removal, Trash, Water, Sewer, Recreation Facility
- HOA fee: $330 monthly
- HOA name: YRG PROPERTY SERVICES
Location
- Region: Lancaster
- Municipality: LANCASTER TWP
Financial & listing details
- Price per square foot: $220/sqft
- Tax assessed value: $131,900
- Annual tax amount: $2,931
- Date on market: 10/6/2026
- Listing agreement: Exclusive Right To Sell
- Listing terms: Cash,Conventional
- Inclusions: Washer, Dryer, Refrigerator, Microwave, 3 Chest Freezers, Window Treatments
- Ownership: Condominium
Estimated market value
$293,700
$279,000 - $308,000
$1,861/mo
Price history
| Date | Event | Price |
|---|---|---|
| 10/6/2026 | Listed for sale | $300,000$220/sqft |
Source:  Bright MLS #PALA2096306 Report a problem | ||
Public tax history
| Year | Property taxes | Tax assessment |
|---|---|---|
| 2026 | $2,857 +4.5% | $131,900 |
| 2025 | $2,734 +2.4% | $131,900 |
| 2024 | $2,670 +2.4% | $131,900 |
| 2023 | $2,609 +2.6% | $131,900 |
| 2022 | $2,544 | $131,900 |
| 2021 | $2,544 +300.9% | $131,900 |
| 2020 | $635 -73.6% | $131,900 |
| 2019 | $2,401 +290.6% | $131,900 |
| 2018 | $615 -70.4% | $131,900 +37.3% |
| 2017 | $2,080 +1.2% | $96,100 |
| 2016 | $2,055 +54.6% | $96,100 |
| 2015 | $1,330 | $96,100 |
| 2014 | $1,330 | $96,100 |
| 2013 | -- | $96,100 |
| 2012 | -- | $96,100 |
| 2011 | -- | $96,100 |
| 2010 | -- | $96,100 |
| 2009 | -- | $96,100 |
| 2007 | -- | $96,100 |
| 2006 | -- | $96,100 |
| 2005 | -- | $96,100 +10.5% |
| 2004 | -- | $87,000 |
| 2003 | -- | $87,000 |
| 2002 | -- | $87,000 |
| 2000 | -- | $87,000 |
Find assessor info on the county website
Monthly payment
Est. payment
Payment breakdown
Explore the cost of this home by adjusting the details. Changes won't be saved.Climate risks
Neighborhood: 17602
Nearby schools
Schools provided by the listing agent
- District: Conestoga Valley
Source: Bright MLS. This data may not be complete. We recommend contacting the local school district to confirm school assignments for this home.
Similar homes
- $264,9993 bd3 ba1.8k sqft48 Harvest Rd APT 2, Lancaster, PA 17602For Sale
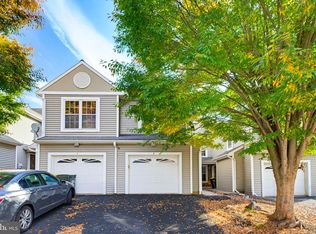
 MLS ID #PALA2096788, Xavier Disla, Keller Williams Elite. Bright MLS
- $274,9003 bd2 ba1.5k sqftSelect Property Mgmt,717-735-8413, Lancaster, PA 17602For Sale
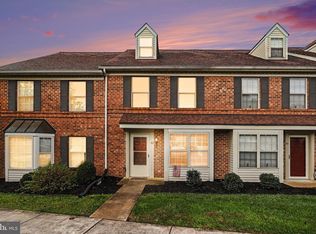 MLS ID #PALA2096654, Shankar Rai, Onest Real Estate. Bright MLS
- $309,9004 bd3 ba1.5k sqft254 Kentshire Dr, Lancaster, PA 17603For Sale
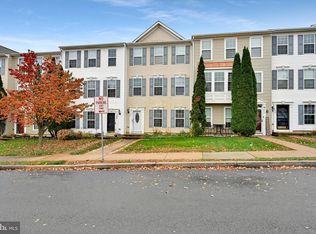 MLS ID #PALA2098468, James T. Dunn III, Iron Valley Real Estate of Lancaster. Bright MLS
- $304,9003 bd2 ba1.3k sqft360 Meeting House Ln, Lancaster, PA 17601For Sale
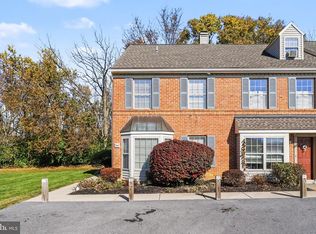 MLS ID #PALA2098194, Jacob Ziegler, Keller Williams Elite. Bright MLS
- $299,0003 bd2 ba1.3k sqft328 Lancaster Ave, Lancaster, PA 17603For SaleMLS ID #PALA2096994, Jerry Lehman, Coldwell Banker Realty. Bright MLS
- $300,0002 bd3 ba1.5k sqft121 Creekgate Ct, Millersville, PA 17551For SaleMLS ID #PALA2098370, Mike Lombardo, Berkshire Hathaway HomeServices Homesale Realty. Bright MLS
- $260,0003 bd2 ba1.4k sqft1228 Union St, Lancaster, PA 17603For SaleMLS ID #PALA2098052, Christine Nolt, Kingsway Realty - Lancaster. Bright MLS
- $299,5003 bd4 ba1.9k sqft244 Knollwood Rd, Millersville, PA 17551For SaleMLS ID #PALA2098452, Nick Hummer, JRHeller.com LLC. Bright MLS
- $429,9003 bd3 ba2k sqft1813 Windsong Ln, Lancaster, PA 17602For SaleMLS ID #PALA2096230, David Wissler, Coldwell Banker Realty. Bright MLS
- $309,9003 bd2 ba1.6k sqft416 N Concord St, Lancaster, PA 17603For SaleMLS ID #PALA2096396, Julie Peteritas, Berkshire Hathaway HomeServices Homesale Realty. Bright MLS
- $249,9003 bd3 ba1.4k sqft691 Topaz Dr, Lancaster, PA 17603For SaleMLS ID #PALA2096752, Jim Englert Jr, Coldwell Banker Realty. Bright MLS
- $285,0003 bd3 ba1.8k sqft2460 Honeysuckle Ln, Lancaster, PA 17603AuctionMLS ID #PALA2097500, Curvin Horning, Kingsway Realty - Ephrata. Bright MLS
- $222,0003 bd1 ba1.2k sqft829 5th St, Lancaster, PA 17603For SaleMLS ID #PALA2098610, Kyle Ebersole, Keller Williams Elite. Bright MLS
- $299,0003 bd2 ba1.4k sqft86 Valleybrook Dr, Lancaster, PA 17601For SaleMLS ID #PALA2092886, Jeremy Ganse, RE/MAX SmartHub Realty. Bright MLS
- $290,0003 bd2 ba1.3k sqft97 Battens Cir, Leola, PA 17540For SaleMLS ID #PALA2097846, Gillian Burkhardt, Keller Williams Elite. Bright MLS
- $434,9004 bd2 ba1.8k sqft1575 Abbas Ave, Lancaster, PA 17602For SaleMLS ID #PALA2098164, Marilyn R Berger Shank, Keller Williams Elite. Bright MLS
- $344,9003 bd1 ba1.6k sqft30 Peacock Dr, Lancaster, PA 17601For SaleMLS ID #PALA2098530, Dan Boensch, LPT Realty, LLC. Bright MLS
- $319,9003 bd2 ba1.5k sqft2522 Mayfair Dr, Lancaster, PA 17603For SaleMLS ID #PALA2097752, Claire Chivington, Realty ONE Group Unlimited. Bright MLS
- $449,0003 bd2 ba1.6k sqft9 Creek View Ln, Strasburg, PA 17579For SaleMLS ID #PALA2098392, Carol Lehman, Hostetter Realty LLC. Bright MLS
- $314,9003 bd2 ba1.4k sqft207 Pine Bridge Ln, Lancaster, PA 17603For SaleMLS ID #PALA2092536, Nikki Macias, Cavalry Realty LLC. Bright MLS
