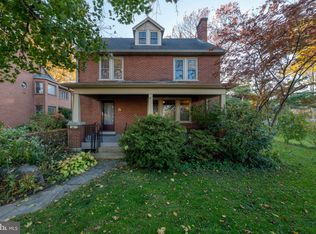
More space, more possibilities! Looking for room to grow, this inviting four-bedroom home offers over 1,800 square feet of living space in the highly regarded Lampeter-Strasburg School District, at an attractive price! Step inside to a bright and welcoming interior and plenty of natural light. The spacious living room and formal dining room offer plenty of room to gather, while the large family room, featuring a gorgeous floor-to-ceiling brick fireplace, is the perfect place to relax and enjoy time together. The eat-in kitchen is ready for everyday living, with quartz countertops, stainless steel appliances, and easy access to both the dining room and family room. Just beyond, glass doors open to a new Trex deck overlooking a peaceful, wooded backyard. Imagine morning coffee outside, summer dinners with friends, or simply relaxing in your backyard. With four bedrooms, one full and one half bath, and an unfinished lower level offering plenty of storage and room for future possibilities, there's space here to grow and make this home your own. Several important updates have already been taken care of, including a new water heater (2022), select replacement windows and slider doors (2020), new roof (2018), and new A/C (2017). Conveniently located just minutes from Routes 30 and 322, the train station, Media Heights Golf Club, shopping, restaurants, and downtown Lancaster, making it easy to get around. Whether you're buying your first home or looking for more room to spread out, this is an opportunity worth seeing. Four bedrooms, over 1,800 sq ft, a great backyard, and Lampeter-Strasburg schools in a great home for $434,900! Come take a look!
For sale
$434,900
1575 Abbas Ave, Lancaster, PA 17602
4beds
1,889sqft
Single Family Residence
Built in 1990
0.25 Acres Lot
$-- Zestimate®
$230/sqft
$-- HOA
What's special
Quartz countertopsEat-in kitchenBright and welcoming interiorLarge family roomFour bedroomsGreat backyardPeaceful wooded backyard
- --
- on Zillow
- 469
- views
- 30
- saves
Zillow last checked:
Listing updated:
Listed by:
Marilyn R Berger Shank 717-468-0407,
Keller Williams Elite 7172911228,
Co-Listing Agent: Amy Harris 717-224-0058,
Keller Williams Elite
Source: Bright MLS,MLS#: PALA2098164
Facts & features
Interior
Bedrooms & bathrooms
- Bedrooms: 4
- Bathrooms: 2
- Full bathrooms: 1
- 1/2 bathrooms: 1
- Main level bathrooms: 2
- Main level bedrooms: 4
Rooms
- Room types: Living Room, Dining Room, Primary Bedroom, Bedroom 2, Bedroom 3, Bedroom 4, Kitchen, Family Room, Foyer, Full Bath, Half Bath
Primary bedroom
- Features: Ceiling Fan(s), Flooring - Carpet, Walk-In Closet(s)
- Level: Upper
- Area: 195 Square Feet
- Dimensions: 13 X 15
Bedroom 2
- Features: Ceiling Fan(s), Flooring - Carpet
- Level: Upper
- Area: 280 Square Feet
- Dimensions: 14 X 20
Bedroom 3
- Features: Flooring - Carpet
- Level: Upper
- Area: 121 Square Feet
- Dimensions: 11 X 11
Bedroom 4
- Features: Flooring - Carpet
- Level: Upper
- Area: 154 Square Feet
- Dimensions: 11 X 14
Dining room
- Features: Flooring - Carpet
- Level: Main
- Area: 156 Square Feet
- Dimensions: 12 X 13
Family room
- Features: Flooring - Carpet, Fireplace - Wood Burning
- Level: Main
- Area: 220 Square Feet
- Dimensions: 11 X 20
Foyer
- Level: Main
- Area: 55 Square Feet
- Dimensions: 5 X 11
Other
- Features: Flooring - Laminated
- Level: Upper
Half bath
- Level: Main
Kitchen
- Features: Countertop(s) - Quartz
- Level: Main
- Area: 144 Square Feet
- Dimensions: 12 X 12
Living room
- Features: Flooring - Carpet
- Level: Main
- Area: 208 Square Feet
- Dimensions: 13 X 16
Heating
- Forced Air, Natural Gas
Cooling
- Central Air, Natural Gas
Appliances
- Included: Electric Water Heater
- Laundry: Main Level
Features
- Breakfast Area, Walk-In Closet(s)
- Flooring: Carpet, Hardwood, Wood
- Basement: Full
- Number of fireplaces: 1
- Fireplace features: Mantel(s), Wood Burning
Interior area
- Total structure area: 1,889
- Total interior livable area: 1,889 sqft
- Finished area above ground: 1,889
- Finished area below ground: 0
Property
Parking
- Total spaces: 4
- Parking features: Built In, Asphalt, Attached, Driveway
- Attached garage spaces: 2
- Uncovered spaces: 2
Accessibility
- Accessibility features: Other
Features
- Levels: Two
- Stories: 2
- Patio & porch: Deck
- Pool features: None
Lot
- Size: 0.25 Acres
Details
- Additional structures: Above Grade, Below Grade
- Parcel number: 7901204300000
- Zoning: RESIDENTIAL
- Special conditions: Standard
Construction
Type & style
- Home type: SingleFamily
- Architectural style: Colonial,Traditional
- Property subtype: Single Family Residence
Materials
- Frame, Vinyl Siding, Brick
- Foundation: Other
- Roof: Composition,Shingle
Condition
- New construction: No
- Year built: 1990
Utilities & green energy
- Electric: 200+ Amp Service
- Sewer: Public Sewer
- Water: Public
- Utilities for property: Cable Connected, Cable
Community & HOA
Community
- Security: Smoke Detector(s)
- Subdivision: None Available
HOA
- Has HOA: No
Location
- Region: Lancaster
- Municipality: LANCASTER CITY
Financial & listing details
- Price per square foot: $230/sqft
- Tax assessed value: $205,300
- Annual tax amount: $7,239
- Date on market: 10/30/2026
- Listing agreement: Exclusive Right To Sell
- Listing terms: Cash,Conventional
- Ownership: Fee Simple
Estimated market value
Not available
Estimated sales range
Not available
Not available
Price history
| Date | Event | Price |
|---|---|---|
| 5/28/1991 | Sold | $125,000$66/sqft |
Source: Agent Provided Report a problem | ||
Public tax history
| Year | Property taxes | Tax assessment |
|---|---|---|
| 2026 | $7,127 +2.2% | $205,300 |
| 2025 | $6,973 +1.3% | $205,300 |
| 2024 | $6,880 +1.2% | $205,300 |
| 2023 | $6,801 +4% | $205,300 |
| 2022 | $6,541 | $205,300 |
| 2021 | $6,541 +994.4% | $205,300 |
| 2020 | $598 -90.7% | $205,300 |
| 2019 | $6,417 +973.7% | $205,300 |
| 2018 | $598 -90.3% | $205,300 +27.8% |
| 2017 | $6,170 +1.1% | $160,600 |
| 2016 | $6,103 +18.8% | $160,600 |
| 2015 | $5,135 | $160,600 |
| 2014 | $5,135 | $160,600 |
| 2013 | -- | $160,600 |
| 2012 | -- | $160,600 |
| 2011 | -- | $160,600 |
| 2010 | -- | $160,600 |
| 2009 | -- | $160,600 |
| 2007 | -- | $160,600 |
| 2006 | -- | $160,600 |
| 2005 | -- | $160,600 +21.6% |
| 2004 | -- | $132,100 |
| 2003 | -- | $132,100 |
| 2002 | -- | $132,100 |
| 2000 | -- | $132,100 |
Find assessor info on the county website
Monthly payment
Est. payment
Payment breakdown
Explore the cost of this home by adjusting the details. Changes won't be saved.Climate risks
Neighborhood: Conestoga Heights
Nearby schools
Schools provided by the listing agent
- High: Lampeter-strasburg
- District: Lampeter-strasburg
Source: Bright MLS. This data may not be complete. We recommend contacting the local school district to confirm school assignments for this home.
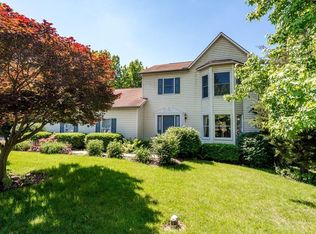
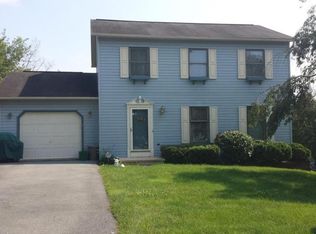
Similar homes
- $459,9003 bd3 ba2.6k sqft122 Lampeter Rd, Lancaster, PA 17602For Sale
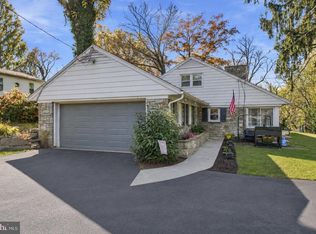
 MLS ID #PALA2098136, Andrew Bartlett, Keller Williams Elite. Bright MLS
- $417,5004 bd2 ba2k sqft1563 S Jefferson Ct, Lancaster, PA 17602For Sale
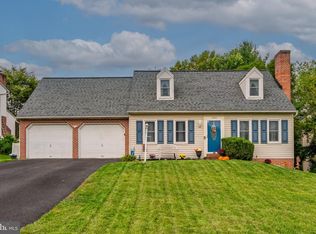 MLS ID #PALA2097434, Billie Corbin, RE/MAX SmartHub Realty. Bright MLS
- $454,9003 bd3 ba2.8k sqft20 Charles Rd, Lancaster, PA 17603For Sale
 MLS ID #PALA2094906, Lisa Naples, Berkshire Hathaway HomeServices Homesale Realty. Bright MLS
- $484,9004 bd4 ba2.6k sqft1708 White Water Rd, Lancaster, PA 17603For Sale
 MLS ID #PALA2098106, Jeffrey Walton, Coldwell Banker Realty. Bright MLS
- $465,0002 bd3 ba1.5k sqft145 E King St Ste 300, Lancaster, PA 17602For SaleMLS ID #PALA2098258, Bill Reid, Lusk & Associates Sotheby's International Realty. Bright MLS
- $450,0004 bd5 ba1.8k sqft584 Laurel Ln, Lancaster, PA 17601For SaleMLS ID #PALA2095230, Craig Hartranft, Berkshire Hathaway HomeServices Homesale Realty. Bright MLS
- $429,9003 bd3 ba2k sqft1813 Windsong Ln, Lancaster, PA 17602For SaleMLS ID #PALA2096230, David Wissler, Coldwell Banker Realty. Bright MLS
- $369,9004 bd2 ba2.2k sqft90 Washington St, Strasburg, PA 17579For SaleMLS ID #PALA2098404, Don Helsel, Berkshire Hathaway HomeServices Homesale Realty. Bright MLS
- $500,0004 bd2 ba2.7k sqft1861 Amity Dr, Lancaster, PA 17601For SaleMLS ID #PALA2097734, Craig Hartranft, Berkshire Hathaway HomeServices Homesale Realty. Bright MLS
- $449,9003 bd2 ba2.1k sqft76 Buch Ave, Lancaster, PA 17601For SaleMLS ID #PALA2094678, Scott Wiglesworth, Keller Williams Elite. Bright MLS
- $388,0003 bd2 ba1.5k sqft201 Murry Hill Dr, Lancaster, PA 17601For SaleMLS ID #PALA2094164, Timothy Shreiner, Berkshire Hathaway HomeServices Homesale Realty. Bright MLS
- $339,9002 bd3 ba2.2k sqft24 River Bend Park, Lancaster, PA 17602For SaleMLS ID #PALA2095038, Erica Fair, Iron Valley Real Estate of Berks. Bright MLS
- $319,0004 bd2 ba1.9k sqft1832 Stony Battery Rd, Mountville, PA 17554For SaleMLS ID #PALA2098374, michaela adcock, Bering Real Estate Co.. Bright MLS
- $399,0003 bd2 ba2.2k sqft24 Lorraine Ave, Marietta, PA 17547For SaleMLS ID #PALA2097914, Jacob Ziegler, Keller Williams Elite. Bright MLS
- $375,0003 bd2 ba1.8k sqft1601 Butter Rd, Lancaster, PA 17601For SaleMLS ID #PALA2094998, Tracy Seiger, Life Changes Realty Group. Bright MLS
- $410,0004 bd4 ba2.4k sqft117 S River St, Maytown, PA 17550For SaleMLS ID #PALA2097974, Rose Madar, Berkshire Hathaway HomeServices Homesale Realty. Bright MLS
- $529,9004 bd3 ba2.7k sqft14 W Roseville Rd, Lancaster, PA 17601For SaleMLS ID #PALA2097618, Peg Kuhns, Howard Hanna Real Estate Services - Lancaster. Bright MLS
- $515,0004 bd3 ba2.5k sqft2618 Chestnut Valley Dr, Lancaster, PA 17601For SaleMLS ID #PALA2097384, Danielle Beattie, Lusk & Associates Sotheby's International Realty. Bright MLS
- $237,5003 bd1 ba1.3k sqft731 N Marshall St, Lancaster, PA 17602For SaleMLS ID #PALA2098022, Ross Furner, Keller Williams Elite. Bright MLS
- $355,0005 bd2 ba2k sqft2 Gable Park Rd, Lancaster, PA 17603For SaleMLS ID #PALA2091432, Phyllis Rothweiler, Howard Hanna Real Estate Services - Lancaster. Bright MLS
