Welcome Home to Chestnut Valley Drive! Lovingly cared for by the same owners for over 20 years, this inviting home offers the perfect blend of comfort, space, and convenience. Located in the desirable Hempfield School District, you’ll enjoy being just seconds from Route 30 and ideally positioned between downtown Lancaster and downtown Lititz, with an abundance of restaurants, shopping, and everyday conveniences—including Park City Center—just minutes away. Inside, you’ll find four generously sized bedrooms and 2.5 bathrooms, with plenty of room to relax, entertain, and grow. The spacious primary suite offers a peaceful retreat, complete with a walk-in closet and a large jetted soaking tub. Two separate living areas on the main floor provide flexibility for everything from cozy evenings at home to hosting family and friends. Just off the back of the home, a large screened-in sunroom creates the perfect spot to enjoy your morning coffee, while taking in the outdoors. Additional highlights include a two-car garage, convenient main-floor laundry, and a full unfinished basement offering endless possibilities for future living space or simply just storage. Recent kitchen and bathroom updates add a fresh touch, making this home truly move-in ready while leaving room to make it your own.
For sale
$515,000
2618 Chestnut Valley Dr, Lancaster, PA 17601
4beds
2,520sqft
Single Family Residence
Built in 1985
0.35 Acres Lot
$505,900 Zestimate®
$204/sqft
$-- HOA
What's special
Two-car garageLarge screened-in sunroomLarge jetted soaking tubConvenient main-floor laundryWalk-in closetSpacious primary suiteFour generously sized bedrooms
- 21 days
- 2,072
- 120
Likely to sell faster than
Zillow last checked:
Listing updated:
Listed by:
Danielle Beattie 717-208-9199,
Lusk & Associates Sotheby's International Realty 7172919101
Source: Bright MLS,MLS#: PALA2097384
Facts & features
Interior
Bedrooms & bathrooms
- Bedrooms: 4
- Bathrooms: 3
- Full bathrooms: 2
- 1/2 bathrooms: 1
- Main level bathrooms: 1
Basement
- Area: 1092
Heating
- Heat Pump, Electric
Cooling
- Central Air, Electric
Appliances
- Included: Electric Water Heater
- Laundry: Main Level
Features
- Basement: Unfinished
- Number of fireplaces: 1
- Fireplace features: Wood Burning, Brick
Interior area
- Total structure area: 3,612
- Total interior livable area: 2,520 sqft
- Finished area above ground: 2,520
- Finished area below ground: 0
Property
Parking
- Total spaces: 8
- Parking features: Garage Faces Side, Garage Door Opener, Inside Entrance, Attached, Driveway, On Street
- Attached garage spaces: 2
- Uncovered spaces: 6
Accessibility
- Accessibility features: None
Features
- Levels: Two
- Stories: 2
- Pool features: None
Lot
- Size: 0.35 Acres
Details
- Additional structures: Above Grade, Below Grade
- Parcel number: 2902448500000
- Zoning: RESIDENTIAL
- Special conditions: Standard
Construction
Type & style
- Home type: SingleFamily
- Architectural style: Traditional
- Property subtype: Single Family Residence
Materials
- Vinyl Siding, Brick
- Foundation: Block
- Roof: Shingle
Condition
- New construction: No
- Year built: 1985
Utilities & green energy
- Sewer: Public Sewer
- Water: Public
Community & HOA
Community
- Subdivision: None Available
HOA
- Has HOA: No
Location
- Region: Lancaster
- Municipality: EAST HEMPFIELD TWP
Financial & listing details
- Price per square foot: $204/sqft
- Tax assessed value: $255,900
- Annual tax amount: $6,292
- Date on market: 10/21/2026
- Listing agreement: Exclusive Right To Sell
- Listing terms: Cash,Conventional,FHA,VA Loan
- Inclusions: Washer, Dryer, Refrigerator
- Ownership: Fee Simple
Estimated market value
$505,900
$481,000 - $531,000
$3,347/mo
Price history
| Date | Event | Price |
|---|---|---|
| 10/21/2026 | Listed for sale | $515,000+123.9%$204/sqft |
Source:  Bright MLS #PALA2097384 Report a problem | ||
| 10/16/2003 | Sold | $230,000$91/sqft |
Source: Agent Provided Report a problem | ||
Public tax history
| Year | Property taxes | Tax assessment |
|---|---|---|
| 2026 | $6,092 +7.1% | $255,900 |
| 2025 | $5,689 +2.9% | $255,900 |
| 2024 | $5,530 +2% | $255,900 |
| 2023 | $5,420 +2.8% | $255,900 |
| 2022 | $5,270 | $255,900 |
| 2021 | $5,270 +425.3% | $255,900 |
| 2020 | $1,003 -80.3% | $255,900 |
| 2019 | $5,099 +408.1% | $255,900 |
| 2018 | $1,003 -80.6% | $255,900 +24.9% |
| 2017 | $5,159 +0% | $204,900 |
| 2016 | $5,159 +29.4% | $204,900 |
| 2015 | $3,987 | $204,900 |
| 2014 | $3,987 | $204,900 |
| 2013 | -- | $204,900 |
| 2012 | -- | $204,900 |
| 2011 | -- | $204,900 |
| 2010 | -- | $204,900 |
| 2009 | -- | $204,900 |
| 2007 | -- | $204,900 |
| 2006 | -- | $204,900 |
| 2005 | -- | $204,900 +12.7% |
| 2004 | -- | $181,800 |
| 2003 | -- | $181,800 |
| 2002 | -- | $181,800 |
| 2000 | -- | $181,800 |
Find assessor info on the county website
Monthly payment
Est. payment
Payment breakdown
Explore the cost of this home by adjusting the details. Changes won't be saved.Climate risks
Neighborhood: 17601
Nearby schools
Schools provided by the listing agent
- District: Hempfield
Source: Bright MLS. This data may not be complete. We recommend contacting the local school district to confirm school assignments for this home.
- $587,6004 bd3 ba3.6k sqft2612 Chestnut Valley Dr, Lancaster, PA 17601Off Market

- $563,7004 bd2 ba2.6k sqft2624 Chestnut Valley Dr, Lancaster, PA 17601Off Market
- $523,3004 bd2 ba2.3k sqft2637 Spring Valley Rd, Lancaster, PA 17601Off Market
- $525,8004 bd2 ba2.3k sqft2643 Spring Valley Rd, Lancaster, PA 17601Off Market
Similar homes
- $489,9004 bd3 ba2.1k sqft3044 Westwood Dr, Lancaster, PA 17601For Sale

 MLS ID #PALA2097562, Alyssa Schmucker, Keller Williams Elite. Bright MLS
- $537,0004 bd3 ba2.5k sqft2022 Walfield Dr, Lancaster, PA 17601For Sale
 MLS ID #PALA2093984, Sandy Collins, Berkshire Hathaway HomeServices Homesale Realty. Bright MLS
- $529,9004 bd3 ba2.7k sqft14 W Roseville Rd, Lancaster, PA 17601For Sale
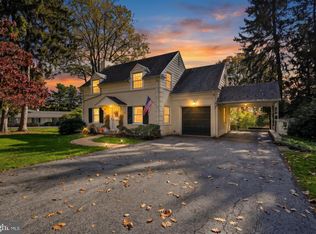 MLS ID #PALA2097618, Peg Kuhns, Howard Hanna Real Estate Services - Lancaster. Bright MLS
- $525,0003 bd3 ba2.7k sqft1957 Geraldson Dr, Lancaster, PA 17601Auction
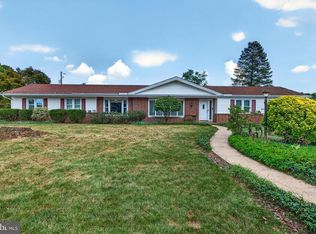 MLS ID #PALA2093254, Thomas Stewart, Cavalry Realty LLC. Bright MLS
- $650,0005 bd4 ba2.9k sqft2836 Ohenry Cir, Lancaster, PA 17601For SaleMLS ID #PALA2095882, Shannon Young, Iron Valley Real Estate of Lancaster. Bright MLS
- $475,0004 bd3 ba2.8k sqft1759 Eden Rd, Lancaster, PA 17601For SaleMLS ID #PALA2087386, Leslie Kubicki-Bradbury, Coldwell Banker Realty. Bright MLS
- $485,0002 bd4 ba2.3k sqft2818 Mimosa Ln, Lancaster, PA 17601For SaleMLS ID #PALA2095648, Susan Allison, Berkshire Hathaway HomeServices Homesale Realty. Bright MLS
- $469,9004 bd4 ba2.6k sqft1708 White Water Rd, Lancaster, PA 17603For SaleMLS ID #PALA2098106, Jeffrey Walton, Coldwell Banker Realty. Bright MLS
- $344,9003 bd1 ba1.6k sqft30 Peacock Dr, Lancaster, PA 17601For SaleMLS ID #PALA2098530, Dan Boensch, LPT Realty, LLC. Bright MLS
- $515,0004 bd3 ba3.3k sqft60 Country Ct, Landisville, PA 17538For SaleMLS ID #PALA2092984, Ronald Burkhart, Coldwell Banker Realty. Bright MLS
- $529,9004 bd2 ba3.1k sqft6326 River Rd, Conestoga, PA 17516For SaleMLS ID #PALA2098286, Todd Habecker, Chris Habecker Real Estate. Bright MLS
- $435,0004 bd5 ba1.8k sqft584 Laurel Ln, Lancaster, PA 17601For SaleMLS ID #PALA2095230, Craig Hartranft, Berkshire Hathaway HomeServices Homesale Realty. Bright MLS
- $535,0004 bd3 ba2.5k sqft356 Locust Ln, Mount Joy, PA 17552For SaleMLS ID #PALA2095210, Shane Ensor, Corner House Realty. Bright MLS
- $495,0004 bd2 ba2.9k sqft320 Meadow Ln, Lebanon, PA 17042For SaleMLS ID #PALN2029444, Amanda Krall, Iron Valley Real Estate. Bright MLS
- $614,9004 bd3 ba2.9k sqft408 Prescot St, Lancaster, PA 17601For SaleMLS ID #PALA2092960, Mrs. Latoya Fowler, Fowler and Co. Bright MLS
- $544,9003 bd3 ba2.8k sqft523 Colonial Crescent Dr, Lititz, PA 17543For SaleMLS ID #PALA2097534, Rachel Stoltzfus, Iron Valley Real Estate of Lancaster. Bright MLS
- $550,0004 bd2 ba2.3k sqft2939 Harvest Dr, Gordonville, PA 17572AuctionMLS ID #PALA2097472, John Stoltzfus, Stoltzfus Realty. Bright MLS
- $434,9004 bd2 ba1.8k sqft1575 Abbas Ave, Lancaster, PA 17602For SaleMLS ID #PALA2098164, Marilyn R Berger Shank, Keller Williams Elite. Bright MLS
- $417,5004 bd2 ba2k sqft1563 S Jefferson Ct, Lancaster, PA 17602For SaleMLS ID #PALA2097434, Billie Corbin, RE/MAX SmartHub Realty. Bright MLS
- $485,0004 bd3 ba1.9k sqft29 Apple Ln, Elizabethtown, PA 17022For SaleMLS ID #PALA2097888, Ms. Lethea Myers, Berkshire Hathaway HomeServices Homesale Realty. Bright MLS
