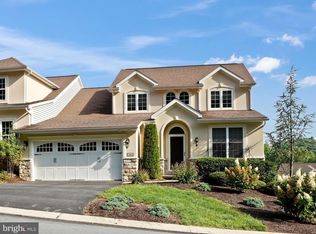
2818 Mimosa Ln. is located in the Arbors at Spring Valley Rd.; where sophisticated luxury meets low maintenance living. One floor living at its finest! First floor includes hardwood flooring, a living room with gas fireplace, sky lights, an upgraded kitchen with pantry, a dininig room, a powder room and a primary suite has a walk-in closet, a private bath walk-in shower and laundry room. The second floor bedroom suite has a walk-in closet and a full bath with tub/shower combo. Plus a beautifully finished, walk-out, lower level with gas fireplace, a dedicated office space, a halfbath and access to a lovely patio. Additional features include convienently located in Hempfield Twp. The home is bathed in natural light has been well cared for.
For sale
Price cut: $10K (10/5)
$490,000
2818 Mimosa Ln, Lancaster, PA 17601
2beds
2,324sqft
Single Family Residence
Built in 2010
-- sqft lot
$481,800 Zestimate®
$211/sqft
$413/mo HOA
What's special
Upgraded kitchen with pantryDedicated office spaceLaundry roomHardwood flooring
- 12 days
- 611
- 26
Zillow last checked:
Listing updated:
Listed by:
Susan Allison 717-725-7738,
Berkshire Hathaway HomeServices Homesale Realty (800) 383-3535
Source: Bright MLS,MLS#: PALA2095648
Facts & features
Interior
Bedrooms & bathrooms
- Bedrooms: 2
- Bathrooms: 4
- Full bathrooms: 2
- 1/2 bathrooms: 2
- Main level bathrooms: 2
- Main level bedrooms: 1
Rooms
- Room types: Living Room, Dining Room, Primary Bedroom, Bedroom 2, Kitchen, Family Room, Laundry, Office, Primary Bathroom, Full Bath
Primary bedroom
- Features: Flooring - Carpet, Walk-In Closet(s)
- Level: Main
Bedroom 2
- Features: Flooring - Carpet
- Level: Upper
Primary bathroom
- Features: Bathroom - Walk-In Shower, Double Sink, Flooring - Tile/Brick
- Level: Main
Dining room
- Features: Flooring - HardWood
- Level: Main
Family room
- Features: Flooring - Ceramic Tile, Fireplace - Gas, Recessed Lighting, Lighting - Pendants
- Level: Lower
Other
- Features: Bathroom - Tub Shower
- Level: Upper
Kitchen
- Features: Granite Counters, Kitchen - Gas Cooking, Pantry, Recessed Lighting
- Level: Main
Laundry
- Features: Flooring - Vinyl
- Level: Main
Living room
- Features: Flooring - HardWood, Fireplace - Gas, Skylight(s)
- Level: Main
Office
- Features: Flooring - Luxury Vinyl Tile, Ceiling Fan(s), Recessed Lighting
- Level: Lower
Heating
- Forced Air, Natural Gas
Cooling
- Central Air, Ceiling Fan(s), Electric
Appliances
- Included: Microwave, Dishwasher, Dryer, Oven/Range - Gas, Refrigerator, Washer, Gas Water Heater
- Laundry: Main Level, Laundry Room
Features
- Attic, Bathroom - Stall Shower, Bathroom - Tub Shower, Ceiling Fan(s), Crown Molding, Entry Level Bedroom, Open Floorplan, Kitchen Island, Pantry, Primary Bath(s), Recessed Lighting, Sound System, Upgraded Countertops, Walk-In Closet(s), Dry Wall
- Flooring: Carpet, Ceramic Tile, Hardwood, Wood
- Doors: Sliding Glass
- Windows: Energy Efficient, Insulated Windows, Skylight(s), Vinyl Clad, Window Treatments
- Basement: Full,Partially Finished,Walk-Out Access
- Number of fireplaces: 2
- Fireplace features: Corner, Glass Doors, Gas/Propane, Mantel(s), Marble
Interior area
- Total structure area: 2,324
- Total interior livable area: 2,324 sqft
- Finished area above ground: 1,674
- Finished area below ground: 650
Video & virtual tour
Property
Parking
- Total spaces: 4
- Parking features: Garage Faces Front, Garage Door Opener, Attached, Driveway
- Attached garage spaces: 2
- Uncovered spaces: 2
Accessibility
- Accessibility features: None
Features
- Levels: Two
- Stories: 2
- Patio & porch: Deck, Patio
- Exterior features: Sidewalks, Stone Retaining Walls
- Pool features: None
Lot
- Features: Suburban
Details
- Additional structures: Above Grade, Below Grade
- Parcel number: 2902050610034
- Zoning: RESIDENTIAL
- Zoning description: single family
- Special conditions: Standard
Construction
Type & style
- Home type: SingleFamily
- Architectural style: Traditional
- Property subtype: Single Family Residence
- Attached to another structure: Yes
Materials
- Frame, Vinyl Siding
- Foundation: Concrete Perimeter
Condition
- Very Good
- New construction: No
- Year built: 2010
Details
- Builder model: Jade
Utilities & green energy
- Electric: 200+ Amp Service
- Sewer: Public Sewer
- Water: Public
Community & HOA
Community
- Security: Smoke Detector(s)
- Subdivision: Arbors At Spring Valley
HOA
- Has HOA: Yes
- Services included: Maintenance Structure, Maintenance Grounds, Road Maintenance, Insurance, Snow Removal, Trash
- HOA fee: $413 monthly
- HOA name: HORST
Location
- Region: Lancaster
- Municipality: EAST HEMPFIELD TWP
Financial & listing details
- Price per square foot: $211/sqft
- Tax assessed value: $302,100
- Annual tax amount: $7,429
- Date on market: 9/25/2026
- Listing agreement: Exclusive Right To Sell
- Listing terms: Cash,Conventional,FHA,VA Loan
- Inclusions: Kitchen & Ll Refrigerators, Tv's & Wall Mounts 2nd Fl. & Ll, Sterio Cabinet Ll. Patio Funiture Is Available For Sale, If Interested In Purchasing.
- Exclusions: Dining Room Chandelier
- Ownership: Fee Simple
- Road surface type: Paved
Estimated market value
$481,800
$458,000 - $506,000
$2,839/mo
Price history
| Date | Event | Price |
|---|---|---|
| 10/5/2026 | Price change | $490,000-2%$211/sqft |
Source:  Bright MLS #PALA2095648 Report a problem Bright MLS #PALA2095648 Report a problem | ||
| 9/25/2026 | Listed for sale | $500,000+80.4%$215/sqft |
Source: Bright MLS #PALA2095648 Report a problem | ||
| 7/14/2010 | Sold | $277,132$119/sqft |
Source: Public Record Report a problem | ||
Public tax history
| Year | Property taxes | Tax assessment |
|---|---|---|
| 2026 | $7,192 +7.1% | $302,100 |
| 2025 | $6,716 +2.9% | $302,100 |
| 2024 | $6,528 +2% | $302,100 |
| 2023 | $6,398 +2.8% | $302,100 |
| 2022 | $6,222 | $302,100 |
| 2021 | $6,222 +425.3% | $302,100 |
| 2020 | $1,185 -80.3% | $302,100 |
| 2019 | $6,019 +408.1% | $302,100 |
| 2018 | $1,185 -78.8% | $302,100 +36.4% |
| 2017 | $5,575 +0% | $221,400 |
| 2016 | $5,575 +29.4% | $221,400 |
| 2015 | $4,308 | $221,400 |
| 2014 | $4,308 | $221,400 |
| 2013 | -- | $221,400 +6.5% |
| 2012 | -- | $207,900 |
| 2011 | -- | $207,900 |
Find assessor info on the county website
Monthly payment
Est. payment
Payment breakdown
Explore the cost of this home by adjusting the details. Changes won't be saved.Climate risks
Neighborhood: 17601
Nearby schools
Schools provided by the listing agent
- District: Hempfield
Source: Bright MLS. This data may not be complete. We recommend contacting the local school district to confirm school assignments for this home.

Similar homes
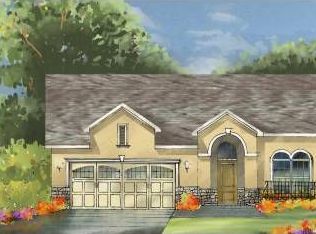
- $542,0004 bd3 ba2.5k sqft2022 Walfield Dr, Lancaster, PA 17601For Sale

 MLS ID #PALA2093984, Sandy Collins, Berkshire Hathaway HomeServices Homesale Realty. Bright MLS
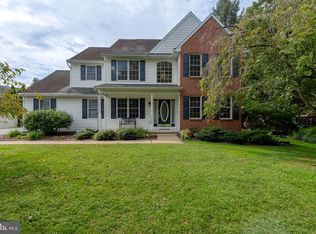
 - $595,0003 bd3 ba2k sqft3356 Marietta Ave, Lancaster, PA 17601For Sale
 MLS ID #PALA2095140, Lisa Naples, Berkshire Hathaway HomeServices Homesale Realty. Bright MLS
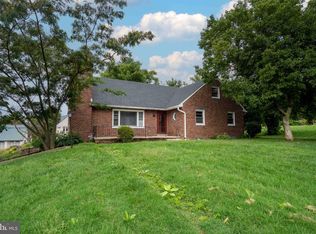
 - $575,0004 bd3 ba2.6k sqft117 W Roseville Rd, Lancaster, PA 17601For Sale
 MLS ID #PALA2095826, David Yunginger, Howard Hanna Real Estate Services - Lancaster. Bright MLS
 - $365,0003 bd2 ba1.9k sqft3160 Greenridge Dr, Lancaster, PA 17601For Sale
 MLS ID #PALA2094732, Jack Hess, Kingsway Realty - Lancaster. Bright MLS
 - $324,9003 bd3 ba2.9k sqftKathy Sobeck,717-898-0448, Lancaster, PA 17601For SaleMLS ID #PALA2096370, Ian Hey, RE/MAX SmartHub Realty. Bright MLS
- $275,0002 bd2 ba2.4k sqft2241 Seitz Dr, Lancaster, PA 17601AuctionMLS ID #PALA2096068, Thomas Stewart, Cavalry Realty LLC. Bright MLS
- $549,0004 bd2 ba2.5k sqft260 Blossom Hill Dr, Lancaster, PA 17601For SaleMLS ID #PALA2094322, Tom Taglieri, Coldwell Banker Realty. Bright MLS
- $485,0004 bd3 ba2.6k sqft1133 Colonial Rd, Lancaster, PA 17603For SaleMLS ID #PALA2093114, Jennifer Augustine, Realty ONE Group Unlimited. Bright MLS
- $490,0004 bd4 ba1.8k sqft1704 Drummers Ln, Lancaster, PA 17603For SaleMLS ID #PALA2094208, Faruk Sisic, Cavalry Realty, LLC. Bright MLS
- $539,9003 bd2 ba1.7k sqft128 Kilgannon Ln, Lancaster, PA 17603For SaleMLS ID #PALA2094372, Cheryl Fuss, RE/MAX Evolved. Bright MLS
- $329,9004 bd2 ba1.9k sqft125 Treetops Dr, Lancaster, PA 17601For SaleMLS ID #PALA2096390, Phil Kuntz, Berkshire Hathaway HomeServices Homesale Realty. Bright MLS
- $349,9003 bd2 ba1.6k sqft722 Gridley St, Lancaster, PA 17601For SaleMLS ID #PALA2095722, Austin Will, Keller Williams Elite. Bright MLS
- $399,5004 bd3 ba1.9k sqft108 Joseph Rd, Lancaster, PA 17603For SaleMLS ID #PALA2095994, Dan Zecher, Keller Williams Elite. Bright MLS
- $489,9005 bd3 ba2.7k sqft429 S President Ave, Lancaster, PA 17603For SaleMLS ID #PALA2093154, Ashley Bleacher, Howard Hanna Real Estate Services - Lancaster. Bright MLS
- $549,0004 bd3 ba2.5k sqft381 Ironstone Ridge Rd, Lancaster, PA 17603For SaleMLS ID #PALA2091524, Sandy Bonano, Realty ONE Group Unlimited. Bright MLS
- $345,0003 bd1 ba1.6k sqft3157 Greenridge Dr, Lancaster, PA 17601For SaleMLS ID #PALA2094746, Jack Hess, Kingsway Realty - Lancaster. Bright MLS
- $420,0004 bd3 ba3.4k sqft2210 Berkshire Rd, Lancaster, PA 17603For SaleMLS ID #PALA2096214, Megan Hansen, Keller Williams Platinum Realty - Wyomissing. Bright MLS
- $399,9003 bd3 ba1.7k sqft1432 Picket Dr, Lancaster, PA 17601For SaleMLS ID #PALA2095336, Andrew Bartlett, Keller Williams Elite. Bright MLS
- $375,0003 bd3 ba2.3k sqft46 Spencer Ave, Lancaster, PA 17603For SaleMLS ID #PALA2096410, Ross Furner, Keller Williams Elite. Bright MLS
