2816 Mimosa Lane – Conveniently located in Hempfield Twp. Sophisticated luxury meets effortless living in the Arbors at Spring Valley Rd. Low maintenance living at its finest! This elegant home features 2 spacious Bedrooms, 3 Full and one-half baths. Experience the pinnacle of living with an upgraded sound system and custom lighting that elevates every room. Adding to this, the owners are conveying all the audio equipment technology that complement the sound system. The main level features an upgraded kitchen has custom cherry cabinetry, and stainless appliances and is open to a spacious living room with a gas fireplace and a light filled Sunroom / office. Accessed from the living room is an outdoor composite deck covered by a pergola where you can grill your favorite meal or simply relax. Also on the main level is a separate dining room, half bathroom, and an elegant owner’s suite with a spacious full bathroom and laundry area. A large second bedroom and full bathroom are located on the second floor. The expansive, walk-out, lower level was finished in 2016 and provides an ideal entertainment space. No detail was overlooked here as is also equipped with the same upgraded sound system and custom lighting and engineered wood flooring, making this an ideal space for cozy family evenings or entertaining guests. There is a patio accessed through a sliding door where you can enjoy views of the professionally landscaped common area. Additional features found in the lower level are a third full bathroom with shower, a wet bar, a large cedar closet behind stylish barn doors, and a spacious storage area. In addition to the 200 AMP electrical box in the garage, the technology conscious owners installed a 100 AMP sub-panel electrical box in the lower level to support advanced outdoor lighting features and for future growth, if needed. Professionally landscaped, the common area and Lawn care, snow removal including sidewalks and driveways are covered as well as the Exterior building maintenance and roof, and trash removal. Living in the Arbors means being minutes away from world-class dining, shopping, upscale Wegmans, the brand-new Penn State Health Lancaster Medical Center and The Penn Medicine Health Campus, plus you’ll be just minutes to downtown Lancaster and easy Amtrack access.
Sold for $512,000
$512,000
2816 Mimosa Ln, Lancaster, PA 17601
2beds
2,984sqft
Condominium
Built in 2010
-- sqft lot
$523,500 Zestimate®
$172/sqft
$3,019 Estimated rent
Home value
$523,500
$497,000 - $550,000
$3,019/mo
Zestimate® history
Owner options
List your home for rent
$3,019/mo
Rent Zestimate®
Find your next renter with Zillow Rental Manager. Plus, with online applications, you can quickly screen prospective tenants – for free.
$3,019/mo
Rent Zestimate®
Refinance and save
$3,507/mo
Est. payment
Refinancing to a lower rate could help reduce your monthly payments and save thousands over the life of the loan.
$3,507/mo
Est. payment
Explore your selling options
Work with a Zillow partner agent
Leverage their expertise and Zillow's premium Showcase listings to get your home seen by more buyers.
Get startedList with your own agent
Get your home in front of millions of buyers by listing it on Zillow.
Learn how to do itSell it yourself
Take full control of how buyers see your home on Zillow by listing For Sale by Owner (FSBO).
List your homeWhat's special
Gas fireplaceCustom lightingSpacious storage areaCustom cherry cabinetryProfessionally landscaped common areaSeparate dining roomEngineered wood flooring
Zillow last checked:
Listing updated:
Listed by:
Susan Allison 717-725-7738,
Berkshire Hathaway HomeServices Homesale Realty
Bought with:
Ashley Brunner, RS216411L
LPT Realty, LLC
Source: Bright MLS,MLS#: PALA2081840
Facts & features
Interior
Bedrooms & bathrooms
- Bedrooms: 2
- Bathrooms: 4
- Full bathrooms: 3
- 1/2 bathrooms: 1
- Main level bathrooms: 2
- Main level bedrooms: 1
Basement
- Area: 1170
Heating
- Forced Air, Natural Gas
Cooling
- Central Air, Electric
Appliances
- Included: Dishwasher, Dryer, Exhaust Fan, Extra Refrigerator/Freezer, Oven/Range - Gas, Refrigerator, Washer, Microwave, Gas Water Heater
- Laundry: Main Level
Features
- Floor Plan - Traditional, Formal/Separate Dining Room, Kitchen - Gourmet, Recessed Lighting, Sound System, Upgraded Countertops, Walk-In Closet(s), Cedar Closet(s), Entry Level Bedroom, Ceiling Fan(s), Bathroom - Stall Shower, Bathroom - Walk-In Shower, Bathroom - Tub Shower, Open Floorplan
- Flooring: Carpet, Hardwood, Wood
- Doors: Sliding Glass
- Windows: Window Treatments
- Basement: Full,Exterior Entry,Partially Finished,Heated,Improved,Shelving,Walk-Out Access,Water Proofing System
- Number of fireplaces: 1
- Fireplace features: Gas/Propane
Interior area
- Total structure area: 2,984
- Total interior livable area: 2,984 sqft
- Finished area above ground: 1,814
- Finished area below ground: 1,170
Property
Parking
- Total spaces: 2
- Parking features: Garage Faces Front, Garage Door Opener, Attached
- Attached garage spaces: 2
Accessibility
- Accessibility features: None
Features
- Levels: Two
- Stories: 2
- Patio & porch: Patio, Deck
- Exterior features: Sidewalks
- Pool features: None
Lot
- Features: Suburban
Details
- Additional structures: Above Grade, Below Grade
- Parcel number: 2902050610033
- Zoning: RESIDENTIAL
- Special conditions: Standard
Construction
Type & style
- Home type: Condo
- Architectural style: Traditional
- Property subtype: Condominium
- Attached to another structure: Yes
Materials
- Frame, Vinyl Siding
- Foundation: Block
- Roof: Composition,Shingle
Condition
- Very Good
- New construction: No
- Year built: 2010
- Major remodel year: 2016
Details
- Builder model: Jade Model
- Builder name: Millfield Construction
Utilities & green energy
- Electric: 200+ Amp Service
- Sewer: Public Sewer
- Water: Public
Community & HOA
Community
- Condo and coop fee: $413 monthly
- Subdivision: Arbors At Spring Valley
HOA
- Has HOA: No
- Services included: Maintenance Structure, Maintenance Grounds, Road Maintenance, Snow Removal, Trash
- HOA name: The Arbors At Spring Valley
Location
- Region: Lancaster
- Municipality: EAST HEMPFIELD TWP
Financial & listing details
- Price per square foot: $172/sqft
- Tax assessed value: $329,100
- Annual tax amount: $7,574
- Date on market: 3/26/2026
- Listing agreement: Exclusive Right To Sell
- Listing terms: Cash,Conventional,FHA,VA Loan
- Inclusions: 2 Refrigerators, Washer, Dryer, 55" Wall Mounted Tv In Ll, Premium Metal Shelving & A Work Bench In Ll, White Cabinet & Shelving In Garage, Fireplace Irons, All Audio Equipment, Extra Materials For The Flooring, Ceiling Tiles, Light Bulbs And Other Items Pertinate To The Home That Will Be Useful To New Owers.
- Ownership: Fee Simple
Price history
| Date | Event | Price |
|---|---|---|
| 5/29/2026 | Sold | $512,000+2.4%$172/sqft |
Source:  Bright MLS #PALA2081840 Report a problem Bright MLS #PALA2081840 Report a problem | ||
| 3/30/2026 | Pending sale | $500,000$168/sqft |
Source: Bright MLS #PALA2081840 Report a problem | ||
| 3/26/2026 | Listed for sale | $500,000+77%$168/sqft |
Source: Bright MLS #PALA2081840 Report a problem | ||
| 7/9/2010 | Sold | $282,454$95/sqft |
Source: Public Record Report a problem | ||
Public tax history
| Year | Property taxes | Tax assessment |
|---|---|---|
| 2026 | $7,835 +7.1% | $329,100 |
| 2025 | $7,316 +2.9% | $329,100 |
| 2024 | $7,112 +2% | $329,100 |
| 2023 | $6,970 +2.8% | $329,100 |
| 2022 | $6,778 | $329,100 |
| 2021 | $6,778 +425.3% | $329,100 |
| 2020 | $1,290 -80.3% | $329,100 |
| 2019 | $6,557 +452.8% | $329,100 +8.8% |
| 2018 | $1,186 -78.1% | $302,500 +40.4% |
| 2017 | $5,424 +0% | $215,400 |
| 2016 | $5,424 +33.3% | $215,400 |
| 2015 | $4,067 | $215,400 |
| 2014 | $4,067 | $215,400 |
| 2013 | -- | $215,400 |
| 2012 | -- | $215,400 |
| 2011 | -- | $215,400 |
Find assessor info on the county website
Neighborhood: 17601
Nearby homes
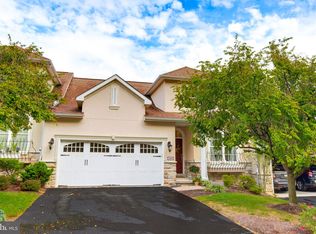
- $490,0002 bd4 ba2.3k sqft2818 Mimosa Ln, Lancaster, PA 17601For Sale
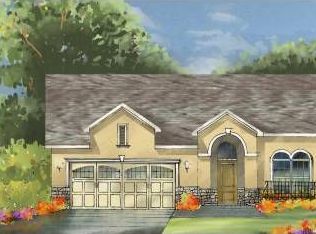
- $455,9003 bd2 ba2k sqft2814 Mimosa Ln, Lancaster, PA 17601Off Market
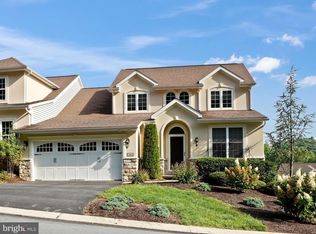
- $477,6002 bd3 ba2.1k sqft2820 Mimosa Ln, Lancaster, PA 17601Off Market
- $415,0002 bd2 ba2.1k sqft2810 Mimosa Ln, Lancaster, PA 17601Sold
- $415,0003 bd3 ba2.6k sqft2810 Mimosa Ln #31, Lancaster, PA 17601Sold
- $375,0002 bd3 ba1.8k sqft2840 Mimosa Ln, Lancaster, PA 17601Sold
- $485,3002 bd4 ba2.8k sqft2844 Mimosa Ln, Lancaster, PA 17601Off Market
- $499,7002 bd3 ba2k sqft2808 Mimosa Ln, Lancaster, PA 17601Off Market
Nearby schools
GreatSchools rating
- 8/10Centerville El SchoolGrades: K-6Distance: 0.6 mi
- 8/10Centerville Middle SchoolGrades: 7-8Distance: 0.7 mi
- 9/10Hempfield Senior High SchoolGrades: 9-12Distance: 2.5 mi
Schools provided by the listing agent
- Middle: Hempfield
- High: Hempfield
- District: Hempfield
Source: Bright MLS. This data may not be complete. We recommend contacting the local school district to confirm school assignments for this home.
Sell for more on Zillow
Get a Zillow Showcase℠ listing at no additional cost and you could sell for .
$523,500
2% more
+$10,470
With Zillow Showcase(estimated)
$533,970
Sell for more on Zillow
Get a Zillow Showcase℠ listing at no additional cost and you could sell for .
$523,500
2% more
+$10,470
With Zillow Showcase(estimated)
$533,970
- Pennsylvania
- Lancaster County
- Lancaster
- 17601
- 2816 Mimosa Ln
