Step inside this beautiful home with an inviting open foyer with soaring ceilings, setting the tone for this spacious 4-bedroom, 2.5-bath Colonial with about 2,710 square feet of finished living space. The entire first floor has been freshly painted and features high-quality luxury vinyl plank flooring throughout. A formal living room and a separate family room offer plenty of room to relax and gather, while the well-appointed kitchen flows into the dining area. From the kitchen or dining room, head out onto the huge rear deck. Enjoy your morning coffee or a summer cookout in the evening, all overlooking beautiful mature trees and a large backyard. Upstairs, you’ll find a spacious primary suite with a walk-in closet and a private bath with a soaking tub, along with three additional generously sized bedrooms. The finished lower level adds valuable flexibility as a recreation and play area, home office, home theater, or all three. You can buy with peace of mind, thanks to a newer roof, a natural gas water heater replaced in 2022, several windows replaced in 2022, and an HVAC system serviced in 2025. The home is located in the sought-after Sweetbriar Creek neighborhood in Penn Township, with no HOA fees. It’s within the Manheim Central School District and just minutes from Lititz, Lancaster, and major commuting routes. Schedule your showing today!
For sale
$489,900
6333 Bayberry Ave, Manheim, PA 17545
4beds
2,710sqft
Single Family Residence
Built in 2006
8,712 Square Feet Lot
$-- Zestimate®
$181/sqft
$-- HOA
What's special
Large backyardNewer roofOverlooking beautiful mature treesHuge rear deckSeparate family roomWell-appointed kitchen
- 1 day
- 269
- 34
Zillow last checked:
Listing updated:
Listed by:
Saam Yousaf 717-344-6616,
Coldwell Banker Realty (717) 735-8400
Source: Bright MLS,MLS#: PALA2098458
Facts & features
Interior
Bedrooms & bathrooms
- Bedrooms: 4
- Bathrooms: 3
- Full bathrooms: 2
- 1/2 bathrooms: 1
- Main level bathrooms: 1
Basement
- Area: 810
Heating
- Forced Air, Natural Gas
Cooling
- Central Air, Electric
Appliances
- Included: Microwave, Dishwasher, Disposal, Dryer, Oven/Range - Electric, Refrigerator, Washer, Water Heater, Gas Water Heater
Features
- Bathroom - Tub Shower, Bathroom - Walk-In Shower
- Flooring: Carpet, Luxury Vinyl
- Basement: Improved,Concrete,Sump Pump,Finished
- Has fireplace: No
Interior area
- Total structure area: 2,710
- Total interior livable area: 2,710 sqft
- Finished area above ground: 1,900
- Finished area below ground: 810
Video & virtual tour
Property
Parking
- Total spaces: 4
- Parking features: Garage Faces Front, Asphalt, Attached, Driveway, Off Street
- Attached garage spaces: 2
- Uncovered spaces: 2
Accessibility
- Accessibility features: Accessible Entrance
Features
- Levels: Two
- Stories: 2
- Patio & porch: Deck
- Exterior features: Flood Lights, Rain Gutters
- Pool features: None
- Has spa: Yes
- Spa features: Bath
- Fencing: Vinyl
- Has view: Yes
- View description: Garden, Trees/Woods
Lot
- Size: 8,712 Square Feet
Details
- Additional structures: Above Grade, Below Grade
- Parcel number: 5000552700000
- Zoning: RESIDENTIAL
- Special conditions: Standard
Construction
Type & style
- Home type: SingleFamily
- Architectural style: Colonial
- Property subtype: Single Family Residence
Materials
- Frame, Vinyl Siding
- Foundation: Concrete Perimeter, Passive Radon Mitigation
- Roof: Shingle
Condition
- Excellent
- New construction: No
- Year built: 2006
Utilities & green energy
- Electric: 200+ Amp Service
- Sewer: Public Sewer
- Water: Public
Community & HOA
Community
- Subdivision: Sweetbriar Creek
HOA
- Has HOA: No
Location
- Region: Manheim
- Municipality: PENN TWP
Financial & listing details
- Price per square foot: $181/sqft
- Tax assessed value: $236,200
- Annual tax amount: $5,285
- Date on market: 11/11/2026
- Listing agreement: Exclusive Right To Sell
- Listing terms: Conventional,Cash,FHA,VA Loan
- Inclusions: Washer, Dryer, Kitchen Appliances
- Exclusions: Chest Freezer And Racks In Garage
- Ownership: Fee Simple
Estimated market value
Not available
Estimated sales range
Not available
Not available
Price history
| Date | Event | Price |
|---|---|---|
| 11/7/2023 | Sold | $425,000-0.7%$157/sqft |
Source:  Bright MLS #PALA2040046 Report a problem | ||
| 9/5/2023 | Pending sale | $428,000+7.3%$158/sqft |
Source: Bright MLS #PALA2040046 Report a problem | ||
| 8/31/2023 | Listed for sale | $399,000+40.9%$147/sqft |
Source: Bright MLS #PALA2040046 Report a problem | ||
| 10/31/2006 | Sold | $283,210$105/sqft |
Source: Public Record Report a problem | ||
Public tax history
| Year | Property taxes | Tax assessment |
|---|---|---|
| 2026 | $5,144 +3.2% | $236,200 |
| 2025 | $4,986 +3.5% | $236,200 |
| 2024 | $4,816 +2.2% | $236,200 |
| 2023 | $4,714 +2.6% | $236,200 |
| 2022 | $4,593 | $236,200 |
| 2021 | $4,593 +347.7% | $236,200 |
| 2020 | $1,026 -76.7% | $236,200 |
| 2019 | $4,411 +329.9% | $236,200 |
| 2018 | $1,026 -75.8% | $236,200 +29.7% |
| 2017 | $4,244 +0% | $182,100 |
| 2016 | $4,244 +8.2% | $182,100 -22.6% |
| 2015 | $3,922 | $235,300 |
| 2014 | $3,922 | $235,300 |
| 2013 | -- | $235,300 |
| 2012 | -- | $235,300 |
| 2011 | -- | $235,300 |
| 2010 | -- | $235,300 +1.6% |
| 2009 | -- | $231,500 +582.9% |
| 2007 | -- | $33,900 |
| 2006 | -- | $33,900 |
Find assessor info on the county website
Monthly payment
Est. payment
Payment breakdown
Explore the cost of this home by adjusting the details. Changes won't be saved.Climate risks
Neighborhood: 17545
Nearby schools
Schools provided by the listing agent
- Elementary: Doe Run
- District: Manheim Central
Source: Bright MLS. This data may not be complete. We recommend contacting the local school district to confirm school assignments for this home.
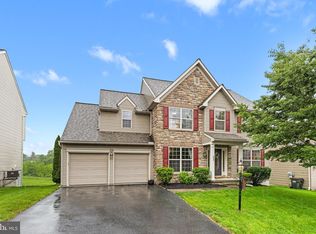

Similar homes
- $454,8004 bd3 ba1.7k sqft214 Loghes Dr, Manheim, PA 17545For Sale
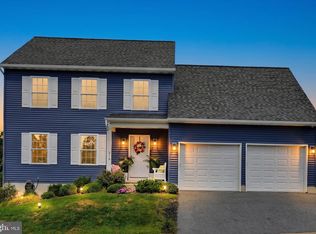
 MLS ID #PALA2094316, James Baumgartner, Berkshire Hathaway HomeServices Homesale Realty. Bright MLS
- $419,0003 bd3 ba1.6k sqft6061 Bayberry Ave, Manheim, PA 17545For Sale
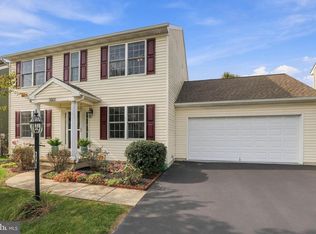 MLS ID #PALA2098168, Amy Beachy, Coldwell Banker Realty. Bright MLS
- $519,9005 bd2 ba3.3k sqft1612 Landisville Rd, Manheim, PA 17545For Sale
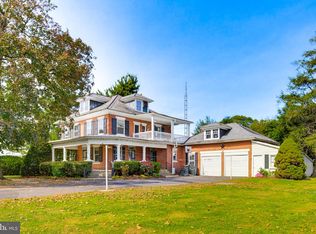 MLS ID #PALA2097196, Russell Canouse, Keller Williams Elite. Bright MLS
- $400,0004 bd3 ba3.6k sqft14 Viscount Pl, Lititz, PA 17543Auction
 MLS ID #PALA2098636, Thomas Stewart, Cavalry Realty LLC. Bright MLS
- $479,9004 bd3 ba2.1k sqft1008 Olympia St, Lititz, PA 17543For SaleMLS ID #PALA2097308, Andrew Bartlett, Keller Williams Elite. Bright MLS
- $369,9004 bd2 ba1.6k sqft719 W High St, Manheim, PA 17545For SaleMLS ID #PALA2098280, Chad Hurst, Kingsway Realty - Lancaster. Bright MLS
- $499,9005 bd3 ba2.9k sqft5820 Main St, East Petersburg, PA 17520For SaleMLS ID #PALA2098270, Ashley Brunner, The Brunner Group LLC. Bright MLS
- $489,9004 bd3 ba2.1k sqft3044 Westwood Dr, Lancaster, PA 17601For SaleMLS ID #PALA2097562, Alyssa Schmucker, Keller Williams Elite. Bright MLS
- $395,0003 bd2 ba1.8k sqft812 Fruitville Pike, Manheim, PA 17545For SaleMLS ID #PALA2096348, John Smith, Keller Williams Elite. Bright MLS
- $575,0006 bd2 ba2.6k sqft1443 Shumaker Rd, Manheim, PA 17545For SaleMLS ID #PALA2091762, Kim Sutter Eckels, Keller Williams Elite. Bright MLS
- $515,0004 bd3 ba2.5k sqft2618 Chestnut Valley Dr, Lancaster, PA 17601For SaleMLS ID #PALA2097384, Danielle Beattie, Lusk & Associates Sotheby's International Realty. Bright MLS
- $470,0004 bd3 ba2.3k sqft246 E Oregon Rd, Lititz, PA 17543For SaleMLS ID #PALA2097074, JIM BEDORF, Coldwell Banker Realty. Bright MLS
- $544,9003 bd3 ba2.8k sqft523 Colonial Crescent Dr, Lititz, PA 17543For SaleMLS ID #PALA2097534, Rachel Stoltzfus, Iron Valley Real Estate of Lancaster. Bright MLS
- $550,0004 bd3 ba2.4k sqft1313 Deer Ln, Lancaster, PA 17601For SaleMLS ID #PALA2097312, Anne M Lusk, Lusk & Associates Sotheby's International Realty. Bright MLS
- $379,9003 bd2 ba1.4k sqft1031 Elbow Rd, Lititz, PA 17543For SaleMLS ID #PALA2098508, Brenda Rutt, Berkshire Hathaway HomeServices Homesale Realty. Bright MLS
- $315,9004 bd2 ba2.6k sqft65 S Hazel St, Manheim, PA 17545For SaleMLS ID #PALA2095974, PAUL RABON, For Sale By Owner Plus, REALTORS - Hershey. Bright MLS
- $424,9003 bd2 ba2.2k sqft10 Pfautz Ave, Lititz, PA 17543For SaleMLS ID #PALA2097358, Doug LaSala, Crawford & Associates Real Estate. Bright MLS
- $500,0004 bd2 ba2.5k sqft260 Blossom Hill Dr, Lancaster, PA 17601For SaleMLS ID #PALA2094322, Tom Taglieri, Coldwell Banker Realty. Bright MLS
- $414,9004 bd-- ba2.9k sqft211 S Charlotte St, Manheim, PA 17545For SaleMLS ID #PALA2093666, Aaron Glick, Lime House. Bright MLS
- $537,0004 bd3 ba2.5k sqft2022 Walfield Dr, Lancaster, PA 17601For SaleMLS ID #PALA2093984, Sandy Collins, Berkshire Hathaway HomeServices Homesale Realty. Bright MLS
