Welcome to 109 Walden Rd! Located in the Runnymeade West development within the Cornwall-Lebanon School District, this spacious home offers 4 bedrooms, 2.5 bathrooms, and nearly 2,900 square feet of living space on a flat half-acre lot. The main level features a welcoming foyer with an open staircase, a first-floor den or office, and a convenient laundry room with built-in cabinetry and utility sink. The kitchen provides ample workspace and storage and opens to the dining area, highlighted by a dramatic two-story ceiling that allows natural light to flood both the first and second floors. The adjoining family room features a wood-burning fireplace, while the partially covered rear deck overlooks a private, beautifully landscaped backyard. The spacious primary suite offers a relaxing retreat with an en-suite bathroom featuring double sinks, a soaking tub, separate shower, and adjoining sitting room. Generously sized rooms and high ceilings throughout add to the home's open and inviting feel. Additional highlights include a covered front porch, side-load two-car garage, large driveway, fire pit, fenced in garden area and newer central air conditioning. With plenty of room inside and out, a beautiful half-acre setting, and no HOA restrictions, this home is one you won't want to miss!
For sale
$529,000
109 Walden Rd, Lebanon, PA 17042
4beds
2,880sqft
Single Family Residence
Built in 1995
0.48 Acres Lot
$-- Zestimate®
$184/sqft
$-- HOA
What's special
Side-load two-car garageFenced in garden areaPrivate beautifully landscaped backyardFire pitCovered front porchFlat half-acre lotBeautiful half-acre setting
- 7 hours
- 184
- 9
Zillow last checked:
Listing updated:
Listed by:
Chris Birk 717-917-1018,
Keller Williams Elite 7175532500
Source: Bright MLS,MLS#: PALN2029486
Facts & features
Interior
Bedrooms & bathrooms
- Bedrooms: 4
- Bathrooms: 3
- Full bathrooms: 2
- 1/2 bathrooms: 1
- Main level bathrooms: 1
Basement
- Area: 0
Heating
- Forced Air, Natural Gas
Cooling
- Central Air, Attic Fan, Ceiling Fan(s), Whole House Fan, Other, Electric
Appliances
- Included: Microwave, Dishwasher, Disposal, Refrigerator, Surface Unit, Gas Water Heater
Features
- Air Filter System, Breakfast Area, Formal/Separate Dining Room, Combination Dining/Living
- Basement: Full,Unfinished
- Number of fireplaces: 1
- Fireplace features: Insert
Interior area
- Total structure area: 2,880
- Total interior livable area: 2,880 sqft
- Finished area above ground: 2,880
- Finished area below ground: 0
Property
Parking
- Total spaces: 4
- Parking features: Garage Door Opener, Driveway, Off Street, On Street, Attached
- Attached garage spaces: 2
- Uncovered spaces: 2
Accessibility
- Accessibility features: None
Features
- Levels: Two
- Stories: 2
- Patio & porch: Patio, Porch
- Exterior features: Lighting
- Pool features: None
- Has spa: Yes
- Spa features: Bath
- Fencing: Other,Board
Lot
- Size: 0.48 Acres
- Dimensions: 140 x 150
Details
- Additional structures: Above Grade, Below Grade
- Parcel number: 26 42C 679
- Zoning: RESIDENTIAL
- Zoning description: Residential
- Special conditions: Standard
Construction
Type & style
- Home type: SingleFamily
- Architectural style: Colonial,Traditional
- Property subtype: Single Family Residence
Materials
- Vinyl Siding, Stick Built
- Foundation: Block
- Roof: Composition
Condition
- New construction: No
- Year built: 1995
Utilities & green energy
- Electric: 200+ Amp Service
- Sewer: Public Sewer
- Water: Public
Community & HOA
Community
- Security: Smoke Detector(s)
- Subdivision: Runnymede West
HOA
- Has HOA: No
Location
- Region: Lebanon
- Municipality: NORTH CORNWALL TWP
Financial & listing details
- Price per square foot: $184/sqft
- Tax assessed value: $275,500
- Annual tax amount: $7,177
- Date on market: 11/4/2026
- Listing agreement: Exclusive Right To Sell
- Listing terms: Cash,Conventional,FHA,VA Loan
- Inclusions: Washer / Dryer, Refrigerator
- Exclusions: Personal Property
- Ownership: Fee Simple
Estimated market value
Not available
Estimated sales range
Not available
Not available
Price history
| Date | Event | Price |
|---|---|---|
| 11/4/2026 | Listed for sale | $529,000$184/sqft |
Source:  Bright MLS #PALN2029486 Report a problem | ||
Public tax history
Tax history is unavailable.
Monthly payment
Est. payment
Payment breakdown
Explore the cost of this home by adjusting the details. Changes won't be saved.Climate risks
Neighborhood: 17042
Nearby schools
Schools provided by the listing agent
- District: Cornwall-lebanon
Source: Bright MLS. This data may not be complete. We recommend contacting the local school district to confirm school assignments for this home.
Similar homes
- $510,0004 bd3 ba2.8k sqft20 Finch Dr, Lebanon, PA 17042For Sale

 MLS ID #PALN2028844, Sue Kleinfelter, Iron Valley Real Estate. Bright MLS
- $549,9953 bd3 ba2k sqft139 Monticello Dr #L-0070, Lebanon, PA 17042For Sale
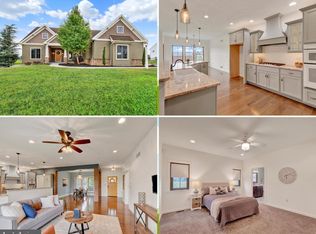 MLS ID #PALN2029306, Christopher Martin, Coldwell Banker Realty. Bright MLS
- $564,0004 bd3 ba2.5k sqft13 Blue Jay Way, Lebanon, PA 17042For Sale
 MLS ID #PALN2027214, AUDREY Wentling, Coldwell Banker Realty. Bright MLS
- $464,9004 bd3 ba3.9k sqft532 Waterside Cir #L-0133, Lebanon, PA 17042For Sale
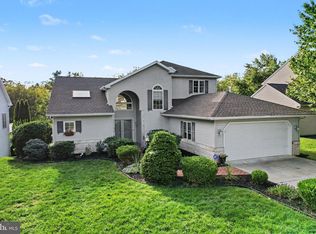 MLS ID #PALN2027018, Shalani Colon, Realty One Group Alliance. Bright MLS
- $400,0003 bd3 ba2.8k sqft717 Brookside Ln, Lebanon, PA 17042For SaleMLS ID #PALN2028226, Jessica Bell, Howard Hanna Krall Real Estate. Bright MLS
- $599,9004 bd4 ba4k sqft1005 Briarwood Ct, Lebanon, PA 17042For SaleMLS ID #PALN2028478, Ashley Corbett, Keller Williams Elite. Bright MLS
- $440,0002 bd2 ba1.7k sqft514 Waterside Cir, Lebanon, PA 17042For SaleMLS ID #PALN2029188, Tommy Long, Howard Hanna Krall Real Estate. Bright MLS
- $664,9004 bd4 ba3.7k sqft1200 Ash Ln, Lebanon, PA 17042For SaleMLS ID #PALN2028384, Wendy Stauffer, Kingsway Realty - Ephrata. Bright MLS
- $635,0005 bd3 ba3.4k sqft304 Iron Valley Dr, Lebanon, PA 17042For SaleMLS ID #PALN2027442, Tommy Long, Howard Hanna Krall Real Estate. Bright MLS
- $549,9004 bd3 ba2.4k sqft271 Red Haven Rd, Palmyra, PA 17078For SaleMLS ID #PALN2028072, JUSTIN LAPISKA, Keller Williams Realty. Bright MLS
- $349,9004 bd2 ba1.8k sqft32 E Brookfield Dr, Lebanon, PA 17046For SaleMLS ID #PALN2029298, Ashley Uhler, Iron Valley Real Estate of Central PA. Bright MLS
- $554,9003 bd3 ba2.8k sqft523 Colonial Crescent Dr, Lititz, PA 17543For SaleMLS ID #PALA2097534, Rachel Stoltzfus, Iron Valley Real Estate of Lancaster. Bright MLS
- $350,0002 bd2 ba1.6k sqftCreekside Hoa,000-000-0000, Lebanon, PA 17042For SaleMLS ID #PALN2028462, Korinn Fees, Alden Realty. Bright MLS
- $555,0005 bd4 ba3.7k sqft92 Cottonwood Ct, Palmyra, PA 17078For SaleMLS ID #PALN2028936, Loren Montalto, Coldwell Banker Realty. Bright MLS
- $495,0003 bd3 ba3.2k sqft1120 W Main St, Ephrata, PA 17522For SaleMLS ID #PALA2097800, Wendell Hoover, Iron Valley Real Estate of Central PA. Bright MLS
- $650,0003 bd3 ba3k sqft1084 Alden Way, Lebanon, PA 17042For SaleMLS ID #PALN2028500, Anne M Lusk, Lusk & Associates Sotheby's International Realty. Bright MLS
- $448,9954 bd3 ba2k sqft2036 Mallard Ln, Lebanon, PA 17046For SaleMLS ID #PALN2028790, Salvatore Santelli, Real of Pennsylvania. Bright MLS
- $515,0004 bd3 ba2.5k sqft2618 Chestnut Valley Dr, Lancaster, PA 17601For SaleMLS ID #PALA2097384, Danielle Beattie, Lusk & Associates Sotheby's International Realty. Bright MLS
- $599,9004 bd3 ba2.4k sqft426 Dolly Dr, Lancaster, PA 17601For SaleMLS ID #PALA2097680, Craig Hartranft, Berkshire Hathaway HomeServices Homesale Realty. Bright MLS
- $449,9003 bd3 ba2.3k sqft3714 Daryl Dr, Landisville, PA 17538For SaleMLS ID #PALA2097330, Jeff Peters, RE/MAX Evolved. Bright MLS
