Above the crowd. An immaculate rancher in the Villages of Creekside. Thoughtfully updated throughout, this home combines easy one-floor living with an unmistakable attention to detail that is rarely seen today. The spacious living room opens to the adjoining dining area and takes on an atmospheric quality in the evening, with soft lighting, rich colors, and a gas fireplace. Matching granite surfaces tie together the fireplace surround, kitchen countertops, and both bathroom vanities, creating a sense of continuity throughout the home. The updated kitchen includes solid oak cabinetry and a breakfast nook surrounded by windows. The expansive screened-in porch is a standout, with a 10-foot ceiling and plenty of room for entertaining or relaxing. Carefully placed outdoor lighting sets the mood, while mature landscaping, ornamental grasses, and established trees create a serene, private setting. Tucked down a secluded hallway, the large primary suite includes a bathroom and walk-in closet. The second bedroom, currently used as an office, has a distinctive arched window that fills the room with natural light. Custom window treatments can be found throughout the home. The separate laundry room has a utility sink and dual closets. Additional highlights include a new roof installed in May of 2025, an oversized two-car garage, and a substantial attic storage area. Creekside is a mature community with tree-lined streets, an established neighbhorhood feel, and amenities that are difficult to find elsewhere. The HOA includes trash collection plus access to a community pool, tennis court, basketball court, playground, and scenic walking trails along the Snitz Creek.
For sale
$440,000
514 Waterside Cir, Lebanon, PA 17042
2beds
1,742sqft
Single Family Residence
Built in 1998
8,276 Square Feet Lot
$-- Zestimate®
$253/sqft
$93/mo HOA
What's special
Gas fireplaceFireplace surroundSubstantial attic storage areaSolid oak cabinetryEstablished treesThoughtfully updated throughoutOversized two-car garage
- 1 day
- 124
- 4
Zillow last checked:
Listing updated:
Listed by:
Tommy Long 717-507-9521,
Howard Hanna Krall Real Estate 7172731631
Source: Bright MLS,MLS#: PALN2029188
Facts & features
Interior
Bedrooms & bathrooms
- Bedrooms: 2
- Bathrooms: 2
- Full bathrooms: 2
- Main level bathrooms: 2
- Main level bedrooms: 2
Heating
- Forced Air, Natural Gas
Cooling
- Central Air, Electric
Appliances
- Included: Gas Water Heater
- Laundry: Main Level
Features
- Bathroom - Walk-In Shower, Breakfast Area, Combination Kitchen/Dining, Combination Dining/Living, Dining Area, Entry Level Bedroom, Family Room Off Kitchen, Kitchen - Galley, Pantry, Primary Bath(s), Recessed Lighting, Upgraded Countertops, Walk-In Closet(s)
- Flooring: Carpet
- Windows: Window Treatments
- Has basement: No
- Number of fireplaces: 1
- Fireplace features: Gas/Propane, Corner
Interior area
- Total structure area: 1,742
- Total interior livable area: 1,742 sqft
- Finished area above ground: 1,742
Property
Parking
- Total spaces: 4
- Parking features: Garage Faces Front, Oversized, Attached, Driveway
- Attached garage spaces: 2
- Uncovered spaces: 2
Accessibility
- Accessibility features: 2+ Access Exits, Entry Slope <1', No Stairs
Features
- Levels: One
- Stories: 1
- Pool features: Community
Lot
- Size: 8,276 Square Feet
- Features: Level
Details
- Additional structures: Above Grade
- Parcel number: 2623332883628620000
- Zoning: R1– SUBURBAN RESIDENTIAL
- Special conditions: Standard
Construction
Type & style
- Home type: SingleFamily
- Architectural style: Ranch/Rambler
- Property subtype: Single Family Residence
Materials
- Stick Built, Vinyl Siding, CPVC/PVC, Brick Veneer, Brick Front, Asphalt, Concrete
- Foundation: Crawl Space
- Roof: Architectural Shingle
Condition
- Excellent
- New construction: No
- Year built: 1998
Utilities & green energy
- Electric: 200+ Amp Service
- Sewer: Public Sewer
- Water: Public
Community & HOA
Community
- Features: Pool
- Subdivision: Creekside
HOA
- Has HOA: Yes
- Amenities included: Pool, Tot Lots/Playground, Basketball Court, Tennis Court(s), Common Grounds, Picnic Area
- Services included: Trash, Pool(s), Road Maintenance, Common Area Maintenance, Recreation Facility
- HOA fee: $93 monthly
- HOA name: THE VILLAGES OF CREEKSIDE HOA
Location
- Region: Lebanon
- Municipality: NORTH CORNWALL TWP
Financial & listing details
- Price per square foot: $253/sqft
- Tax assessed value: $189,700
- Annual tax amount: $4,942
- Date on market: 10/16/2026
- Listing agreement: Exclusive Right To Sell
- Inclusions: Please Contact Listing Agent Directly For A List Of Inclusions That Are Available If Seller Receives An Acceptable Offer.
- Ownership: Fee Simple
Estimated market value
Not available
Estimated sales range
Not available
Not available
Price history
| Date | Event | Price |
|---|---|---|
| 10/16/2026 | Listed for sale | $440,000$253/sqft |
Source:  Bright MLS #PALN2029188 Report a problem Bright MLS #PALN2029188 Report a problem | ||
Public tax history
Tax history is unavailable.
Monthly payment
Est. payment
Payment breakdown
Explore the cost of this home by adjusting the details. Changes won't be saved.Climate risks
Neighborhood: 17042
Nearby schools
Schools provided by the listing agent
- Elementary: Cornwall
- Middle: Cedar Crest
- High: Cedar Crest
- District: Cornwall-lebanon
Source: Bright MLS. This data may not be complete. We recommend contacting the local school district to confirm school assignments for this home.
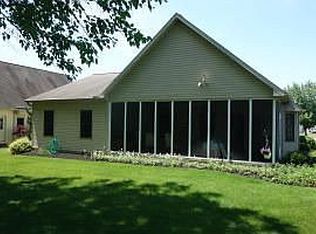
- $360,0002 bd2 ba1.7k sqft514 Waterside Cir #L-0124, Lebanon, PA 17042Off Market
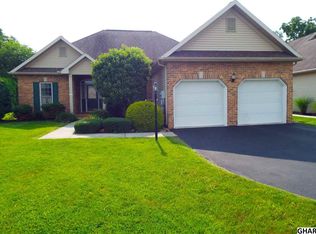
- $385,6003 bd2 ba2.2k sqft516 Waterside Cir #L-0125, Lebanon, PA 17042Off Market
- $358,7003 bd2 ba1.5k sqft512 Waterside Cir #L-0123, Lebanon, PA 17042Off Market
- $521,2004 bd3 ba2.3k sqft2016 Fieldcrest Road, Lebanon, PA 17042Off Market
Similar homes
- $435,0003 bd3 ba2.1k sqft1345 Juniper St, Lebanon, PA 17042For Sale
 MLS ID #PALN2028628, Lonnie Long, RE/MAX Cornerstone. Bright MLS
 - $399,0004 bd3 ba2k sqft3073 W Oak St, Lebanon, PA 17042For Sale
 MLS ID #PALN2027992, Stuart Hanford, RE/MAX Cornerstone. Bright MLS
 - $421,5002 bd2 ba1.5k sqft113 Allwein Dr, Lebanon, PA 17042New Construction
 MLS ID #PALN2028580, Thomas Bechtold, NextHome Capital Realty. Bright MLS
 - $440,9003 bd3 ba1.6k sqft0 Gardenia Ln, Lebanon, PA 17042New Construction
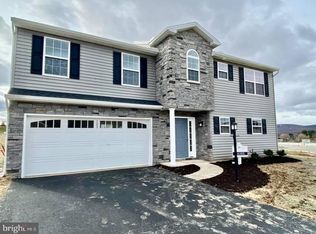 MLS ID #PALN2011566, Debbie Glover, Keller Williams Realty. Bright MLS
 - $350,0002 bd2 ba1.6k sqftCreekside Hoa,000-000-0000, Lebanon, PA 17042For SaleMLS ID #PALN2028462, Korinn Fees, Alden Realty. Bright MLS
- $465,9003 bd3 ba1.8k sqft2 Jasmine Dr, Lebanon, PA 17042New ConstructionMLS ID #PALN2020876, Debbie Glover, Keller Williams Realty. Bright MLS
- $472,9004 bd4 ba1.9k sqft3 Lavender Ln, Lebanon, PA 17042New ConstructionMLS ID #PALN2025588, Debbie Glover, Keller Williams Realty. Bright MLS
- $457,9003 bd3 ba1.6k sqft1 Jasmine Dr, Lebanon, PA 17042New ConstructionMLS ID #PALN2018676, Debbie Glover, Keller Williams Realty. Bright MLS
- $472,9003 bd3 ba1.8k sqft00 Jasmine Dr, Lebanon, PA 17042New ConstructionMLS ID #PALN2007430, Debbie Glover, Keller Williams Realty. Bright MLS
- $485,9004 bd4 ba2.2k sqft2 Gardenia Ln, Lebanon, PA 17042New ConstructionMLS ID #PALN2012410, Debbie Glover, Keller Williams Realty. Bright MLS
- $423,9002 bd2 ba1.5k sqft108 Allwein Dr, Lebanon, PA 17042New ConstructionMLS ID #PALN2029020, Kim Hartzell, NextHome Capital Realty. Bright MLS
- $226,0003 bd1 ba1.7k sqft616 S 6th St, Lebanon, PA 17042For SaleMLS ID #PALN2029120, Jennifer King, RE/MAX Evolved. Bright MLS
- $447,9002 bd2 ba1.3k sqft1004 Allwein Dr, Lebanon, PA 17042New ConstructionMLS ID #PALN2028606, Kim Hartzell, NextHome Capital Realty. Bright MLS
- $415,9002 bd2 ba1.5k sqft1005 Allwein Dr, Lebanon, PA 17042New ConstructionMLS ID #PALN2028820, Kim Hartzell, NextHome Capital Realty. Bright MLS
- $336,5002 bd2 ba1.2k sqft109 Allwein Dr, Lebanon, PA 17042New ConstructionMLS ID #PALN2028584, Kim Hartzell, NextHome Capital Realty. Bright MLS
- $417,9002 bd2 ba1.5k sqft1002 Allwein Dr, Lebanon, PA 17042New ConstructionMLS ID #PALN2028598, Kim Hartzell, NextHome Capital Realty. Bright MLS
- $425,9002 bd2 ba1.2k sqft00 Lavender Ln, Lebanon, PA 17042New ConstructionMLS ID #PALN2007446, Debbie Glover, Keller Williams Realty. Bright MLS
