Welcome to this well-maintained, one-level home in The Villages of Creekside, offering comfortable single-floor living with a spacious layout, abundant natural light, and thoughtful features throughout. A brick walkway leads to the inviting entry, highlighted by a glass front door with sidelights. The foyer features ceramic tile flooring and a coat closet that opens to the formal dining room with wood laminate flooring. The spacious great room is a standout feature of the home, offering cathedral ceilings, wood laminate flooring, recessed lighting, ceiling fan, and a gas fireplace. A decorative rounded window above two large rectangular windows adds architectural interest while allowing plenty of natural light into this generous gathering space. The remainder of the home features 9-foot ceilings. The eat-in kitchen provides both functionality and space, featuring ceramic tile flooring, white cabinetry, under-cabinet lighting, a ceiling fan, bowed windows, and a sliding glass door leading to the covered patio. Appliances include a gas range, stainless steel refrigerator and dishwasher, garbage disposal, and brand-new built-in microwave. The kitchen connects conveniently to the mud room, which provides access to the attached garage and includes a pantry, coat closet, ceramic tile flooring, and a pocket door. The large primary bedroom features wood laminate flooring, ceiling fan, a spacious 10' x 6' walk-in closet, and an attached primary bathroom with a linen closet and walk-in shower. The second bedroom also features wood laminate flooring, a ceiling fan, track lighting, and a double closet. The main bathroom includes a tub/shower combination, linen closet, and skylight for added natural light. There is no carpet anywhere in the home! A large 28' x 10' covered patio extends the living space outdoors and features recessed lighting, making it a versatile area for outdoor entertaining or relaxing. The exterior has been thoughtfully maintained with concrete edging around the mulch beds. Additional features include a two-car attached 22' x 22' garage, gutter guards, and a full basement/crawl space approximately 4 feet in height. The home is equipped with natural gas heat and hot water, with the hot water heater replaced in 2021. Central air conditioning was replaced in 2021, and the roof was replaced by the previous owner in 2019. The Villages of Creekside offers an array of amenities including a clubhouse, picnic area, outdoor swimming pool, playground, tennis court, basketball court, and many acres of common grounds. The community also borders Snitz Creek, providing a pleasant natural setting. Quarterly HOA dues are $270 and include trash removal. This home offers an appealing combination of one-level living, spacious rooms, low-maintenance flooring, valuable updates, an attached two-car garage, a large covered patio, and access to extensive community amenities.
For sale
Price cut: $15K (9/21)
$350,000
525 Waterside Cir, Lebanon, PA 17042
2beds
1,655sqft
Single Family Residence
Built in 1995
6,970 Square Feet Lot
$346,900 Zestimate®
$211/sqft
$90/mo HOA
What's special
Gas fireplaceOne-level livingAttached two-car garageEat-in kitchenInviting entryBowed windowsAbundant natural light
- 45 days
- 438
- 20
Likely to sell faster than
Zillow last checked:
Listing updated:
Listed by:
Korinn Fees 717-269-4287,
Alden Realty (717) 376-1199
Source: Bright MLS,MLS#: PALN2028462
Facts & features
Interior
Bedrooms & bathrooms
- Bedrooms: 2
- Bathrooms: 2
- Full bathrooms: 2
- Main level bathrooms: 2
- Main level bedrooms: 2
Rooms
- Room types: Dining Room, Primary Bedroom, Bedroom 2, Kitchen, Foyer, Breakfast Room, Great Room, Bathroom 2, Primary Bathroom
Primary bedroom
- Features: Attached Bathroom, Ceiling Fan(s), Flooring - Laminated, Lighting - Wall sconces, Walk-In Closet(s)
- Level: Main
- Area: 361 Square Feet
- Dimensions: 19 X 19
Bedroom 2
- Features: Flooring - Laminate Plank, Track Lighting, Ceiling Fan(s)
- Level: Main
- Area: 154 Square Feet
- Dimensions: 11 X 14
Primary bathroom
- Features: Bathroom - Walk-In Shower, Flooring - Vinyl
- Level: Main
- Area: 80 Square Feet
- Dimensions: 10 X 8
Bathroom 2
- Features: Bathroom - Tub Shower, Flooring - Ceramic Tile
- Level: Main
- Area: 70 Square Feet
- Dimensions: 7 X 10
Breakfast room
- Features: Flooring - Ceramic Tile, Ceiling Fan(s)
- Level: Main
- Area: 120 Square Feet
- Dimensions: 10 X 12
Dining room
- Features: Flooring - Laminate Plank
- Level: Main
- Area: 154 Square Feet
- Dimensions: 14 X 11
Foyer
- Features: Flooring - Tile/Brick
- Level: Main
- Area: 54 Square Feet
- Dimensions: 9 X 6
Great room
- Features: Cathedral/Vaulted Ceiling, Fireplace - Gas, Flooring - Laminate Plank, Ceiling Fan(s), Recessed Lighting
- Level: Main
- Area: 238 Square Feet
- Dimensions: 14 X 17
Kitchen
- Features: Flooring - Ceramic Tile, Kitchen - Gas Cooking, Recessed Lighting, Pantry
- Level: Main
- Area: 154 Square Feet
- Dimensions: 14 X 11
Mud room
- Features: Flooring - Ceramic Tile
- Level: Main
- Area: 56 Square Feet
- Dimensions: 7 X 8
Heating
- Forced Air, Natural Gas
Cooling
- Central Air, Electric
Appliances
- Included: Microwave, Disposal, Dryer, Oven/Range - Gas, Refrigerator, Washer, Gas Water Heater
- Laundry: Main Level, Mud Room
Features
- Bathroom - Tub Shower, Dining Area, Entry Level Bedroom, Family Room Off Kitchen, Open Floorplan, Formal/Separate Dining Room, Eat-in Kitchen, Pantry, Walk-In Closet(s), Bathroom - Walk-In Shower, Ceiling Fan(s), Primary Bath(s), Recessed Lighting, 9'+ Ceilings, Cathedral Ceiling(s), Dry Wall
- Flooring: Ceramic Tile, Laminate, Vinyl
- Doors: Sliding Glass, Six Panel, Insulated
- Windows: Screens, Skylight(s)
- Has basement: No
- Number of fireplaces: 1
- Fireplace features: Gas/Propane
Interior area
- Total structure area: 1,655
- Total interior livable area: 1,655 sqft
- Finished area above ground: 1,655
- Finished area below ground: 0
Video & virtual tour
Property
Parking
- Total spaces: 2
- Parking features: Garage Faces Front, Garage Door Opener, Asphalt, Attached
- Attached garage spaces: 2
- Has uncovered spaces: Yes
Accessibility
- Accessibility features: Accessible Doors
Features
- Levels: One
- Stories: 1
- Patio & porch: Patio
- Exterior features: Lighting
- Pool features: Community
Lot
- Size: 6,970 Square Feet
- Features: Cul-De-Sac
Details
- Additional structures: Above Grade, Below Grade
- Parcel number: 2623330103626440000
- Zoning: RESIDENTIAL
- Special conditions: Standard
Construction
Type & style
- Home type: SingleFamily
- Architectural style: Ranch/Rambler
- Property subtype: Single Family Residence
Materials
- Brick, Vinyl Siding
- Foundation: Crawl Space
- Roof: Architectural Shingle
Condition
- New construction: No
- Year built: 1995
Utilities & green energy
- Electric: 200+ Amp Service
- Sewer: Public Sewer
- Water: Public
- Utilities for property: Cable Available, Fiber Optic, Cable
Community & HOA
Community
- Features: Pool
- Security: Carbon Monoxide Detector(s), Smoke Detector(s)
- Subdivision: Creekside
HOA
- Has HOA: Yes
- Amenities included: Basketball Court, Clubhouse, Common Grounds, Picnic Area, Pool, Tennis Court(s), Tot Lots/Playground, Water/Lake Privileges
- Services included: Common Area Maintenance, Pool(s), Trash
- HOA fee: $270 quarterly
- HOA name: THE VILLAGES OF CREEKSIDE HOA
Location
- Region: Lebanon
- Municipality: NORTH CORNWALL TWP
Financial & listing details
- Price per square foot: $211/sqft
- Tax assessed value: $179,900
- Annual tax amount: $4,686
- Date on market: 9/1/2026
- Listing agreement: Exclusive Right To Sell
- Listing terms: Cash,Conventional,FHA,VA Loan
- Inclusions: Refrigerator
- Ownership: Fee Simple
Estimated market value
$346,900
$330,000 - $364,000
$1,823/mo
Price history
| Date | Event | Price |
|---|---|---|
| 9/21/2026 | Price change | $350,000-4.1%$211/sqft |
Source:  Bright MLS #PALN2028462 Report a problem Bright MLS #PALN2028462 Report a problem | ||
| 9/1/2026 | Listed for sale | $365,000$221/sqft |
Source: Bright MLS #PALN2028462 Report a problem | ||
Public tax history
Tax history is unavailable.
Monthly payment
Est. payment
Payment breakdown
Explore the cost of this home by adjusting the details. Changes won't be saved.Climate risks
Neighborhood: 17042
Nearby schools
Schools provided by the listing agent
- Elementary: Cornwall
- Middle: Cedar Crest
- High: Cedar Crest
- District: Cornwall-lebanon
Source: Bright MLS. This data may not be complete. We recommend contacting the local school district to confirm school assignments for this home.
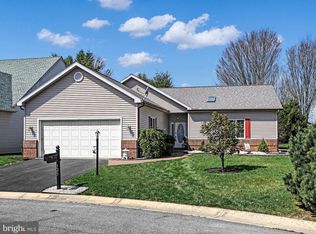
- $345,5002 bd2 ba1.6k sqft525 Waterside Cir #L-0142, Lebanon, PA 17042Off Market
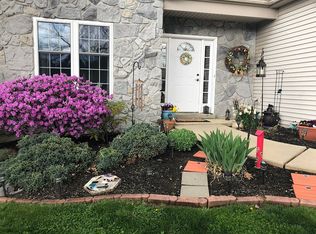
- $406,9003 bd4 ba2.3k sqft527 Waterside Cir #L-0141, Lebanon, PA 17042Off Market
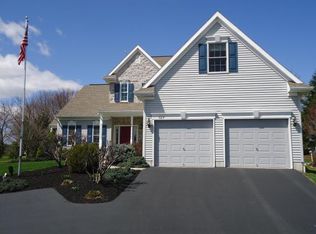
- $385,9003 bd2 ba1.7k sqft523 Waterside Cir #L-0143, Lebanon, PA 17042Off Market
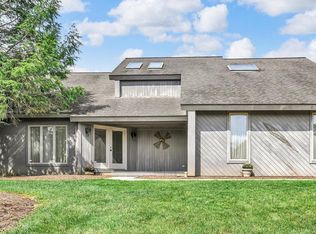
- $426,0003 bd3 ba2.3k sqft529 Waterside Cir #L-0140, Lebanon, PA 17042Off Market
Similar homes
- $435,0003 bd3 ba2.1k sqft1345 Juniper St, Lebanon, PA 17042For Sale
 MLS ID #PALN2028628, Lonnie Long, RE/MAX Cornerstone. Bright MLS
 - $375,0003 bd2 ba1.8k sqft1019 Alden Way, Lebanon, PA 17042For Sale
 MLS ID #PALN2028978, Sally Copeland, Coldwell Banker Realty. Bright MLS
 - $420,0003 bd3 ba1.8k sqft20 Clearview Dr, Lebanon, PA 17042For Sale
 MLS ID #PALN2029082, Lonnie Long, RE/MAX Cornerstone. Bright MLS
 - $319,0003 bd1 ba1.6k sqft502 Noble St, Lebanon, PA 17042For Sale
 MLS ID #PALN2028490, CAROL Jernigan, Coldwell Banker Realty. Bright MLS
 - $375,0003 bd2 ba2.4k sqft1612 Greenwood Dr, Lebanon, PA 17046For SaleMLS ID #PALN2029010, Rachelle Lowe, Keller Williams Realty. Bright MLS
- $226,0003 bd1 ba1.7k sqft616 S 6th St, Lebanon, PA 17042For SaleMLS ID #PALN2029120, Jennifer King, RE/MAX Evolved. Bright MLS
- $314,9003 bd2 ba2.1k sqftKeith Volker,304-8567, Lebanon, PA 17042For SaleMLS ID #PALN2028840, Loren Montalto, Coldwell Banker Realty. Bright MLS
- $349,9994 bd2 ba1.7k sqft852 Walnut Crest Dr, Lebanon, PA 17046For SaleMLS ID #PALN2025938, BRITTANY GRUVER, Infinity Real Estate. Bright MLS
- $389,9003 bd2 ba1.7k sqft858 Water Edge Ct, Lebanon, PA 17046For SaleMLS ID #PALN2028724, Ginger Parker, Howard Hanna Krall Real Estate. Bright MLS
- $350,0003 bd3 ba2k sqft812 Briar Edge Ct, Lebanon, PA 17046For SaleMLS ID #PALN2027704, Jayne D'Attilio, Berkshire Hathaway HomeServices Homesale Realty. Bright MLS
- $300,0003 bd3 ba1.4k sqft521 Byler Cir, Lebanon, PA 17042For SaleMLS ID #PALN2028814, Bob Rose, Berkshire Hathaway HomeServices Homesale Realty. Bright MLS
- $349,9003 bd2 ba1.7k sqft2 Sycamore Ln, Palmyra, PA 17078For SaleMLS ID #PALN2027698, JIM BEDORF, Coldwell Banker Realty. Bright MLS
- $369,9003 bd3 ba1.6k sqft7621 Jonestown Rd, Harrisburg, PA 17112For SaleMLS ID #PADA2064442, Angie Miller, RE/MAX Premier Services. Bright MLS
- $379,9994 bd2 ba2k sqft100 N Lancaster St, Jonestown, PA 17038For SaleMLS ID #PALN2028286, Bill Bering, Bering Real Estate Co.. Bright MLS
- $225,0003 bd1 ba1.7k sqft3317 Hillside Dr, Lebanon, PA 17046AuctionMLS ID #PALN2028986, Curvin Horning, Kingsway Realty - Ephrata. Bright MLS
- $379,9003 bd3 ba2.2k sqft7 Lion Ln, Jonestown, PA 17038For SaleMLS ID #PALN2029036, MICHAEL STIPE, Coldwell Banker Realty. Bright MLS
- $350,0003 bd2 ba2.1k sqft1736 Lincoln Gardens Rd, Ephrata, PA 17522AuctionMLS ID #PALA2096626, John Rutt, II, Hostetter Realty LLC. Bright MLS
- $448,9954 bd3 ba2k sqft2036 Mallard Ln, Lebanon, PA 17046For SaleMLS ID #PALN2028790, Salvatore Santelli, Real of Pennsylvania. Bright MLS
- $295,0003 bd2 ba1.7k sqft135 Florence Dr, Harrisburg, PA 17112For SaleMLS ID #PADA2064876, Matt Heilig, Keller Williams Realty. Bright MLS
