Welcome to 852 Walnut Crest Drive in the popular Briar Lake community for 55 plus! This inviting and well-maintained home offers comfort with timeless style, offering bright open living spaces perfect for everyday living. Step inside to find a light filled interior featuring spacious living areas, kitchen, and bedrooms. The kitchen offers ample cabinetry, workspace, pantry, and a breakfast bar. All stainless-steel appliances to be included. This is a very functional kitchen for both cooking and gathering. Enjoy the comfortable and spacious bedrooms with ample closet space along with well-appointed bathrooms for convenience and relaxation. There is a large primary suite with a walk-in closet and a primary bathroom. There is also an upper level that has been finished into a possible fourth bedroom with closet, an office space, flex space, "man cave", craft room or if needed more storage space. This home's layout provides flexibility for today's lifestyle, whether you need space to work from home, host guests, or simply unwind. Outside, the property offers a peaceful setting with room to relax or entertain on the patio. The neighborhood offers a sense of community along with a party room, lake with access, walking paths etc. Close to local dining, shopping, and major routes. Do not miss the opportunity to own this move-in-ready gem in Briar Lake, Lebanon PA!
For sale
Price cut: $9.9K (8/8)
$349,999
852 Walnut Crest Dr, Lebanon, PA 17046
4beds
1,712sqft
Single Family Residence
Built in 2012
10,454 Square Feet Lot
$-- Zestimate®
$204/sqft
$175/mo HOA
What's special
Well-appointed bathroomsWalking pathsOffice spaceFlex spacePeaceful settingBreakfast barBright open living spaces
- 165 days
- 501
- 25
Zillow last checked:
Listing updated:
Listed by:
BRITTANY GRUVER 717-659-3311,
Infinity Real Estate (888) 213-6110
Source: Bright MLS,MLS#: PALN2025938
Facts & features
Interior
Bedrooms & bathrooms
- Bedrooms: 4
- Bathrooms: 2
- Full bathrooms: 2
- Main level bathrooms: 2
- Main level bedrooms: 3
Rooms
- Room types: Living Room, Primary Bedroom, Bedroom 2, Bedroom 3, Bedroom 4, Kitchen, Laundry, Primary Bathroom, Full Bath
Primary bedroom
- Features: Bathroom - Stall Shower, Flooring - Carpet, Walk-In Closet(s)
- Level: Main
Bedroom 2
- Features: Flooring - Carpet
- Level: Main
Bedroom 3
- Features: Flooring - Carpet
- Level: Main
Bedroom 4
- Features: Flooring - Laminate Plank
- Level: Upper
Primary bathroom
- Level: Main
Other
- Features: Bathroom - Tub Shower, Flooring - Vinyl
- Level: Main
Kitchen
- Features: Breakfast Bar, Countertop(s) - Solid Surface, Dining Area, Flooring - Vinyl, Kitchen Island, Eat-in Kitchen, Kitchen - Electric Cooking, Recessed Lighting, Pantry
- Level: Main
Laundry
- Features: Flooring - Vinyl
- Level: Main
Living room
- Features: Ceiling Fan(s), Flooring - Carpet
- Level: Main
Heating
- Forced Air, Natural Gas
Cooling
- Central Air, Electric
Appliances
- Included: Microwave, Dishwasher, Oven/Range - Electric, Refrigerator, Dryer, Washer, Gas Water Heater
- Laundry: Main Level, Hookup, Laundry Room
Features
- Bathroom - Tub Shower, Dining Area, Entry Level Bedroom, Eat-in Kitchen, Pantry, Recessed Lighting, Ceiling Fan(s), Bathroom - Stall Shower, Combination Kitchen/Living, Combination Kitchen/Dining, Open Floorplan, Kitchen Island, Primary Bath(s), Walk-In Closet(s)
- Flooring: Carpet, Vinyl
- Doors: Insulated, Sliding Glass, Storm Door(s)
- Windows: Double Pane Windows
- Has basement: No
- Has fireplace: No
Interior area
- Total structure area: 1,712
- Total interior livable area: 1,712 sqft
- Finished area above ground: 1,712
- Finished area below ground: 0
Property
Parking
- Total spaces: 4
- Parking features: Garage Faces Front, Garage Door Opener, Inside Entrance, Driveway, Attached, Off Street, On Street
- Attached garage spaces: 2
- Has uncovered spaces: Yes
Accessibility
- Accessibility features: Accessible Entrance
Features
- Levels: One
- Stories: 1
- Patio & porch: Porch, Patio
- Exterior features: Lighting, Street Lights
- Pool features: None
- Has view: Yes
- View description: Garden, Street
Lot
- Size: 10,454 Square Feet
- Features: Front Yard, Landscaped, Level, Rear Yard, Suburban
Details
- Additional structures: Above Grade, Below Grade
- Parcel number: 2723447773782980000
- Zoning: RESIDENTIAL
- Zoning description: Residential
- Special conditions: Standard
- Other equipment: None
Construction
Type & style
- Home type: SingleFamily
- Architectural style: Ranch/Rambler
- Property subtype: Single Family Residence
Materials
- Stick Built, Stone, Vinyl Siding
- Foundation: Slab
- Roof: Shingle
Condition
- Excellent
- New construction: No
- Year built: 2012
Utilities & green energy
- Electric: 200+ Amp Service
- Sewer: Public Sewer
- Water: Public
- Utilities for property: Cable Available, Electricity Available, Natural Gas Available, Sewer Available, Water Available
Community & HOA
Community
- Security: Main Entrance Lock, Smoke Detector(s)
- Senior community: Yes
- Subdivision: Briar Lake
HOA
- Has HOA: Yes
- Amenities included: Lake, Water/Lake Privileges, Picnic Area, Party Room, Jogging Path
- Services included: Common Area Maintenance, Trash
- HOA fee: $175 monthly
- HOA name: HORST PROPERTY
Location
- Region: Lebanon
- Municipality: NORTH LEBANON TWP
Financial & listing details
- Price per square foot: $204/sqft
- Tax assessed value: $183,700
- Annual tax amount: $4,664
- Date on market: 4/30/2026
- Listing agreement: Exclusive Right To Sell
- Listing terms: Cash,Conventional,VA Loan
- Inclusions: All Kitchen Appliances,
- Exclusions: Washer, Dryer
- Ownership: Fee Simple
- Road surface type: Paved
Estimated market value
Not available
Estimated sales range
Not available
Not available
Price history
| Date | Event | Price |
|---|---|---|
| 8/8/2026 | Price change | $349,999-2.8%$204/sqft |
Source:  Bright MLS #PALN2025938 Report a problem Bright MLS #PALN2025938 Report a problem | ||
| 6/22/2026 | Price change | $359,900-2.7%$210/sqft |
Source: Bright MLS #PALN2025938 Report a problem | ||
| 4/30/2026 | Listed for sale | $369,900$216/sqft |
Source: Bright MLS #PALN2025938 Report a problem | ||
Public tax history
Tax history is unavailable.
Monthly payment
Est. payment
Payment breakdown
Explore the cost of this home by adjusting the details. Changes won't be saved.Climate risks
Neighborhood: 17046
Nearby schools
Schools provided by the listing agent
- District: Cornwall-lebanon
Source: Bright MLS. This data may not be complete. We recommend contacting the local school district to confirm school assignments for this home.
- $361,4003 bd2 ba1.7k sqft852 Walnut Crest Dr #L-0076, Lebanon, PA 17046Off Market
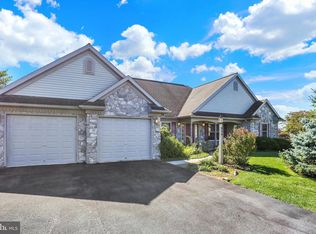
- $365,0003 bd2 ba2.1k sqft856 Walnut Crest Dr, Lebanon, PA 17046For Sale
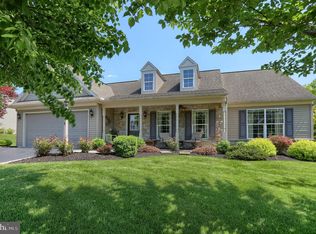
- $373,0003 bd2 ba1.6k sqft848 Walnut Crest Dr #L-0077, Lebanon, PA 17046Sold
- $401,7003 bd2 ba2.1k sqft856 Walnut Crest Dr #L-0075, Lebanon, PA 17046Off Market
Similar homes
- $389,9003 bd2 ba1.7k sqft858 Water Edge Ct, Lebanon, PA 17046For Sale
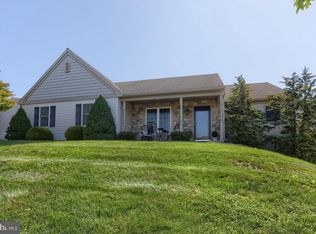
 MLS ID #PALN2028724, Ginger Parker, Howard Hanna Krall Real Estate. Bright MLS
 - $375,0003 bd2 ba2.4k sqft1612 Greenwood Dr, Lebanon, PA 17046For Sale
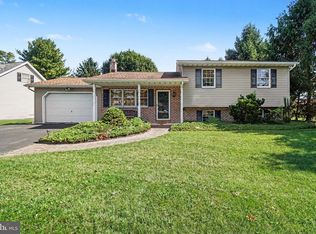 MLS ID #PALN2029010, Rachelle Lowe, Keller Williams Realty. Bright MLS
 - $350,0003 bd3 ba2k sqft812 Briar Edge Ct, Lebanon, PA 17046For Sale
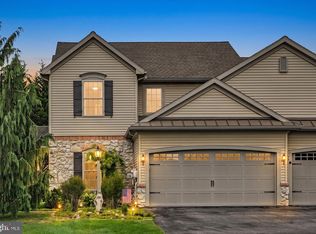 MLS ID #PALN2027704, Jayne D'Attilio, Berkshire Hathaway HomeServices Homesale Realty. Bright MLS
 - $335,0003 bd2 ba1.3k sqft81 E Brookfield Dr, Lebanon, PA 17046For Sale
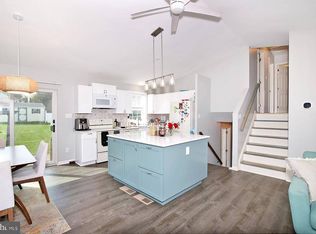 NextHome
 - $448,9954 bd3 ba2k sqft2036 Mallard Ln, Lebanon, PA 17046For SaleMLS ID #PALN2028790, Salvatore Santelli, Real of Pennsylvania. Bright MLS
- $484,9004 bd3 ba2.1k sqft1033 Cider Ln, Lebanon, PA 17046For SaleMLS ID #PALN2028248, Phillip Lentini, Berkshire Hathaway HomeServices Homesale Realty. Bright MLS
- $350,0002 bd2 ba1.6k sqftCreekside Hoa,000-000-0000, Lebanon, PA 17042For SaleMLS ID #PALN2028462, Korinn Fees, Alden Realty. Bright MLS
- $375,0003 bd2 ba1.8k sqft1019 Alden Way, Lebanon, PA 17042For SaleMLS ID #PALN2028978, Sally Copeland, Coldwell Banker Realty. Bright MLS
- $319,0003 bd1 ba1.6k sqft502 Noble St, Lebanon, PA 17042For SaleMLS ID #PALN2028490, CAROL Jernigan, Coldwell Banker Realty. Bright MLS
- $389,9003 bd3 ba2.2k sqft7 Lion Ln, Jonestown, PA 17038For SaleMLS ID #PALN2029036, MICHAEL STIPE, Coldwell Banker Realty. Bright MLS
- $314,9003 bd2 ba2.1k sqftKeith Volker,304-8567, Lebanon, PA 17042For SaleMLS ID #PALN2028840, Loren Montalto, Coldwell Banker Realty. Bright MLS
- $379,9994 bd2 ba2k sqft100 N Lancaster St, Jonestown, PA 17038For SaleMLS ID #PALN2028286, Bill Bering, Bering Real Estate Co.. Bright MLS
- $369,9003 bd3 ba1.6k sqft7621 Jonestown Rd, Harrisburg, PA 17112For SaleMLS ID #PADA2064442, Angie Miller, RE/MAX Premier Services. Bright MLS
- $398,0004 bd3 ba1.8k sqft1011 Grubb Rd, Palmyra, PA 17078For SaleMLS ID #PALN2029008, PAT CARUSO, ABR, CRS, GRI, MCSP, Iron Valley Real Estate of Central PA. Bright MLS
- $320,0003 bd2 ba1.8k sqft1025 Alden Way, Lebanon, PA 17042For SaleMLS ID #PALN2028562, Angie Sullivan, RE/MAX 440 - Perkasie. Bright MLS
- $379,9003 bd2 ba1.6k sqft299 Sweet Birch Ln, Womelsdorf, PA 19567For SaleMLS ID #PABK2078804, Eric Miller, RE/MAX Of Reading. Bright MLS
- $435,0003 bd3 ba2.1k sqft1345 Juniper St, Lebanon, PA 17042For SaleMLS ID #PALN2028628, Lonnie Long, RE/MAX Cornerstone. Bright MLS
- $259,9004 bd2 ba1.4k sqft619 Noble St, Lebanon, PA 17042For SaleMLS ID #PALN2027684, Thomas Bechtold, NextHome Capital Realty. Bright MLS
- $278,0003 bd2 ba1.7k sqft6 Rosemont Dr, Myerstown, PA 17067For SaleMLS ID #PALN2027290, Tony Lowe, Berkshire Hathaway HomeServices Homesale Realty. Bright MLS
