This charming Cape Cod home, built in 1930, exudes character and charm -updated to meet today's standards. This is a well cared for home, and you will fall in love with the beautiful hardwood floors throughout most of the home. The heart of the home is the inviting family room with vaulted ceiling and gas fireplace. Step outside to discover a delightful outdoor oasis, complete with a fenced-in yard & in-ground pool - perfect for summer gatherings. The expansive deck and patio areas invite you to unwind and enjoy the serene surroundings. A detached garage provides ample storage and parking. Nestled in a peaceful neighborhood, this home is just minutes away from local parks, shops, hospital. The 2nd floor features 1 bedroom with the possibility of another as a walk through, window seats, new ceiling and hardwood floors. Experience the perfect blend of comfort and convenience in this lovely residence. Please note: 3rd potential bedroom would be a walk through.
For sale
$319,000
502 Noble St, Lebanon, PA 17042
3beds
1,602sqft
Single Family Residence
Built in 1930
9,583 Square Feet Lot
$-- Zestimate®
$199/sqft
$-- HOA
What's special
Gas fireplaceIn-ground poolFenced-in yardSerene surroundingsDelightful outdoor oasisHardwood floorsWindow seats
- 25 days
- 1,222
- 121
Likely to sell faster than
Zillow last checked:
Listing updated:
Listed by:
CAROL Jernigan 717-507-3437,
Coldwell Banker Realty 7175342442,
Co-Listing Agent: John C Jernigan 717-507-3748,
Coldwell Banker Realty
Source: Bright MLS,MLS#: PALN2028490
Facts & features
Interior
Bedrooms & bathrooms
- Bedrooms: 3
- Bathrooms: 1
- Full bathrooms: 1
- Main level bathrooms: 1
- Main level bedrooms: 1
Rooms
- Room types: Living Room, Dining Room, Primary Bedroom, Bedroom 2, Bedroom 3, Kitchen, Family Room, Bonus Room
Primary bedroom
- Features: Flooring - HardWood
- Level: Main
Bedroom 2
- Features: Flooring - HardWood
- Level: Upper
Bedroom 3
- Features: Flooring - Wood
- Level: Upper
Bonus room
- Features: Flooring - HardWood
- Level: Upper
Dining room
- Features: Flooring - HardWood
- Level: Main
Family room
- Features: Flooring - Laminated, Fireplace - Gas, Ceiling Fan(s), Cathedral/Vaulted Ceiling
- Level: Main
Kitchen
- Features: Built-in Features, Ceiling Fan(s), Countertop(s) - Solid Surface
- Level: Main
Living room
- Features: Ceiling Fan(s), Flooring - HardWood
- Level: Main
Heating
- Hot Water, Natural Gas
Cooling
- Central Air, Ceiling Fan(s), Electric
Appliances
- Included: Dryer, Oven/Range - Electric, Refrigerator, Washer, Gas Water Heater
Features
- Family Room Off Kitchen, Ceiling Fan(s), Entry Level Bedroom
- Flooring: Hardwood, Laminate, Wood
- Basement: Full
- Number of fireplaces: 1
- Fireplace features: Gas/Propane
Interior area
- Total structure area: 1,602
- Total interior livable area: 1,602 sqft
- Finished area above ground: 1,602
- Finished area below ground: 0
Property
Parking
- Total spaces: 2
- Parking features: Garage Door Opener, Detached
- Garage spaces: 2
Accessibility
- Accessibility features: None
Features
- Levels: One and One Half
- Stories: 1.5
- Patio & porch: Deck, Patio, Porch
- Exterior features: Storage
- Has private pool: Yes
- Pool features: Fenced, In Ground, Private
Lot
- Size: 9,583 Square Feet
Details
- Additional structures: Above Grade, Below Grade, Outbuilding
- Parcel number: 0123410293669140000
- Zoning: RESIDENTIAL
- Special conditions: Standard
Construction
Type & style
- Home type: SingleFamily
- Architectural style: Cape Cod
- Property subtype: Single Family Residence
Materials
- Aluminum Siding
- Foundation: Other
- Roof: Shingle
Condition
- Excellent
- New construction: No
- Year built: 1930
Utilities & green energy
- Electric: 200+ Amp Service
- Sewer: Public Sewer
- Water: Public
Community & HOA
Community
- Subdivision: None Available
HOA
- Has HOA: No
Location
- Region: Lebanon
- Municipality: LEBANON CITY
Financial & listing details
- Price per square foot: $199/sqft
- Tax assessed value: $134,800
- Annual tax amount: $4,570
- Date on market: 9/9/2026
- Listing agreement: Exclusive Right To Sell
- Listing terms: Cash,Conventional,FHA,VA Loan
- Inclusions: Washer, Dryer, Refrigerator, Lawn Mower, Snow Blower
- Ownership: Fee Simple
Estimated market value
Not available
Estimated sales range
Not available
Not available
Price history
| Date | Event | Price |
|---|---|---|
| 9/9/2026 | Listed for sale | $319,000+105.8%$199/sqft |
Source:  Bright MLS #PALN2028490 Report a problem Bright MLS #PALN2028490 Report a problem | ||
| 11/20/2018 | Listing removed | $155,000$97/sqft |
Source: RE/MAX OF LEBANON COUNTY #1002078778 Report a problem | ||
| 11/20/2018 | Listed for sale | $155,000+3.3%$97/sqft |
Source: RE/MAX OF LEBANON COUNTY #1002078778 Report a problem | ||
| 11/15/2018 | Sold | $150,000-3.2%$94/sqft |
Source: Public Record Report a problem | ||
| 7/27/2018 | Pending sale | $155,000$97/sqft |
Source: RE/MAX OF LEBANON COUNTY #1002078778 Report a problem | ||
| 7/23/2018 | Listed for sale | $155,000+14.8%$97/sqft |
Source: RE/MAX Of Lebanon County #1002078778 Report a problem | ||
| 10/27/2015 | Sold | $135,000-6.9%$84/sqft |
Source: Public Record Report a problem | ||
| 9/3/2015 | Listed for sale | $145,000$91/sqft |
Source: RE/MAX CORNERSTONE #236984 Report a problem | ||
| 7/7/2015 | Listing removed | $145,000$91/sqft |
Source: RE/MAX CORNERSTONE #236984 Report a problem | ||
| 6/9/2015 | Listed for sale | $145,000$91/sqft |
Source: RE/MAX CORNERSTONE #236984 Report a problem | ||
Public tax history
| Year | Property taxes | Tax assessment |
|---|---|---|
| 2026 | $4,460 +2.7% | $134,800 |
| 2025 | $4,342 +1.4% | $134,800 |
| 2024 | $4,280 +1.6% | $134,800 |
| 2023 | $4,213 +1.8% | $134,800 |
| 2022 | $4,137 +5.2% | $134,800 |
| 2021 | $3,931 | $134,800 |
| 2020 | $3,931 +270.4% | $134,800 |
| 2019 | $1,061 -55.2% | $134,800 |
| 2018 | $2,370 +4.6% | $134,800 |
| 2017 | $2,264 +7.6% | $134,800 |
| 2016 | $2,105 | $134,800 |
| 2015 | $2,105 | $134,800 |
| 2014 | $2,105 | $134,800 +577.4% |
| 2012 | -- | $19,900 |
| 2011 | -- | $19,900 |
| 2010 | -- | $19,900 |
| 2009 | -- | $19,900 |
| 2007 | -- | $19,900 +18.5% |
| 2006 | -- | $16,800 |
Find assessor info on the county website
Monthly payment
Est. payment
Payment breakdown
Explore the cost of this home by adjusting the details. Changes won't be saved.Climate risks
Neighborhood: Lebanon South
Nearby schools
Schools provided by the listing agent
- High: Lebanon
- District: Lebanon
Source: Bright MLS. This data may not be complete. We recommend contacting the local school district to confirm school assignments for this home.
Similar homes
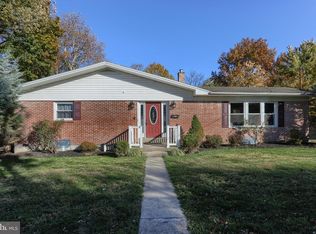
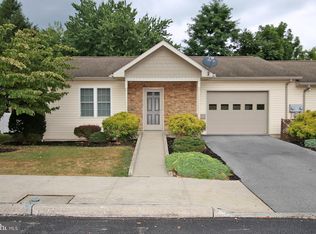
- $265,0004 bd2 ba1.6k sqft506 S 12th St, Lebanon, PA 17042For Sale

 MLS ID #PALN2028530, Linda Breit, Coldwell Banker Realty. Bright MLS
 - $295,0003 bd2 ba1.6k sqft1315 Fonderwhite Rd, Lebanon, PA 17042Auction
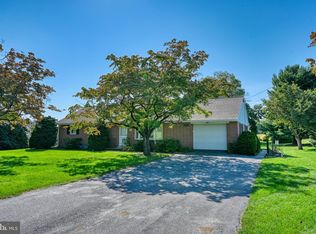 MLS ID #PALN2028700, Kevin Snyder, RE/MAX Of Reading. Bright MLS
 - $259,0003 bd2 ba1.3k sqft428 S 7th St, Lebanon, PA 17042For Sale
 MLS ID #PALN2028672, Michelle Kleinfelter, Iron Valley Real Estate. Bright MLS
 - $259,9004 bd2 ba1.4k sqft619 Noble St, Lebanon, PA 17042For Sale
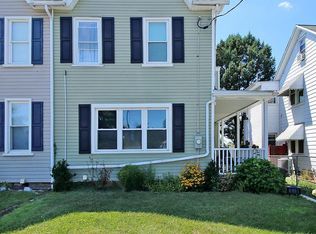 MLS ID #PALN2027684, Thomas Bechtold, NextHome Capital Realty. Bright MLS
 - $279,9002 bd2 ba1.2k sqft49 Rosemont Ave, Cleona, PA 17042For SaleMLS ID #PALN2028946, Vanessa Viozzi, Iron Valley Real Estate. Bright MLS
- $230,0003 bd1 ba932 sqft515 S 5th Ave, Lebanon, PA 17042For SaleMLS ID #PALN2028974, Wyatt Dresch, Howard Hanna Krall Real Estate. Bright MLS
- $375,0003 bd2 ba1.4k sqft613 Richfield Dr, Lebanon, PA 17042For SaleMLS ID #PALN2028706, Caleb Zimmerman, Integrity 1st Real Estate. Bright MLS
- $300,0003 bd3 ba1.4k sqft521 Byler Cir, Lebanon, PA 17042For SaleMLS ID #PALN2028814, Bob Rose, Berkshire Hathaway HomeServices Homesale Realty. Bright MLS
- $289,5003 bd1 ba1.1k sqft353 Rexmont Rd, Lebanon, PA 17042For SaleMLS ID #PALN2028280, Christina Zerbe, Coldwell Banker Realty. Bright MLS
- $350,0002 bd2 ba1.6k sqftCreekside Hoa,000-000-0000, Lebanon, PA 17042For SaleMLS ID #PALN2028462, Korinn Fees, Alden Realty. Bright MLS
- $209,9003 bd2 ba1.5k sqft307 Park Ave, Lebanon, PA 17042For SaleMLS ID #PALN2028288, Carson Perlaki, Keller Williams Realty. Bright MLS
- $335,0003 bd2 ba1.3k sqft81 E Brookfield Dr, Lebanon, PA 17046For SaleMLS ID #PALN2028550, Thomas Bechtold, NextHome Capital Realty. Bright MLS
- $219,9004 bd3 ba1.8k sqft523 E Walnut St, Lebanon, PA 17042For SaleMLS ID #PALN2027748, Stephanie Vega, Coldwell Banker Realty. Bright MLS
- $268,0003 bd3 ba1.5k sqft55 Parkside Dr, Lebanon, PA 17042For SaleMLS ID #PALN2027878, Yvonne Kuhn, Coldwell Banker Realty. Bright MLS
- $340,0003 bd1 ba1.3k sqft910 Mount Zion Rd, Lebanon, PA 17046For SaleMLS ID #PALN2024410, Kristie Windle, Howard Hanna Krall Real Estate. Bright MLS
- $424,9003 bd3 ba1.8k sqft20 Clearview Dr, Lebanon, PA 17042For SaleMLS ID #PALN2028174, Lonnie Long, RE/MAX Cornerstone. Bright MLS
- $285,0003 bd2 ba1.1k sqft203 W Main St, Fredericksburg, PA 17026For SaleMLS ID #PALN2028980, JOY DANIELS, Joy Daniels Real Estate Group, Ltd. Bright MLS
- $349,9994 bd2 ba1.7k sqft852 Walnut Crest Dr, Lebanon, PA 17046For SaleMLS ID #PALN2025938, BRITTANY GRUVER, Infinity Real Estate. Bright MLS
- $310,0003 bd2 ba1.2k sqft500 W Penn Ave, Robesonia, PA 19551For SaleMLS ID #PABK2079022, Chris Werner, RE/MAX Of Reading. Bright MLS
- $389,9003 bd2 ba1.7k sqft858 Water Edge Ct, Lebanon, PA 17046For SaleMLS ID #PALN2028724, Ginger Parker, Howard Hanna Krall Real Estate. Bright MLS
