TAKE ANOTHER LOOK!!! FRESHLY PAINTED INTERIOR! SIMPLIFY and enjoy the easy lifestyle you deserve in this beautifully maintained ranch home in sought-after Briar Lake 55+ community. Glimpse of lake views from front porch. Located on cul-de-sac street in quiet setting near lake with scenic walking trails, clubhouse, fishing, boating, and year-round activities. Split-bedroom floor plan with SPACIOUS primary suite. Updated CUSTOM kitchen with pull out drawers & gorgeous premium grade counters. All appliances included-washer & dryer too! Two tier breakfast bar and large dining area. FORMAL dining room or flex area opens to grand family room. Inviting front porch, stunning rear HARDSCAPED PATIO w stamped concrete (12X24 + 12x8 alcove). Attic storage area with full walk up stairs and finishing potential for additional flex space. All landscaped areas are stone - no need to mulch every year! SIDE LOAD finished 2-car garage w Gladiator cabinetry & workbench, OVERSIZED driveway. Whole-house GENERATOR with warranty. Low HOA fee of just $175/month includes trash, lake access, clubhouse, and common areas. Convenient to Hershey, Lancaster, Harrisburg, Reading, shopping, dining, and golf.
For sale
Price cut: $10.1K (8/7)
$389,900
858 Water Edge Ct, Lebanon, PA 17046
3beds
1,700sqft
Single Family Residence
Built in 2010
10,019 Square Feet Lot
$385,000 Zestimate®
$229/sqft
$175/mo HOA
What's special
Gorgeous premium grade countersInviting front porchLocated on cul-de-sac streetAll appliances includedOversized drivewayFreshly painted interiorTwo tier breakfast bar
- 26 days
- 644
- 41
Likely to sell faster than
Zillow last checked:
Listing updated:
Listed by:
Ginger Parker 484-955-0904,
Howard Hanna Krall Real Estate 7172731631
Source: Bright MLS,MLS#: PALN2028724
Facts & features
Interior
Bedrooms & bathrooms
- Bedrooms: 3
- Bathrooms: 2
- Full bathrooms: 2
- Main level bathrooms: 2
- Main level bedrooms: 3
Basement
- Area: 0
Heating
- Forced Air, Natural Gas
Cooling
- Central Air, Electric
Appliances
- Included: Gas Water Heater
- Laundry: Main Level, Washer In Unit, Dryer In Unit
Features
- Breakfast Area, Ceiling Fan(s), Dining Area, Entry Level Bedroom, Family Room Off Kitchen, Open Floorplan, Floor Plan - Traditional, Formal/Separate Dining Room, Eat-in Kitchen, Kitchen - Gourmet, Primary Bath(s), Upgraded Countertops, Walk-In Closet(s)
- Has basement: No
- Has fireplace: No
Interior area
- Total structure area: 2,140
- Total interior livable area: 1,700 sqft
- Finished area above ground: 1,700
- Finished area below ground: 0
Property
Parking
- Total spaces: 2
- Parking features: Garage Faces Side, Garage Door Opener, Inside Entrance, Asphalt, Attached, Driveway
- Attached garage spaces: 2
- Has uncovered spaces: Yes
- Details: Garage Sqft: 440
Accessibility
- Accessibility features: Accessible Doors, Accessible Entrance, No Stairs
Features
- Levels: One
- Stories: 1
- Patio & porch: Porch, Patio
- Exterior features: Extensive Hardscape, Stone Retaining Walls
- Pool features: None
- Fencing: Invisible
- Has view: Yes
- View description: Lake
- Has water view: Yes
- Water view: Lake
Lot
- Size: 10,019 Square Feet
- Features: Cleared, Cul-De-Sac, Front Yard, Landscaped, Rear Yard
Details
- Additional structures: Above Grade, Below Grade
- Parcel number: 2723446253785540000
- Zoning: RESIDENTIAL
- Special conditions: Standard
Construction
Type & style
- Home type: SingleFamily
- Architectural style: Ranch/Rambler
- Property subtype: Single Family Residence
Materials
- Vinyl Siding
- Foundation: Slab
- Roof: Architectural Shingle
Condition
- Very Good
- New construction: No
- Year built: 2010
Utilities & green energy
- Electric: 200+ Amp Service
- Sewer: Public Sewer
- Water: Public
Community & HOA
Community
- Senior community: Yes
- Subdivision: Briar Lake
HOA
- Has HOA: Yes
- Amenities included: Clubhouse, Common Grounds, Lake, Water/Lake Privileges, Picnic Area, Party Room, Jogging Path
- Services included: Road Maintenance, Trash, Common Area Maintenance, Management
- HOA fee: $175 monthly
Location
- Region: Lebanon
- Municipality: NORTH LEBANON TWP
Financial & listing details
- Price per square foot: $229/sqft
- Tax assessed value: $206,000
- Annual tax amount: $5,231
- Date on market: 9/17/2026
- Listing agreement: Exclusive Right To Sell
- Listing terms: Cash,Conventional,FHA,VA Loan
- Inclusions: Existing Major Appliances To Include Refrigerator, Washer, And Dryer Plus Gladiator Cabinets & Workbench In Garage. Generator.
- Ownership: Fee Simple
Estimated market value
$385,000
$366,000 - $404,000
$2,132/mo
Price history
| Date | Event | Price |
|---|---|---|
| 8/7/2026 | Price change | $389,900-2.5%$229/sqft |
Source:  Bright MLS #PALN2027160 Report a problem Bright MLS #PALN2027160 Report a problem | ||
| 6/29/2026 | Listed for sale | $400,000$235/sqft |
Source: Bright MLS #PALN2027160 Report a problem | ||
| 6/26/2026 | Listing removed | $400,000$235/sqft |
Source: Bright MLS #PALN2025354 Report a problem | ||
| 5/28/2026 | Price change | $400,000-6.8%$235/sqft |
Source: Bright MLS #PALN2025354 Report a problem | ||
| 3/30/2026 | Listed for sale | $429,000$252/sqft |
Source: Bright MLS #PALN2025354 Report a problem | ||
Public tax history
Tax history is unavailable.
Monthly payment
Est. payment
Payment breakdown
Explore the cost of this home by adjusting the details. Changes won't be saved.Climate risks
Neighborhood: 17046
Nearby schools
Schools provided by the listing agent
- Elementary: Ebenezer
- Middle: Cedar Crest
- High: Cedar Crest
- District: Cornwall-lebanon
Source: Bright MLS. This data may not be complete. We recommend contacting the local school district to confirm school assignments for this home.
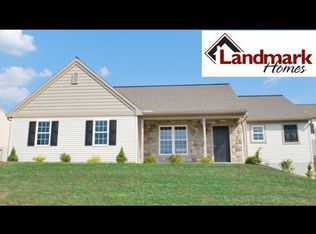
- $416,3003 bd2 ba1.7k sqft858 Water Edge Ct #L-0047, Lebanon, PA 17046Off Market
- $401,0003 bd2 ba2k sqft854 Water Edge Ct #L-0048, Lebanon, PA 17046Off Market
- $346,5002 bd2 ba1.6k sqft864 Water Edge Ct #L-0046, Lebanon, PA 17046Off Market
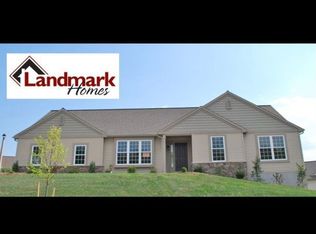
- $355,3003 bd2 ba1.5k sqft855 Walnut Crest Dr #L-0044, Lebanon, PA 17046Off Market
Similar homes
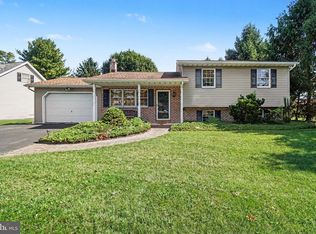
- $375,0003 bd2 ba2.4k sqft1612 Greenwood Dr, Lebanon, PA 17046For Sale
 MLS ID #PALN2029010, Rachelle Lowe, Keller Williams Realty. Bright MLS
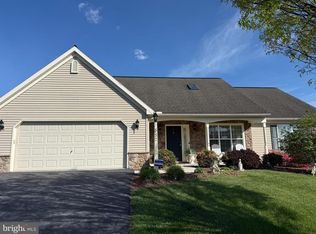
 - $349,9994 bd2 ba1.7k sqft852 Walnut Crest Dr, Lebanon, PA 17046For Sale
 MLS ID #PALN2025938, BRITTANY GRUVER, Infinity Real Estate. Bright MLS
 - $350,0003 bd3 ba2k sqft812 Briar Edge Ct, Lebanon, PA 17046For Sale
 MLS ID #PALN2027704, Jayne D'Attilio, Berkshire Hathaway HomeServices Homesale Realty. Bright MLS
 - $448,9954 bd3 ba2k sqft2036 Mallard Ln, Lebanon, PA 17046For Sale
 MLS ID #PALN2028790, Salvatore Santelli, Real of Pennsylvania. Bright MLS
 - $389,9003 bd3 ba2.2k sqft7 Lion Ln, Jonestown, PA 17038For SaleMLS ID #PALN2029036, MICHAEL STIPE, Coldwell Banker Realty. Bright MLS
- $375,0003 bd2 ba1.8k sqft1019 Alden Way, Lebanon, PA 17042For SaleMLS ID #PALN2028978, Sally Copeland, Coldwell Banker Realty. Bright MLS
- $435,0003 bd3 ba2.1k sqft1345 Juniper St, Lebanon, PA 17042For SaleMLS ID #PALN2028628, Lonnie Long, RE/MAX Cornerstone. Bright MLS
- $384,0004 bd3 ba1.5k sqft18 E Maple St, Cleona, PA 17042For SaleMLS ID #PALN2026994, Stephanie Young, Keller Williams Platinum Realty - Wyomissing. Bright MLS
- $474,5003 bd3 ba2k sqft1 Starlight Ln, Lebanon, PA 17046New ConstructionMLS ID #PALN2027802, Gary Burk, Berkshire Hathaway HomeServices Homesale Realty. Bright MLS
- $350,0002 bd2 ba1.6k sqftCreekside Hoa,000-000-0000, Lebanon, PA 17042For SaleMLS ID #PALN2028462, Korinn Fees, Alden Realty. Bright MLS
- $379,9003 bd2 ba1.6k sqft299 Sweet Birch Ln, Womelsdorf, PA 19567For SaleMLS ID #PABK2078804, Eric Miller, RE/MAX Of Reading. Bright MLS
- $319,0003 bd1 ba1.6k sqft502 Noble St, Lebanon, PA 17042For SaleMLS ID #PALN2028490, CAROL Jernigan, Coldwell Banker Realty. Bright MLS
- $369,9003 bd3 ba1.6k sqft7621 Jonestown Rd, Harrisburg, PA 17112For SaleMLS ID #PADA2064442, Angie Miller, RE/MAX Premier Services. Bright MLS
- $484,5003 bd2 ba1.8k sqft20 Starlight Ln, Lebanon, PA 17046New ConstructionMLS ID #PALN2027932, Joan Hains, Berkshire Hathaway HomeServices Homesale Realty. Bright MLS
- $400,0004 bd2 ba1.8k sqft11 Birdsfoot Dr, Robesonia, PA 19551For SaleMLS ID #PABK2078154, Wendy Stauffer, Kingsway Realty - Ephrata. Bright MLS
- $314,9003 bd2 ba2.1k sqftKeith Volker,304-8567, Lebanon, PA 17042For SaleMLS ID #PALN2028840, Loren Montalto, Coldwell Banker Realty. Bright MLS
- $472,9003 bd3 ba1.8k sqft00 Jasmine Dr, Lebanon, PA 17042New ConstructionMLS ID #PALN2007430, Debbie Glover, Keller Williams Realty. Bright MLS
- $574,9953 bd3 ba2k sqft139 Monticello Dr #L-0070, Lebanon, PA 17042For SaleMLS ID #PALN2028132, Christopher Martin, Coldwell Banker Realty. Bright MLS
- $370,0003 bd2 ba2.4k sqft653 Hillside Ave, Hummelstown, PA 17036For SaleMLS ID #PADA2064892, Joe Washburn, Century 21 Realty Services. Bright MLS
