New and Improved Price! An amazing opportunity to own a large end-unit townhouse where you own your land! Welcome to Briar Lake, an exceptionally warm and welcoming 55+ community nestled in a beautiful country setting that offers a peaceful lifestyle with convenient access to major routes, a neighborhood clubhouse, a serene lake, and scenic walking paths. Buyers will love that this is a highly desirable fee-simple community, meaning you fully own your home and the land with no land leases. Listed at a competitive price point, this inviting end-unit townhome on a private cul-de-sac immediately feels like home, boasting over 2,000 square feet of bright and elegant living space that begins with a welcoming foyer featuring rich hardwood floors. The large living room serves as a stunning yet cozy heart of the home, highlighted by soaring cathedral ceilings, a beautiful stone fireplace, and tall windows that flood the space with natural light. Entertain loved ones in the formal dining room, detailed with classic hardwood floors and custom molding. Or gather in the large, bright kitchen fully equipped with all appliances, tile floors, two pantries, and an inviting counter bar perfect for casual seating. Designed for easy living, the primary bedroom suite is a peaceful main-level retreat in the rear of the home featuring a large walk-in closet and a spacious bath with double sinks and a walk-in shower. All other main-floor rooms have airy 9-foot ceilings. A convenient powder room rounds out the first floor. Upstairs, a light and airy loft area provides the perfect spot for relaxing, alongside two comfortable guest bedrooms and a second full bathroom. This meticulously maintained home offers total peace of mind with efficient gas heat, a brand-new HVAC system replaced in 2025, a handy utility sink in the garage, and a generator-ready setup. There is also a full unfinished basement with abundant storage. Step outside to a beautifully landscaped, private backyard oasis featuring custom sidewalks and gorgeous perennial gardens. The rear screened-in porch offers a tranquil, private spot to relax, birdwatch, and enjoy the beauty of the garden. Showings begin Friday, 8/14. Call today for your showing of this lovely home!
For sale
Price cut: $10K (9/23)
$350,000
812 Briar Edge Ct, Lebanon, PA 17046
3beds
2,058sqft
Townhouse
Built in 2009
9,148 Square Feet Lot
$-- Zestimate®
$170/sqft
$175/mo HOA
What's special
Serene lakeGorgeous perennial gardensCustom sidewalksScenic walking pathsTwo pantriesBeautiful stone fireplaceLarge walk-in closet
- 51 days
- 493
- 29
Likely to sell faster than
Zillow last checked:
Listing updated:
Listed by:
Jayne D'Attilio 717-756-9995,
Berkshire Hathaway HomeServices Homesale Realty (800) 383-3535
Source: Bright MLS,MLS#: PALN2027704
Facts & features
Interior
Bedrooms & bathrooms
- Bedrooms: 3
- Bathrooms: 3
- Full bathrooms: 2
- 1/2 bathrooms: 1
- Main level bathrooms: 2
- Main level bedrooms: 1
Rooms
- Room types: Living Room, Dining Room, Primary Bedroom, Bedroom 2, Bedroom 3, Kitchen, Foyer, Loft, Bathroom 2, Primary Bathroom, Half Bath
Primary bedroom
- Features: Ceiling Fan(s), Walk-In Closet(s)
- Level: Main
Bedroom 2
- Features: Flooring - Carpet
- Level: Upper
Bedroom 3
- Features: Flooring - Carpet
- Level: Upper
Primary bathroom
- Features: Bathroom - Walk-In Shower
- Level: Main
Bathroom 2
- Features: Bathroom - Tub Shower
- Level: Upper
Dining room
- Features: Flooring - HardWood, Window Treatments
- Level: Main
Foyer
- Features: Flooring - HardWood
- Level: Main
Half bath
- Level: Main
Kitchen
- Features: Flooring - Tile/Brick, Ceiling Fan(s), Countertop(s) - Solid Surface, Double Sink, Pantry
- Level: Main
Living room
- Features: Cathedral/Vaulted Ceiling, Ceiling Fan(s), Fireplace - Gas, Window Treatments
- Level: Main
Loft
- Features: Flooring - Carpet
- Level: Upper
Heating
- Forced Air, Natural Gas
Cooling
- Central Air, Electric
Appliances
- Included: Refrigerator, Cooktop, Microwave, Dishwasher, Dryer, Washer, Electric Water Heater
Features
- Bathroom - Walk-In Shower, Ceiling Fan(s), Entry Level Bedroom, Kitchen Island, Pantry, Upgraded Countertops, Walk-In Closet(s), Cathedral Ceiling(s), 9'+ Ceilings
- Flooring: Hardwood, Ceramic Tile, Carpet, Wood
- Windows: Window Treatments
- Basement: Full
- Number of fireplaces: 1
- Fireplace features: Gas/Propane, Mantel(s), Stone
Interior area
- Total structure area: 2,058
- Total interior livable area: 2,058 sqft
- Finished area above ground: 2,058
- Finished area below ground: 0
Video & virtual tour
Property
Parking
- Total spaces: 4
- Parking features: Garage Faces Front, Garage Door Opener, Inside Entrance, Asphalt, Attached, Driveway
- Attached garage spaces: 2
- Uncovered spaces: 2
Accessibility
- Accessibility features: 2+ Access Exits
Features
- Levels: Two
- Stories: 2
- Pool features: None
Lot
- Size: 9,148 Square Feet
- Features: Cul-De-Sac, Landscaped, Rear Yard, SideYard(s), Front Yard
Details
- Additional structures: Above Grade, Below Grade
- Parcel number: 2723449443770250000
- Zoning: RESIDENTIAL
- Special conditions: Standard
Construction
Type & style
- Home type: Townhouse
- Architectural style: Traditional
- Property subtype: Townhouse
Materials
- Stone, Vinyl Siding, Brick
- Foundation: Permanent, Concrete Perimeter
Condition
- New construction: No
- Year built: 2009
Details
- Builder name: Landmark
Utilities & green energy
- Electric: 200+ Amp Service
- Sewer: Public Sewer
- Water: Public
Community & HOA
Community
- Senior community: Yes
- Subdivision: Briar Lake
HOA
- Has HOA: Yes
- Amenities included: Clubhouse, Common Grounds, Jogging Path, Lake, Party Room, Retirement Community
- Services included: Common Area Maintenance, Road Maintenance, Trash
- HOA fee: $175 monthly
- HOA name: HORST PROPERTY MANAGEMENT
Location
- Region: Lebanon
- Municipality: NORTH LEBANON TWP
Financial & listing details
- Price per square foot: $170/sqft
- Tax assessed value: $194,100
- Annual tax amount: $5,074
- Date on market: 8/14/2026
- Listing agreement: Exclusive Right To Sell
- Listing terms: Cash,Conventional,VA Loan
- Inclusions: Refrigerator, Stove, Dishwasher, Microwave, Garbage Disposal, Washer And Dryer
- Ownership: Fee Simple
Estimated market value
Not available
Estimated sales range
Not available
Not available
Price history
| Date | Event | Price |
|---|---|---|
| 9/23/2026 | Price change | $350,000-2.8%$170/sqft |
Source:  Bright MLS #PALN2027704 Report a problem Bright MLS #PALN2027704 Report a problem | ||
| 8/14/2026 | Listed for sale | $360,000$175/sqft |
Source: Bright MLS #PALN2027704 Report a problem | ||
Public tax history
Tax history is unavailable.
Monthly payment
Est. payment
Payment breakdown
Explore the cost of this home by adjusting the details. Changes won't be saved.Climate risks
Neighborhood: 17046
Nearby schools
Schools provided by the listing agent
- Elementary: Union Canal
- Middle: Cedar Crest
- High: Cedar Crest
- District: Cornwall-lebanon
Source: Bright MLS. This data may not be complete. We recommend contacting the local school district to confirm school assignments for this home.
- $375,1003 bd2 ba2k sqft812 Briar Edge Ct #L-0010, Lebanon, PA 17046Off Market
- $370,0003 bd3 ba2.2k sqft818 Briar Edge Ct #L-0009, Lebanon, PA 17046Sold
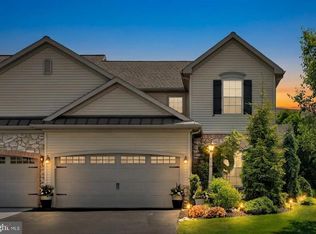
- $189,9003 bd2 ba1.7k sqft810 Briar Edge Ct, Lebanon, PA 17046Off Market
- $323,2003 bd3 ba1.7k sqft820 Briar Edge Ct #L-0008, Lebanon, PA 17046Off Market

Similar homes
- $389,9003 bd2 ba1.7k sqft858 Water Edge Ct, Lebanon, PA 17046For Sale
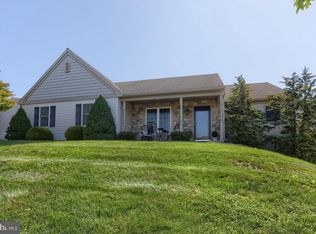
 MLS ID #PALN2028724, Ginger Parker, Howard Hanna Krall Real Estate. Bright MLS
 - $374,9003 bd2 ba1.3k sqft926 Sweetbay Ln, Lebanon, PA 17046For Sale
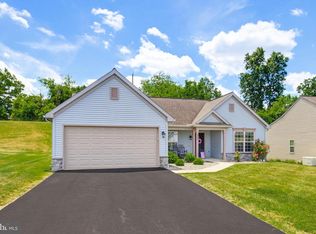 MLS ID #PALN2023996, Colin McEvoy, LPT Realty, LLC. Bright MLS
 - $448,9954 bd3 ba2k sqft2036 Mallard Ln, Lebanon, PA 17046For Sale
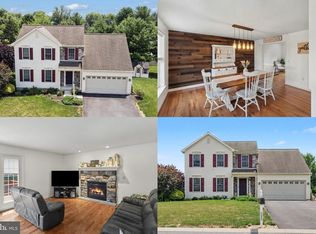 MLS ID #PALN2028790, Salvatore Santelli, Real of Pennsylvania. Bright MLS
 - $335,0003 bd2 ba1.3k sqft81 E Brookfield Dr, Lebanon, PA 17046For Sale
 MLS ID #PALN2028550, Thomas Bechtold, NextHome Capital Realty. Bright MLS
 - $300,0003 bd3 ba1.4k sqft521 Byler Cir, Lebanon, PA 17042For SaleMLS ID #PALN2028814, Bob Rose, Berkshire Hathaway HomeServices Homesale Realty. Bright MLS
- $350,0002 bd2 ba1.6k sqftCreekside Hoa,000-000-0000, Lebanon, PA 17042For SaleMLS ID #PALN2028462, Korinn Fees, Alden Realty. Bright MLS
- $349,9003 bd3 ba1.9k sqft403 Mayapple Dr #L-0116, Annville, PA 17003For SaleMLS ID #PALN2028470, Loretta Leibert, BHHS Homesale Realty- Reading Berks. Bright MLS
- $424,9003 bd3 ba1.8k sqft20 Clearview Dr, Lebanon, PA 17042For SaleMLS ID #PALN2028174, Lonnie Long, RE/MAX Cornerstone. Bright MLS
- $385,0005 bd3 ba2.8k sqft520 Stracks Dam Rd, Myerstown, PA 17067AuctionMLS ID #PALN2028736, Keith Snyder, Kingsway Realty - Ephrata. Bright MLS
- $444,9003 bd3 ba2.1k sqft1345 Juniper St, Lebanon, PA 17042For SaleMLS ID #PALN2028628, Lonnie Long, RE/MAX Cornerstone. Bright MLS
- $375,0003 bd2 ba1.7k sqft313 Park View Dr, Manheim, PA 17545For SaleMLS ID #PALA2096468, Don Helsel, Berkshire Hathaway HomeServices Homesale Realty. Bright MLS
- $359,0003 bd4 ba2.7k sqft1931 Preserve Ln, Palmyra, PA 17078For SaleMLS ID #PADA2061914, Nikki Valle, Howard Hanna Company-Harrisburg. Bright MLS
- $400,0003 bd3 ba2.8k sqft717 Brookside Ln, Lebanon, PA 17042For SaleMLS ID #PALN2028226, Jessica Bell, Howard Hanna Krall Real Estate. Bright MLS
- $279,9002 bd2 ba1.2k sqft49 Rosemont Ave, Cleona, PA 17042For SaleMLS ID #PALN2028946, Vanessa Viozzi, Iron Valley Real Estate. Bright MLS
- $304,9003 bd3 ba1.7k sqft1955 Preserve Ln, Palmyra, PA 17078For SaleMLS ID #PADA2059466, Prakash Karki, Ghimire Homes. Bright MLS
- $474,5003 bd3 ba2k sqft1 Starlight Ln, Lebanon, PA 17046New ConstructionMLS ID #PALN2027802, Gary Burk, Berkshire Hathaway HomeServices Homesale Realty. Bright MLS
- $244,5002 bd2 ba1k sqft805 S 3rd St, Lebanon, PA 17042For SaleMLS ID #PALN2028336, Lonnie Long, RE/MAX Cornerstone. Bright MLS
- $349,9003 bd2 ba1.7k sqft2 Sycamore Ln, Palmyra, PA 17078For SaleMLS ID #PALN2027698, JIM BEDORF, Coldwell Banker Realty. Bright MLS
- $268,0003 bd3 ba1.5k sqft55 Parkside Dr, Lebanon, PA 17042For SaleMLS ID #PALN2027878, Yvonne Kuhn, Coldwell Banker Realty. Bright MLS
- $320,0003 bd2 ba2k sqft198 Valley Ln, Hummelstown, PA 17036For SaleMLS ID #PADA2064686, Brittany Johnson, Coldwell Banker Realty. Bright MLS
