Welcome home to this nicely maintained 3-bedroom, 2.5-bath condo nestled in a quiet, private community offering the perfect blend of comfort and convenience. Enjoy truly carefree living with no exterior maintenance required! The bright, freshly painted condo features a spacious kitchen with a center island, additional dining area, and sliding doors leading to a large deck—perfect for entertaining or enjoying your morning coffee. The primary suite offers a private bath and a generous walk-in closet, while the convenient upper-level laundry is located just outside the bedrooms. The versatile ground-level flex room, located just inside from the attached one-car garage, is ideal for a family room, home office, gym, or playroom—tailored to fit your lifestyle. New HVAC installed 10/2025. The quarterly HOA fee of $750 includes lawn care, snow removal, and all exterior building maintenance, making homeownership easy and stress-free. Ideally located just minutes from South Hills Park, the Lebanon Valley Rail Trail, shopping, restaurants, and medical facilities, this home offers the perfect combination of peaceful living and everyday convenience.
For sale
$268,000
55 Parkside Dr, Lebanon, PA 17042
3beds
1,506sqft
Condominium
Built in 2003
-- sqft lot
$265,000 Zestimate®
$178/sqft
$250/mo HOA
What's special
Attached one-car garageBright freshly painted condoAdditional dining areaGenerous walk-in closet
- 47 days
- 437
- 16
Zillow last checked:
Listing updated:
Listed by:
Yvonne Kuhn 717-269-7813,
Coldwell Banker Realty (717) 272-8781
Source: Bright MLS,MLS#: PALN2027878
Facts & features
Interior
Bedrooms & bathrooms
- Bedrooms: 3
- Bathrooms: 3
- Full bathrooms: 2
- 1/2 bathrooms: 1
- Main level bathrooms: 1
Rooms
- Room types: Dining Room, Bedroom 2, Bedroom 3, Kitchen, Family Room, Bedroom 1, Laundry, Bathroom 1, Bathroom 2, Bathroom 3, Bonus Room
Bedroom 1
- Features: Flooring - Carpet
- Level: Upper
- Area: 176 Square Feet
- Dimensions: 16 X 11
Bedroom 2
- Features: Flooring - Carpet
- Level: Upper
- Area: 120 Square Feet
- Dimensions: 12 X 10
Bedroom 3
- Features: Flooring - Carpet
- Level: Upper
- Area: 100 Square Feet
- Dimensions: 10 X 10
Bathroom 1
- Level: Main
- Area: 28 Square Feet
- Dimensions: 4 X 7
Bathroom 2
- Features: Flooring - Vinyl
- Level: Upper
- Area: 30 Square Feet
- Dimensions: 6 X 5
Bathroom 3
- Features: Flooring - Vinyl
- Level: Upper
- Area: 42 Square Feet
- Dimensions: 6 X 7
Bonus room
- Level: Lower
Dining room
- Level: Main
- Area: 121 Square Feet
- Dimensions: 11 X 11
Family room
- Level: Main
- Area: 256 Square Feet
- Dimensions: 16 X 16
Kitchen
- Level: Main
- Area: 110 Square Feet
- Dimensions: 10 X 11
Laundry
- Features: Flooring - Vinyl
- Level: Upper
Heating
- Forced Air, Natural Gas
Cooling
- Central Air, Electric
Appliances
- Included: Refrigerator, Dishwasher, Microwave, Disposal, Washer, Dryer, Gas Water Heater
- Laundry: Upper Level, Laundry Room, In Unit
Features
- Dining Area, Eat-in Kitchen, Combination Dining/Living, Other, Built-in Features, Ceiling Fan(s), Combination Kitchen/Dining, Floor Plan - Traditional, Kitchen Island, Recessed Lighting, Walk-In Closet(s)
- Flooring: Carpet
- Windows: Insulated Windows
- Basement: Other
- Has fireplace: No
Interior area
- Total structure area: 1,506
- Total interior livable area: 1,506 sqft
- Finished area above ground: 1,506
- Finished area below ground: 0
Property
Parking
- Total spaces: 3
- Parking features: Garage Faces Front, Garage Door Opener, Off Street, Attached, Driveway
- Attached garage spaces: 2
- Uncovered spaces: 1
Accessibility
- Accessibility features: None
Features
- Levels: Three
- Stories: 3
- Patio & porch: Deck, Patio
- Exterior features: Street Lights
- Pool features: None
Details
- Additional structures: Above Grade, Below Grade
- Parcel number: 3023413643650210000
- Zoning: R2
- Special conditions: Standard
Construction
Type & style
- Home type: Condo
- Architectural style: Traditional
- Property subtype: Condominium
- Attached to another structure: Yes
Materials
- Vinyl Siding, Stick Built
- Roof: Shingle,Composition
Condition
- New construction: No
- Year built: 2003
Utilities & green energy
- Electric: 200+ Amp Service
- Sewer: Public Sewer
- Water: Public
Community & HOA
Community
- Security: Smoke Detector(s)
- Subdivision: None Available
HOA
- Has HOA: Yes
- Amenities included: None
- Services included: Maintenance Structure, Maintenance Grounds, Snow Removal
- HOA fee: $750 quarterly
- HOA name: SUSQUEHANNA REALTY MANAGEMENT
Location
- Region: Lebanon
- Municipality: SOUTH LEBANON TWP
Financial & listing details
- Price per square foot: $178/sqft
- Tax assessed value: $144,700
- Annual tax amount: $3,766
- Date on market: 8/7/2026
- Listing agreement: Exclusive Right To Sell
- Listing terms: Conventional
- Inclusions: Washer, Dryer, Refrigerator
- Ownership: Condominium
Estimated market value
$265,000
$252,000 - $278,000
$1,742/mo
Price history
| Date | Event | Price |
|---|---|---|
| 8/7/2026 | Listed for sale | $268,000$178/sqft |
Source:  Bright MLS #PALN2027878 Report a problem Bright MLS #PALN2027878 Report a problem | ||
Public tax history
Tax history is unavailable.
Monthly payment
Est. payment
Payment breakdown
Explore the cost of this home by adjusting the details. Changes won't be saved.Climate risks
Neighborhood: Lebanon South
Nearby schools
Schools provided by the listing agent
- Elementary: South Lebanon
- Middle: Cedar Crest
- High: Cedar Crest
- District: Cornwall-lebanon
Source: Bright MLS. This data may not be complete. We recommend contacting the local school district to confirm school assignments for this home.
- $263,1003 bd3 ba1.9k sqft55 Parkside Dr #U-0021, Lebanon, PA 17042Off Market
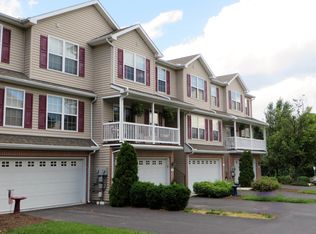
- $294,3003 bd2 ba1.5k sqft59 Parkside Dr #U-0022, Lebanon, PA 17042Off Market
- $303,7003 bd2 ba1.5k sqft51 Parkside Dr #U-0020, Lebanon, PA 17042Off Market
- $307,9003 bd2 ba1.8k sqft63 Parkside Dr #U-0023, Lebanon, PA 17042Off Market

Similar homes
- $289,5003 bd1 ba1.1k sqft353 Rexmont Rd, Lebanon, PA 17042For Sale

 MLS ID #PALN2028280, Christina Zerbe, Coldwell Banker Realty. Bright MLS
 - $209,9003 bd2 ba1.5k sqft307 Park Ave, Lebanon, PA 17042For Sale
 MLS ID #PALN2028288, Carson Perlaki, Keller Williams Realty. Bright MLS
 - $335,0003 bd2 ba1.3k sqft81 E Brookfield Dr, Lebanon, PA 17046For Sale
 MLS ID #PALN2028550, Thomas Bechtold, NextHome Capital Realty. Bright MLS
 - $273,9003 bd1 ba1.3k sqft2748 Horseshoe Pike, Palmyra, PA 17078For Sale
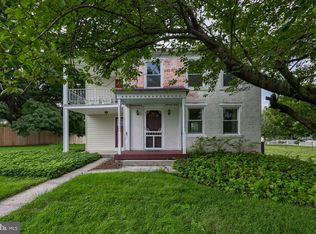 MLS ID #PALN2028626, Erin Chaboya, RE/MAX SmartHub Realty. Bright MLS
 - $289,5003 bd1 ba1.2k sqft850 Prescott Dr, Lebanon, PA 17046For SaleMLS ID #PALN2028352, Amanda Krall, Iron Valley Real Estate. Bright MLS
- $350,0002 bd2 ba1.6k sqftCreekside Hoa,000-000-0000, Lebanon, PA 17042For SaleMLS ID #PALN2028462, Korinn Fees, Alden Realty. Bright MLS
- $359,9003 bd2 ba1.8k sqft23 Mine Rd, Lebanon, PA 17042For SaleMLS ID #PALN2028448, Austin Will, Keller Williams Elite. Bright MLS
- $150,0003 bd2 ba1.1k sqft217 Federal St, Lebanon, PA 17042For SaleMLS ID #PALN2028534, Joshua Johnson, Iron Valley Real Estate. Bright MLS
- $269,9993 bd3 ba1.9k sqft102 Woodside Ct, Annville, PA 17003For SaleMLS ID #PALN2026446, Sally Copeland, Coldwell Banker Realty. Bright MLS
- $389,9003 bd2 ba1.7k sqft858 Water Edge Ct, Lebanon, PA 17046For SaleMLS ID #PALN2028724, Ginger Parker, Howard Hanna Krall Real Estate. Bright MLS
- $267,0003 bd2 ba1.4k sqft144 Spruce Ct #U-0004, Annville, PA 17003For SaleMLS ID #PALN2026890, Johanna Orosa, Coldwell Banker Realty. Bright MLS
- $199,0002 bd-- ba1.5k sqft827 Chestnut St, Lebanon, PA 17042For SaleMLS ID #PALN2026310, Carson Perlaki, Keller Williams Realty. Bright MLS
- $360,0003 bd3 ba2k sqft812 Briar Edge Ct, Lebanon, PA 17046For SaleMLS ID #PALN2027704, Jayne D'Attilio, Berkshire Hathaway HomeServices Homesale Realty. Bright MLS
- $249,5003 bd2 ba1.4k sqft28 Aspen Dr, Manheim, PA 17545For SaleMLS ID #PALN2028440, Lonnie Long, RE/MAX Cornerstone. Bright MLS
- $265,0003 bd3 ba1.5k sqft131 Cardinal Ln, Hummelstown, PA 17036For SaleMLS ID #PADA2063692, Nicole Daboin, Coldwell Banker Realty. Bright MLS
- $287,0002 bd2 ba1.7k sqft68 Springhouse Dr, Myerstown, PA 17067For SaleMLS ID #PALN2027772, MELODY KIENE, Iron Valley Real Estate. Bright MLS
- $259,9003 bd4 ba1.2k sqft126 Radle Rd, Harrisburg, PA 17112For SaleMLS ID #PADA2064116, AMIN HABEEB, Iron Valley Real Estate of Central PA. Bright MLS
- $349,9994 bd2 ba1.7k sqft852 Walnut Crest Dr, Lebanon, PA 17046For SaleMLS ID #PALN2025938, BRITTANY GRUVER, Infinity Real Estate. Bright MLS
- $374,9003 bd2 ba1.3k sqft926 Sweetbay Ln, Lebanon, PA 17046For SaleMLS ID #PALN2023996, Colin McEvoy, LPT Realty, LLC. Bright MLS
