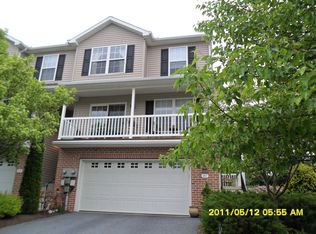
This charming end-of-row townhouse in the desirable Parkside Townhome Condos offers a perfect blend of comfort and style. Built in 2003, this home features a traditional architectural design with a welcoming brick front and well-maintained vinyl siding. Step inside to discover a spacious interior adorned with a mix of hardwood, tile, and plush carpet flooring, creating a warm and inviting atmosphere. The heart of the home is the combination kitchen and dining area, complete with an island, pantry, and modern appliances including a dishwasher, microwave, refrigerator, and stove. Enjoy your morning coffee or evening relaxation by stepping outside onto one of two balconies/decks (the bigger rear deck includes a retractable awning) or a hardscaped patio below the back deck, for fresh air and comfort. With three bedrooms and two and a half bathrooms, there's ample space for everyone. The upper-floor laundry adds convenience to your daily routine, while the attached two-car garage ensures easy access and storage in addition to a recreation/play room. The community offers well-maintained common grounds, perfect for leisurely strolls or gatherings. Located in a vibrant neighborhood, residents benefit from nearby parks, excellent schools, and convenient public services. Enjoy the tranquility of suburban living while being just a short drive from shopping and dining options. With external building (roof included), lawn/landscaping maintenance and snow removal included in the association fee, you can spend more time enjoying your beautiful home and community. This property is not just a house; it's a place to create lasting memories.
For sale
$320,000
41 Parkside Dr, Lebanon, PA 17042
3beds
1,882sqft
Townhouse
Built in 2003
-- sqft lot
$-- Zestimate®
$170/sqft
$250/mo HOA
What's special
Modern appliancesAttached two-car garageWell-maintained common groundsEnd-of-row townhouseWelcoming brick frontTraditional architectural designWell-maintained vinyl siding
- 3 days
- 402
- 26
Zillow last checked:
Listing updated:
Listed by:
Chris Morelli 717-343-4118,
For Sale By Owner Plus, REALTORS (717) 233-1001
Source: Bright MLS,MLS#: PALN2028932
Facts & features
Interior
Bedrooms & bathrooms
- Bedrooms: 3
- Bathrooms: 3
- Full bathrooms: 2
- 1/2 bathrooms: 1
- Main level bathrooms: 1
Rooms
- Room types: Living Room, Dining Room, Primary Bedroom, Bedroom 2, Bedroom 3, Kitchen, Laundry, Recreation Room, Bathroom 2, Primary Bathroom
Primary bedroom
- Features: Walk-In Closet(s), Ceiling Fan(s)
- Level: Upper
Bedroom 2
- Level: Upper
Bedroom 3
- Level: Upper
Primary bathroom
- Features: Bathroom - Stall Shower
- Level: Upper
Bathroom 2
- Features: Bathroom - Tub Shower
- Level: Upper
Dining room
- Level: Main
Kitchen
- Level: Main
Laundry
- Level: Upper
Living room
- Level: Main
Recreation room
- Level: Lower
Heating
- Forced Air, Natural Gas
Cooling
- Central Air, Electric
Appliances
- Included: Dishwasher, Microwave, Refrigerator, Oven/Range - Gas, Gas Water Heater
- Laundry: Upper Level, Laundry Room
Features
- Ceiling Fan(s), Combination Kitchen/Dining, Dining Area, Kitchen Island, Pantry
- Flooring: Hardwood, Ceramic Tile, Carpet, Wood
- Windows: Window Treatments
- Has basement: No
- Number of fireplaces: 1
Interior area
- Total structure area: 1,882
- Total interior livable area: 1,882 sqft
- Finished area above ground: 1,530
- Finished area below ground: 352
Property
Parking
- Total spaces: 4
- Parking features: Basement, Garage Faces Front, Garage Door Opener, Inside Entrance, Attached, Driveway
- Attached garage spaces: 2
- Uncovered spaces: 2
Accessibility
- Accessibility features: None
Features
- Levels: Three
- Stories: 3
- Patio & porch: Porch, Patio, Deck
- Exterior features: Awning(s), Balcony
- Pool features: None
Lot
- Features: Suburban
Details
- Additional structures: Above Grade, Below Grade
- Parcel number: 3023414693650200000
- Zoning: R2 RESIDENTIAL
- Zoning description: R2 Medium Density Residential
- Special conditions: Standard
Construction
Type & style
- Home type: Townhouse
- Architectural style: Traditional
- Property subtype: Townhouse
Materials
- Frame, Vinyl Siding, Brick Front
- Foundation: Slab
- Roof: Architectural Shingle
Condition
- Excellent
- New construction: No
- Year built: 2003
Utilities & green energy
- Electric: 200+ Amp Service
- Sewer: Public Sewer
- Water: Public
Community & HOA
Community
- Condo and coop fee: $750 quarterly
- Subdivision: Parkside Townhome Condos
HOA
- Has HOA: No
- Amenities included: Common Grounds
- Services included: Maintenance Grounds, Snow Removal, Maintenance Structure, Common Area Maintenance
Location
- Region: Lebanon
- Municipality: SOUTH LEBANON TWP
Financial & listing details
- Price per square foot: $170/sqft
- Tax assessed value: $171,500
- Annual tax amount: $4,464
- Date on market: 10/1/2026
- Listing agreement: Exclusive Agency
- Listing terms: Conventional,FHA,Cash,VA Loan
- Inclusions: Kitchen Island Stools, Retractable Sunsetter Awning, Kitchen Refrigerator (new In 2024).
- Ownership: Condominium
Estimated market value
Not available
Estimated sales range
Not available
Not available
Price history
| Date | Event | Price |
|---|---|---|
| 10/1/2026 | Listed for sale | $320,000$170/sqft |
Source:  Bright MLS #PALN2028932 Report a problem Bright MLS #PALN2028932 Report a problem | ||
Public tax history
Tax history is unavailable.
Monthly payment
Est. payment
Payment breakdown
Explore the cost of this home by adjusting the details. Changes won't be saved.Climate risks
Neighborhood: Lebanon South
Nearby schools
Schools provided by the listing agent
- Elementary: South Lebanon
- Middle: Cedar Crest
- High: Cedar Crest
- District: Cornwall-lebanon
Source: Bright MLS. This data may not be complete. We recommend contacting the local school district to confirm school assignments for this home.

Similar homes
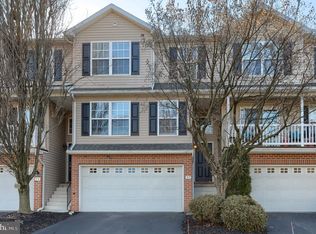
- $314,9003 bd2 ba2.1k sqftKeith Volker,304-8567, Lebanon, PA 17042For Sale
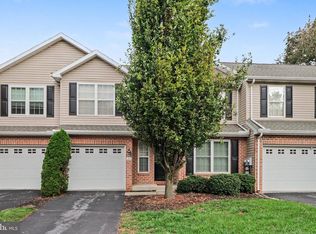
 MLS ID #PALN2028840, Loren Montalto, Coldwell Banker Realty. Bright MLS
 - $300,0003 bd3 ba1.4k sqft521 Byler Cir, Lebanon, PA 17042For Sale
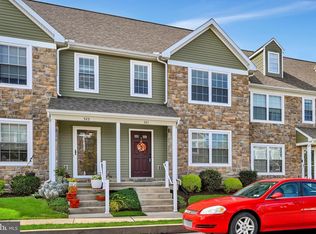 MLS ID #PALN2028814, Bob Rose, Berkshire Hathaway HomeServices Homesale Realty. Bright MLS
 - $319,0003 bd1 ba1.6k sqft502 Noble St, Lebanon, PA 17042For Sale
 MLS ID #PALN2028490, CAROL Jernigan, Coldwell Banker Realty. Bright MLS
 - $275,0003 bd1 ba1.2k sqft1005 S 2nd Ave, Lebanon, PA 17042For Sale
 MLS ID #PALN2028908, Tommy Long, Howard Hanna Krall Real Estate. Bright MLS
 - $351,5004 bd3 ba2.6k sqft402 Noble St, Lebanon, PA 17042For SaleMLS ID #PALN2027478, MELODY KIENE, Iron Valley Real Estate. Bright MLS
- $300,0003 bd2 ba2.3k sqft1105 State Dr, Lebanon, PA 17042For SaleMLS ID #PALN2027314, Noah Starry, Real of Pennsylvania. Bright MLS
- $295,0003 bd2 ba1.6k sqft1315 Fonderwhite Rd, Lebanon, PA 17042AuctionMLS ID #PALN2028700, Kevin Snyder, RE/MAX Of Reading. Bright MLS
- $268,0003 bd3 ba1.5k sqft55 Parkside Dr, Lebanon, PA 17042For SaleMLS ID #PALN2027878, Yvonne Kuhn, Coldwell Banker Realty. Bright MLS
- $317,7003 bd3 ba1.7k sqft138 Foundry Ln, Lebanon, PA 17042New ConstructionBright MLS
- $193,6004 bd2 ba1.5k sqft32 S 4th St, Lebanon, PA 17042For SaleMLS ID #PALN2028914, Alix Lopez, Howard Hanna Krall Real Estate. Bright MLS
- $375,0003 bd2 ba1.4k sqft613 Richfield Dr, Lebanon, PA 17042For SaleMLS ID #PALN2028706, Caleb Zimmerman, Integrity 1st Real Estate. Bright MLS
- $350,0003 bd3 ba2k sqft812 Briar Edge Ct, Lebanon, PA 17046For SaleMLS ID #PALN2027704, Jayne D'Attilio, Berkshire Hathaway HomeServices Homesale Realty. Bright MLS
- $244,5002 bd2 ba1k sqft805 S 3rd St, Lebanon, PA 17042For SaleMLS ID #PALN2028336, Lonnie Long, RE/MAX Cornerstone. Bright MLS
- $337,5004 bd2 ba2.6k sqft887 E Lehman St, Lebanon, PA 17046For SaleMLS ID #PALN2028750, Tony Lowe, Berkshire Hathaway HomeServices Homesale Realty. Bright MLS
- $259,9004 bd2 ba1.4k sqft619 Noble St, Lebanon, PA 17042For SaleMLS ID #PALN2027684, Thomas Bechtold, NextHome Capital Realty. Bright MLS
- $365,0003 bd2 ba2.1k sqft856 Walnut Crest Dr, Lebanon, PA 17046For SaleMLS ID #PALN2028742, Yvonne Kuhn, Coldwell Banker Realty. Bright MLS
- $265,0004 bd2 ba1.6k sqft506 S 12th St, Lebanon, PA 17042For SaleMLS ID #PALN2028530, Linda Breit, Coldwell Banker Realty. Bright MLS
- $444,9003 bd3 ba2.1k sqft1345 Juniper St, Lebanon, PA 17042For SaleMLS ID #PALN2028628, Lonnie Long, RE/MAX Cornerstone. Bright MLS
- $350,0002 bd2 ba1.6k sqftCreekside Hoa,000-000-0000, Lebanon, PA 17042For SaleMLS ID #PALN2028462, Korinn Fees, Alden Realty. Bright MLS
