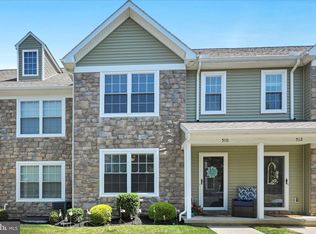
Enjoy Easy, Low-Maintenance Living! This spacious home offers a great combination of comfort, convenience, and community amenities. The first floor features an open layout with an eat-in kitchen, dining area, and living room, along with a half bath and convenient laundry room. An attached one-car garage located behind the home provides easy access. The second floor offers two generously sized bedrooms, including a primary suite, a 2nd full bathroom, and plenty of closet space. Need additional room? The finished third floor provides a great option for a third bedroom, home office, or flexible living space. Additional features include all appliances stay, a sprinkler system, energy-efficient natural gas forced-air heating, and central air. Step outside and enjoy the convenience of walking to nearby shops and local favorites. For outdoor enthusiasts, 15 miles of rail trails are located right alongside the development. The low HOA fee adds even more value, covering lawn maintenance, snow removal, trash service, and use of the community pool. Residents can also enjoy the weight room and Activity & Social Center. It's a wonderful opportunity to enjoy a convenient lifestyle with plenty of amenities and less time spent on home maintenance!
For sale
$299,900
504 Byler Cir, Lebanon, PA 17042
3beds
1,483sqft
Townhouse
Built in 2019
-- sqft lot
$296,800 Zestimate®
$202/sqft
$164/mo HOA
What's special
Half bathAttached one-car garageFinished third floorEat-in kitchenPrimary suiteFlexible living spaceAll appliances stay
- 15 hours
- 63
- 3
Zillow last checked:
Listing updated:
Listed by:
James T. Dunn III 717-333-5987,
Iron Valley Real Estate of Lancaster (717) 740-2221,
Listing Team: James Dunn Team, Co-Listing Team: James Dunn Team,Co-Listing Agent: Cynthia J Dunn 717-341-5793,
Iron Valley Real Estate of Lancaster
Source: Bright MLS,MLS#: PALN2029726
Facts & features
Interior
Bedrooms & bathrooms
- Bedrooms: 3
- Bathrooms: 3
- Full bathrooms: 2
- 1/2 bathrooms: 1
- Main level bathrooms: 1
Rooms
- Room types: Living Room, Dining Room, Primary Bedroom, Bedroom 2, Bedroom 3, Kitchen, Primary Bathroom, Full Bath, Half Bath
Primary bedroom
- Features: Ceiling Fan(s), Flooring - Carpet
- Level: Upper
- Area: 156 Square Feet
- Dimensions: 12 X 13
Bedroom 2
- Features: Ceiling Fan(s), Flooring - Carpet
- Level: Upper
- Area: 120 Square Feet
- Dimensions: 10 X 12
Bedroom 3
- Features: Ceiling Fan(s), Flooring - Carpet
- Level: Upper
- Area: 228 Square Feet
- Dimensions: 12 X 19
Primary bathroom
- Features: Flooring - Vinyl, Bathroom - Stall Shower
- Level: Upper
- Area: 56 Square Feet
- Dimensions: 7 X 8
Dining room
- Features: Dining Area, Flooring - Laminated
- Level: Main
- Area: 121 Square Feet
- Dimensions: 11 X 11
Other
- Features: Bathroom - Tub Shower, Flooring - Vinyl
- Level: Upper
- Area: 40 Square Feet
- Dimensions: 5 X 8
Half bath
- Features: Flooring - Vinyl
- Level: Main
- Area: 36 Square Feet
- Dimensions: 6 X 6
Kitchen
- Features: Countertop(s) - Solid Surface, Dining Area, Flooring - Laminated, Eat-in Kitchen, Kitchen - Electric Cooking
- Level: Main
- Area: 132 Square Feet
- Dimensions: 11 X 12
Living room
- Features: Ceiling Fan(s), Flooring - Laminated
- Level: Main
- Area: 304 Square Feet
- Dimensions: 16 X 19
Heating
- Forced Air, Natural Gas
Cooling
- Central Air, Electric
Appliances
- Included: Microwave, Dishwasher, Disposal, Oven/Range - Electric, Water Heater, Washer, Dryer, Refrigerator, Electric Water Heater
- Laundry: Has Laundry
Features
- Bathroom - Tub Shower, Dining Area, Floor Plan - Traditional, Eat-in Kitchen, Primary Bath(s), Combination Kitchen/Dining, Bathroom - Stall Shower, Ceiling Fan(s), Dry Wall
- Flooring: Carpet, Laminate, Vinyl
- Windows: Window Treatments
- Has basement: No
- Has fireplace: No
Interior area
- Total structure area: 1,483
- Total interior livable area: 1,483 sqft
- Finished area above ground: 1,483
- Finished area below ground: 0
Video & virtual tour
Property
Parking
- Total spaces: 2
- Parking features: Garage Faces Rear, Driveway, Attached, Off Street, On Street
- Attached garage spaces: 1
- Uncovered spaces: 1
Accessibility
- Accessibility features: None
Features
- Levels: Three
- Stories: 3
- Patio & porch: Patio
- Exterior features: Lighting, Sidewalks, Street Lights
- Pool features: Community
Details
- Additional structures: Above Grade, Below Grade
- Parcel number: 2623412703577330000
- Zoning: RESIDENTIAL
- Zoning description: Residential
- Special conditions: Standard
Construction
Type & style
- Home type: Townhouse
- Architectural style: Traditional
- Property subtype: Townhouse
Materials
- Stick Built, Vinyl Siding
- Foundation: Slab
- Roof: Composition
Condition
- Excellent
- New construction: No
- Year built: 2019
Utilities & green energy
- Electric: 200+ Amp Service
- Sewer: Public Sewer
- Water: Public
- Utilities for property: Cable Connected, Phone
Community & HOA
Community
- Features: Pool
- Subdivision: Trail Side
HOA
- Has HOA: Yes
- Services included: Maintenance Grounds, Management, Pool(s), Recreation Facility, Snow Removal, Trash
- HOA fee: $164 monthly
- HOA name: TRAIL SIDE HOA
Location
- Region: Lebanon
- Municipality: NORTH CORNWALL TWP
Financial & listing details
- Price per square foot: $202/sqft
- Tax assessed value: $160,000
- Annual tax amount: $4,168
- Date on market: 11/20/2026
- Listing agreement: Exclusive Agency
- Listing terms: Cash,Conventional,FHA,VA Loan
- Ownership: Fee Simple
Estimated market value
$296,800
$282,000 - $312,000
$2,007/mo
Price history
| Date | Event | Price |
|---|---|---|
| 11/20/2026 | Listed for sale | $299,900+58.7%$202/sqft |
Source:  Bright MLS #PALN2029726 Report a problem | ||
| 9/24/2021 | Sold | $189,000$127/sqft |
Source: Bright MLS #PALN2001110 Report a problem | ||
| 8/16/2021 | Pending sale | $189,000$127/sqft |
Source: Bright MLS #PALN2001110 Report a problem | ||
| 8/12/2021 | Listed for sale | $189,000+12.6%$127/sqft |
Source: Bright MLS #PALN2001110 Report a problem | ||
| 2/6/2020 | Sold | $167,900$113/sqft |
Source: Public Record Report a problem | ||
Public tax history
| Year | Property taxes | Tax assessment |
|---|---|---|
| 2026 | $4,113 +4.2% | $160,000 |
| 2025 | $3,949 +4.3% | $160,000 |
| 2024 | $3,784 +2.2% | $160,000 |
| 2023 | $3,704 +3.4% | $160,000 |
| 2022 | $3,584 +8.1% | $160,000 |
| 2021 | $3,317 | $160,000 |
| 2020 | -- | -- |
Find assessor info on the county website
Monthly payment
Est. payment
Payment breakdown
Explore the cost of this home by adjusting the details. Changes won't be saved.Climate risks
Neighborhood: 17042
Nearby schools
Schools provided by the listing agent
- Middle: Cedar Crest
- High: Cedar Crest
- District: Cornwall-lebanon
Source: Bright MLS. This data may not be complete. We recommend contacting the local school district to confirm school assignments for this home.

Similar homes
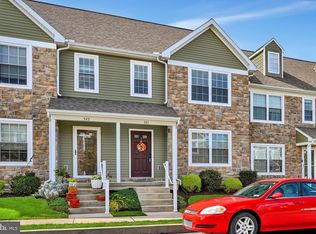
- $300,0003 bd3 ba1.4k sqft521 Byler Cir, Lebanon, PA 17042For Sale
 MLS ID #PALN2028814, Bob Rose, Berkshire Hathaway HomeServices Homesale Realty. Bright MLS
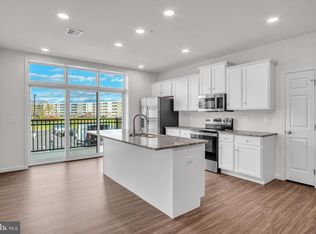
- $365,9902 bd2 ba1.2k sqft117 Blackford Blvd #110, Lebanon, PA 17042New Construction
 Bright MLS
- $332,9901 bd1 ba1k sqft117 Blackford Blvd #206, Lebanon, PA 17042New Construction
 Garman Builders
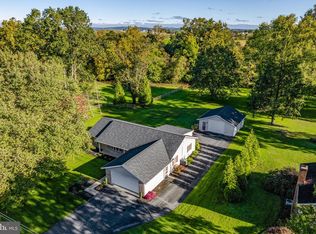
- $300,0003 bd2 ba1.8k sqft127 Royer Rd, Ephrata, PA 17522Auction
 MLS ID #PALA2098818, Travis Horning, Kingsway Realty - Lancaster. Bright MLS
- $229,9002 bd2 ba1.1k sqft128 Palm Ln, Lebanon, PA 17042For SaleMLS ID #PALN2028740, Linda Breit, Coldwell Banker Realty. Bright MLS
- $354,9003 bd2 ba1.3k sqft926 Sweetbay Ln, Lebanon, PA 17046For SaleMLS ID #PALN2029310, David Wissler, Coldwell Banker Realty. Bright MLS
- $350,0002 bd2 ba1.6k sqftCreekside Hoa,000-000-0000, Lebanon, PA 17042For SaleMLS ID #PALN2028462, Korinn Fees, Alden Realty. Bright MLS
- $380,0003 bd2 ba1.7k sqft1075 Alden Way, Lebanon, PA 17042For SaleMLS ID #PALN2029574, Roxanne S. Carpenter, RE/MAX Cornerstone. Bright MLS
- $349,0003 bd2 ba1.8k sqft1643 Parkway Dr, Lebanon, PA 17046For SaleMLS ID #PALN2029222, Salvatore Santelli, Real of Pennsylvania. Bright MLS
- $284,9003 bd3 ba1.4k sqft132 Sparrow Rd, Hummelstown, PA 17036For SaleMLS ID #PADA2065344, Tami Dykes, Coldwell Banker Realty. Bright MLS
- $305,0003 bd3 ba1.4k sqft8141 Kelly Dr, Harrisburg, PA 17112For SaleMLS ID #PADA2065140, Nick Jemo, TrueVision, REALTORS. Bright MLS
- $294,9004 bd2 ba1.7k sqft618 W 2nd St, Hummelstown, PA 17036For SaleMLS ID #PADA2066202, Mr. Tim Clouser, RE/MAX Realty Select. Bright MLS
- $399,9004 bd2 ba1.1k sqft95 Horseshoe Blvd, Annville, PA 17003For SaleMLS ID #PALN2029698, Jess Lehman, Keller Williams Realty. Bright MLS
- $304,9003 bd2 ba1.3k sqft360 Meeting House Ln, Lancaster, PA 17601For SaleMLS ID #PALA2098194, Jacob Ziegler, Keller Williams Elite. Bright MLS
- $389,9003 bd2 ba1.7k sqft858 Water Edge Ct, Lebanon, PA 17046For SaleMLS ID #PALN2028724, Ginger Parker, Howard Hanna Krall Real Estate. Bright MLS
- $274,9003 bd3 ba1.5k sqft1918 Wexford Rd, Palmyra, PA 17078For SaleMLS ID #PADA2060496, Sally Copeland, Coldwell Banker Realty. Bright MLS
- $279,9003 bd2 ba1.5k sqft74 Tia Cir, Mount Joy, PA 17552For SaleMLS ID #PALA2097848, Debby Moore, Kingsway Realty - Ephrata. Bright MLS
- $350,0004 bd2 ba1.7k sqft101 Arrowhead Dr, Lititz, PA 17543For SaleMLS ID #PALA2098824, Andrew Bartlett, Keller Williams Elite. Bright MLS
- $319,0003 bd3 ba1.7k sqft148 Sage Blvd, Middletown, PA 17057For SaleMLS ID #PADA2065838, Nicki Brantner, Inch & Co. Real Estate, LLC. Bright MLS
- $267,0003 bd2 ba1.4k sqft144 Spruce Ct #U-0004, Annville, PA 17003For SaleMLS ID #PALN2026890, Johanna Orosa, Coldwell Banker Realty. Bright MLS
