THERE IS A BEAUTIFUL WELCOMING FRONT PORCH AND YOU WILL SEE THE PRIDE OF OWNERSHIP IN THIS PROPERTY. YOU WILL BE ABLE TO MOVE RIGHT INTO 1075 ALDEN WAY, LEBANON, PA, WITH ALL OF THE UPDATING ALREADY COMPLETE. THE PROPERTY IS BETTER THAN NEW FEATURING 3 BEDROOMS AND 2 FULL BATHS, WITH AN OPEN FLOOR PLAN FOR THE LIVING ROOM, KITCHEN AND DINING ROOM. THE KITCHEN FEATURES A BREAKFAST AREA, AND THE 3rd BEDROOM IS ON THE 2nd FLOOR PLUS ATTIC STORAGE. IN 2025 THE GAS HOT WATER HEATER WAS UPDATED AND IS A TANKLESS - ON DEMAND. THERE IS NEW PLANK FLOORING AND PREMIUM TILE INSTALLED. THE ATTACHED 2 CAR GARAGE FEATURES AN ELECTRIC HEATER AND A GORGEOUS EPOXY FLOOR. THE PLEASANT ROOF-COVERED PATIO HAS A CEILING FAN AND THE PAVER PATIO HAS A VINYL PRIVACY FENCE BESIDE IT, AND A PULL OUT AWNING OVER THE PATIO WHEN NEEDED. THE NATURAL GAS WEBER GRILL WILL STAY AND THE PATIO FURNITURE. THE YARD HAS BEEN METICULOUSLY CARED FOR AND LANDSCAPING STONES FOR TRIM. LOCATED NOT FAR FROM THE RAIL TRAIL. THIS IS AN AGE 55+ COMMUNITY, AND $26. FOR THE CLUBHOUSE MEMBERSHIP.
For sale
$380,000
1075 Alden Way, Lebanon, PA 17042
3beds
1,785sqft
Single Family Residence
Built in 2014
-- sqft lot
$-- Zestimate®
$213/sqft
$553/mo HOA
What's special
Beautiful welcoming front porchPremium tile installedNew plank flooring
- 2 days
- 260
- 14
Zillow last checked:
Listing updated:
Listed by:
Roxanne S. Carpenter 717-304-9362,
RE/MAX Cornerstone (717) 273-5501
Source: Bright MLS,MLS#: PALN2029574
Facts & features
Interior
Bedrooms & bathrooms
- Bedrooms: 3
- Bathrooms: 2
- Full bathrooms: 2
- Main level bathrooms: 2
- Main level bedrooms: 2
Rooms
- Room types: Living Room, Dining Room, Bedroom 2, Bedroom 3, Kitchen, Bedroom 1, Laundry, Bathroom 1, Bathroom 2
Bedroom 1
- Features: Ceiling Fan(s), Attached Bathroom, Flooring - Carpet
- Level: Main
- Area: 192 Square Feet
- Dimensions: 12 X 16
Bedroom 2
- Features: Ceiling Fan(s), Flooring - Carpet
- Level: Main
- Area: 144 Square Feet
- Dimensions: 12 X 12
Bedroom 3
- Features: Flooring - Carpet
- Level: Upper
- Area: 210 Square Feet
- Dimensions: 10 X 21
Bathroom 1
- Features: Bathroom - Walk-In Shower, Ceiling Fan(s), Flooring - Ceramic Tile
- Level: Main
- Area: 72 Square Feet
- Dimensions: 8 X 9
Bathroom 2
- Features: Bathroom - Tub Shower, Flooring - Ceramic Tile
- Level: Main
- Area: 45 Square Feet
- Dimensions: 5 X 9
Dining room
- Features: Flooring - Luxury Vinyl Plank
- Level: Main
- Area: 165 Square Feet
- Dimensions: 11 X 15
Kitchen
- Features: Breakfast Room, Built-in Features, Double Sink, Flooring - Luxury Vinyl Plank, Eat-in Kitchen, Kitchen - Electric Cooking, Recessed Lighting, Pantry
- Level: Main
- Area: 204 Square Feet
- Dimensions: 12 X 17
Laundry
- Features: Flooring - Vinyl
- Level: Main
- Area: 48 Square Feet
- Dimensions: 6 X 8
Living room
- Features: Ceiling Fan(s), Flooring - Luxury Vinyl Plank
- Level: Main
- Area: 315 Square Feet
- Dimensions: 15 X 21
Heating
- Forced Air, Natural Gas
Cooling
- Central Air, Ceiling Fan(s), Electric
Appliances
- Included: Microwave, Dishwasher, Dryer, Exhaust Fan, Oven/Range - Electric, Refrigerator, Stainless Steel Appliance(s), Washer, Water Heater, Gas Water Heater, Tankless Water Heater, Instant Hot Water
- Laundry: Washer In Unit, Dryer In Unit, Main Level, Laundry Room
Features
- Bathroom - Tub Shower, Bathroom - Walk-In Shower, Breakfast Area, Ceiling Fan(s), Combination Dining/Living, Entry Level Bedroom, Open Floorplan, Eat-in Kitchen, Primary Bath(s), Pantry, Recessed Lighting, Upgraded Countertops, Dry Wall
- Flooring: Ceramic Tile, Luxury Vinyl, Carpet, Vinyl
- Doors: Insulated, Storm Door(s)
- Windows: Energy Efficient, Insulated Windows, Screens, Window Treatments
- Has basement: No
- Has fireplace: No
Interior area
- Total structure area: 1,785
- Total interior livable area: 1,785 sqft
- Finished area above ground: 1,785
- Finished area below ground: 0
Property
Parking
- Total spaces: 4
- Parking features: Garage Faces Front, Inside Entrance, Asphalt, Lighted, Private, Attached, Driveway, Off Street, On Street
- Attached garage spaces: 2
- Uncovered spaces: 2
- Details: Garage Sqft: 468
Accessibility
- Accessibility features: Accessible Entrance
Features
- Levels: Two
- Stories: 2
- Patio & porch: Patio, Porch, Roof
- Exterior features: Awning(s), Barbecue, Lighting, Extensive Hardscape, Play Area, Street Lights
- Pool features: None
- Fencing: Privacy,Vinyl
- Has view: Yes
- View description: Garden, Street
- Frontage type: Road Frontage
- Frontage length: Road Frontage: 87
Lot
- Features: Cleared, Flag Lot, Front Yard, Landscaped, Level, Rear Yard, Rented Lot, Sloped
Details
- Additional structures: Above Grade, Below Grade
- Parcel number: 3423355223440400000
- Zoning: RESIDENTIAL
- Zoning description: RESIDENTIAL
- Special conditions: Standard
Construction
Type & style
- Home type: SingleFamily
- Architectural style: Cape Cod
- Property subtype: Single Family Residence
Materials
- Vinyl Siding, Stone
- Foundation: Slab, Concrete Perimeter
- Roof: Asphalt,Shingle
Condition
- Excellent
- New construction: No
- Year built: 2014
- Major remodel year: 2025
Utilities & green energy
- Electric: 200+ Amp Service, Circuit Breakers
- Sewer: Public Sewer
- Water: Public
- Utilities for property: Cable Available, Electricity Available, Natural Gas Available, Phone Available, Sewer Available, Water Available, Cable
Community & HOA
Community
- Security: Smoke Detector(s)
- Senior community: Yes
- Subdivision: Alden Place
HOA
- Has HOA: Yes
- Amenities included: Clubhouse, Fitness Center, Indoor Pool
- HOA fee: $553 monthly
- HOA name: HOMETOWN ALDEN PLACE, L.L.C.
Location
- Region: Lebanon
- Municipality: CORNWALL BORO
Financial & listing details
- Price per square foot: $213/sqft
- Tax assessed value: $183,800
- Annual tax amount: $4,742
- Date on market: 11/5/2026
- Listing agreement: Exclusive Right To Sell
- Listing terms: Cash,Conventional,FHA,VA Loan
- Inclusions: Stove, Refrigerator, Microwave, Wine Cooler, Dishwasher, Washer, Dryer, Gas Grill, Patio Furniture & Window Coverings.
- Exclusions: Workbench & Tool Chest
- Ownership: Fee Simple
- Road surface type: Black Top
Estimated market value
Not available
Estimated sales range
Not available
Not available
Price history
Price history is unavailable.
Public tax history
Tax history is unavailable.
Monthly payment
Est. payment
Payment breakdown
Explore the cost of this home by adjusting the details. Changes won't be saved.Climate risks
Neighborhood: 17042
Nearby schools
Schools provided by the listing agent
- Elementary: Cornwall
- Middle: Cedar Crest
- High: Cedar Crest
- District: Cornwall-lebanon
Source: Bright MLS. This data may not be complete. We recommend contacting the local school district to confirm school assignments for this home.
Similar homes
- $400,0003 bd3 ba1.9k sqft410 Little Pond Ln, Lebanon, PA 17042For Sale
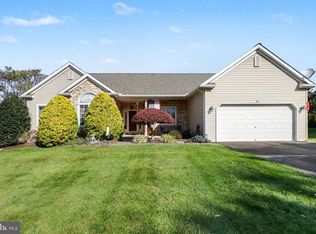
 MLS ID #PALN2029316, Paul Hayes, EXP Realty, LLC. Bright MLS
- $349,9003 bd2 ba2k sqft1009 Quentin Rd, Lebanon, PA 17042For Sale
 MLS ID #PALN2029372, William Diaz, Iron Valley Real Estate. Bright MLS
- $320,0003 bd2 ba1.8k sqft1025 Alden Way, Lebanon, PA 17042For Sale
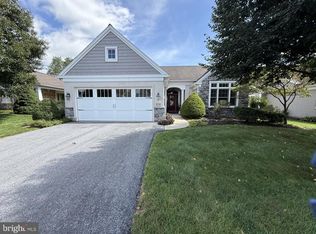 MLS ID #PALN2028562, Angie Sullivan, RE/MAX 440 - Perkasie. Bright MLS
- $469,9004 bd3 ba2.5k sqft47 Clover Dr, Lebanon, PA 17042For Sale
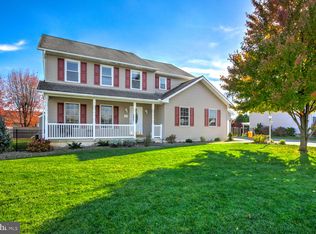 MLS ID #PALN2029442, Donna Shaw, RE/MAX SmartHub Realty. Bright MLS
- $369,0004 bd3 ba2k sqft3073 W Oak St, Lebanon, PA 17042For SaleMLS ID #PALN2027992, Stuart Hanford, RE/MAX Cornerstone. Bright MLS
- $365,0002 bd2 ba1.7k sqft1057 Villa Dr, Lebanon, PA 17042For SaleMLS ID #PALN2028828, Tommy Long, Howard Hanna Krall Real Estate. Bright MLS
- $395,9004 bd2 ba2.1k sqft1242 Oak St, Lebanon, PA 17042For SaleMLS ID #PALN2028638, Thomas Bechtold, NextHome Capital Realty. Bright MLS
- $299,9004 bd2 ba1.3k sqft50 N Zinns Mill Rd, Lebanon, PA 17042For SaleMLS ID #PALN2029406, Jonathan Leventry, Uptown Realty Services. Bright MLS
- $435,0003 bd3 ba2.1k sqft1345 Juniper St, Lebanon, PA 17042For SaleMLS ID #PALN2028628, Lonnie Long, RE/MAX Cornerstone. Bright MLS
- $350,0002 bd2 ba1.6k sqftCreekside Hoa,000-000-0000, Lebanon, PA 17042For SaleMLS ID #PALN2028462, Korinn Fees, Alden Realty. Bright MLS
- $310,0002 bd1 ba1.1k sqft116 Hillside St, Lebanon, PA 17042For SaleMLS ID #PALN2029392, Sharon Brubaker, Iron Valley Real Estate. Bright MLS
- $498,5153 bd3 ba1.8k sqft303 Jasmine Dr Lot 52, Lebanon, PA 17042New ConstructionMLS ID #PALN2029278, Debbie Glover, Keller Williams Realty. Bright MLS
- $440,9003 bd3 ba1.6k sqft0 Gardenia Ln, Lebanon, PA 17042New ConstructionMLS ID #PALN2011566, Debbie Glover, Keller Williams Realty. Bright MLS
- $440,0002 bd2 ba1.7k sqft514 Waterside Cir, Lebanon, PA 17042For SaleMLS ID #PALN2029188, Tommy Long, Howard Hanna Krall Real Estate. Bright MLS
- $539,9953 bd3 ba2k sqft139 Monticello Dr #L-0070, Lebanon, PA 17042For SaleMLS ID #PALN2029306, Christopher Martin, Coldwell Banker Realty. Bright MLS
- $295,0002 bd2 ba1.5k sqftAlden Homes,272 8911, Lebanon, PA 17042For SaleMLS ID #PALN2028842, Tommy Long, Howard Hanna Krall Real Estate. Bright MLS
- $457,9003 bd3 ba1.6k sqft1 Jasmine Dr, Lebanon, PA 17042New ConstructionMLS ID #PALN2018676, Debbie Glover, Keller Williams Realty. Bright MLS
- $465,9003 bd3 ba1.8k sqft2 Jasmine Dr, Lebanon, PA 17042New ConstructionMLS ID #PALN2020876, Debbie Glover, Keller Williams Realty. Bright MLS
