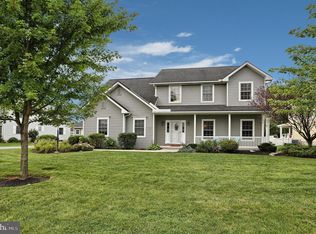
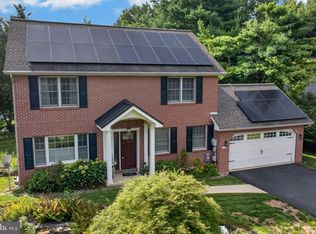
Welcome to East Evergreen Estates in Lebanon, where comfortable living meets wonderful indoor and outdoor spaces! This beautifully maintained 4-bedroom, 2.5-bath home offers an inviting front porch, spacious living areas, and a backyard designed for relaxing and entertaining. Step inside to discover a comfortable floor plan featuring a living room with a cozy fireplace, a family room opens to the kitchen that makes everyday living and gatherings easy. Upstairs, the primary suite offers a private bathroom and a generous walk-in closet, along with three additional bedrooms. The finished lower-level recreation room provides even more space for entertaining, hobbies, or simply relaxing. Step outside and enjoy the new covered patio, spacious paver patio with a firepit, it was pipped to run natural gas if wanted. Fenced backyard with plenty of room for outdoor activities and play set will stay. One of the standout features is the oversized detached 2-car garage with poxy floors, walk-up stairs leading to additional storage space, 100 amp electric service offering wonderful possibilities for vehicles, equipment, and hobbies. New siding and shutters enhance the home's curb appeal, while the welcoming front porch adds a special touch. From cozy evenings by the fireplace to gathering around the backyard firepit, this home offers so many spaces to enjoy and make lasting memories.
For sale
$469,900
47 Clover Dr, Lebanon, PA 17042
4beds
2,528sqft
Single Family Residence
Built in 2003
0.29 Acres Lot
$435,300 Zestimate®
$186/sqft
$-- HOA
What's special
Finished lower-level recreation roomInviting front porchWelcoming front porchPlay set will stayGenerous walk-in closetNew covered patio
- --
- on Zillow
- 203
- views
- 18
- saves
Zillow last checked:
Listing updated:
Listed by:
Donna Shaw 717-333-3995,
RE/MAX SmartHub Realty (717) 208-4444
Source: Bright MLS,MLS#: PALN2029442
Facts & features
Interior
Bedrooms & bathrooms
- Bedrooms: 4
- Bathrooms: 3
- Full bathrooms: 2
- 1/2 bathrooms: 1
- Main level bathrooms: 1
Rooms
- Room types: Living Room, Dining Room, Primary Bedroom, Bedroom 2, Bedroom 3, Bedroom 4, Kitchen, Family Room, Recreation Room, Bathroom 2, Primary Bathroom
Primary bedroom
- Features: Flooring - Laminate Plank
- Level: Upper
- Area: 238 Square Feet
- Dimensions: 14 X 17
Bedroom 2
- Features: Flooring - Laminate Plank
- Level: Upper
- Area: 168 Square Feet
- Dimensions: 12 X 14
Bedroom 3
- Features: Flooring - Laminate Plank
- Level: Upper
- Area: 100 Square Feet
- Dimensions: 10 X 10
Bedroom 4
- Features: Flooring - Laminate Plank
- Level: Upper
- Area: 121 Square Feet
- Dimensions: 11 X 11
Primary bathroom
- Features: Bathroom - Tub Shower, Double Sink, Flooring - Laminate Plank
- Level: Upper
- Area: 84 Square Feet
- Dimensions: 7 X 12
Bathroom 2
- Features: Bathroom - Tub Shower, Double Sink
- Level: Upper
Dining room
- Features: Flooring - Laminate Plank
- Level: Main
- Area: 120 Square Feet
- Dimensions: 10 X 12
Family room
- Features: Flooring - Laminate Plank
- Level: Main
- Area: 468 Square Feet
- Dimensions: 18 X 26
Kitchen
- Features: Flooring - Ceramic Tile, Kitchen Island
- Level: Main
- Area: 204 Square Feet
- Dimensions: 12 X 17
Living room
- Features: Flooring - Laminate Plank, Fireplace - Gas
- Level: Main
- Area: 180 Square Feet
- Dimensions: 12 X 15
Recreation room
- Level: Lower
Heating
- Forced Air, Natural Gas
Cooling
- Central Air, Electric
Appliances
- Included: Built-In Range, Microwave, Dishwasher, Dryer, Extra Refrigerator/Freezer, Freezer, Refrigerator, Washer, Water Heater, Gas Water Heater
- Laundry: Upper Level
Features
- Family Room Off Kitchen, Dry Wall
- Flooring: Ceramic Tile, Laminate
- Basement: Improved
- Number of fireplaces: 1
- Fireplace features: Gas/Propane
Interior area
- Total structure area: 2,528
- Total interior livable area: 2,528 sqft
- Finished area above ground: 1,928
- Finished area below ground: 600
Property
Parking
- Total spaces: 10
- Parking features: Storage, Garage Faces Front, Garage Faces Side, Garage Door Opener, Oversized, Asphalt, Attached, Detached, Driveway
- Attached garage spaces: 4
- Uncovered spaces: 6
Accessibility
- Accessibility features: None
Features
- Levels: Two
- Stories: 2
- Patio & porch: Patio, Porch, Roof
- Exterior features: Extensive Hardscape
- Pool features: None
- Fencing: Vinyl
Lot
- Size: 0.29 Acres
- Dimensions: 100 x 125
- Features: Level, Rear Yard
Details
- Additional structures: Above Grade, Below Grade
- Parcel number: 3023498013606670000
- Zoning: RESIDENTIAL
- Special conditions: Standard
Construction
Type & style
- Home type: SingleFamily
- Architectural style: Traditional
- Property subtype: Single Family Residence
Materials
- Vinyl Siding
- Foundation: Block
- Roof: Architectural Shingle
Condition
- Very Good
- New construction: No
- Year built: 2003
Utilities & green energy
- Sewer: Public Septic
- Water: Public
Community & HOA
Community
- Subdivision: East Evergreen Estates
HOA
- Has HOA: No
Location
- Region: Lebanon
- Municipality: SOUTH LEBANON TWP
Financial & listing details
- Price per square foot: $186/sqft
- Tax assessed value: $249,000
- Annual tax amount: $6,482
- Date on market: 11/6/2026
- Listing agreement: Exclusive Right To Sell
- Listing terms: Cash,Conventional
- Inclusions: Refrigerator, Washer, Dryer, Refrigerator In Lower Level And Freezer In Garage
- Ownership: Fee Simple
Estimated market value
$435,300
$414,000 - $457,000
$2,481/mo
Price history
| Date | Event | Price |
|---|---|---|
| 10/23/2014 | Sold | $240,000-2%$95/sqft |
Source: Public Record Report a problem | ||
| 6/2/2014 | Listed for sale | $245,000$97/sqft |
Source: RE/MAX Cornerstone #221807 Report a problem | ||
Public tax history
| Year | Property taxes | Tax assessment |
|---|---|---|
| 2026 | $6,420 +14.1% | $249,000 +8.7% |
| 2025 | $5,626 +4.4% | $229,100 |
| 2024 | $5,391 +2.2% | $229,100 |
| 2023 | $5,277 +2.9% | $229,100 |
| 2022 | $5,128 +8.1% | $229,100 |
| 2021 | $4,744 +0.8% | $229,100 |
| 2020 | $4,709 +291.4% | $229,100 |
| 2019 | $1,203 -63.9% | $229,100 |
| 2018 | $3,329 | $229,100 |
| 2017 | -- | $229,100 |
| 2016 | -- | $229,100 |
| 2015 | -- | $229,100 |
| 2014 | -- | $229,100 +663.7% |
| 2012 | -- | $30,000 |
| 2011 | -- | $30,000 |
| 2010 | -- | $30,000 |
| 2009 | -- | $30,000 +2.7% |
| 2007 | -- | $29,200 |
| 2006 | -- | $29,200 |
Find assessor info on the county website
Monthly payment
Est. payment
Payment breakdown
Explore the cost of this home by adjusting the details. Changes won't be saved.Climate risks
Neighborhood: 17042
Nearby schools
Schools provided by the listing agent
- District: Cornwall-lebanon
Source: Bright MLS. This data may not be complete. We recommend contacting the local school district to confirm school assignments for this home.
Similar homes
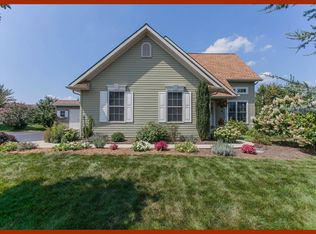
- $529,0004 bd3 ba2.8k sqft109 Walden Rd, Lebanon, PA 17042For Sale

 MLS ID #PALN2029486, Chris Birk, Keller Williams Elite. Bright MLS
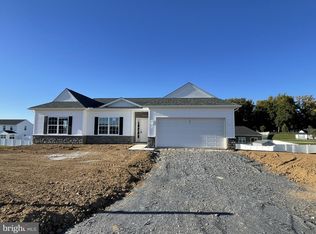
- $498,5153 bd3 ba1.8k sqft303 Jasmine Dr Lot 52, Lebanon, PA 17042New Construction
 MLS ID #PALN2029278, Debbie Glover, Keller Williams Realty. Bright MLS
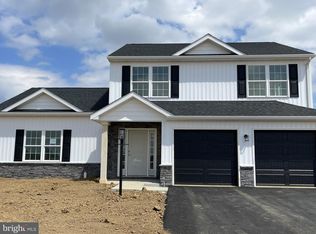
- $472,9004 bd4 ba1.9k sqft3 Lavender Ln, Lebanon, PA 17042New Construction
 MLS ID #PALN2025588, Debbie Glover, Keller Williams Realty. Bright MLS
- $430,0004 bd4 ba2.9k sqft109 Farmstead Cir, Lebanon, PA 17042For Sale
 MLS ID #PALN2028060, Rhonnda Bentz, Coldwell Banker Realty. Bright MLS
- $448,9954 bd3 ba2k sqft2036 Mallard Ln, Lebanon, PA 17046For SaleMLS ID #PALN2028790, Salvatore Santelli, Real of Pennsylvania. Bright MLS
- $510,0004 bd3 ba2.8k sqft20 Finch Dr, Lebanon, PA 17042For SaleMLS ID #PALN2028844, Sue Kleinfelter, Iron Valley Real Estate. Bright MLS
- $545,0006 bd4 ba2.7k sqft305 Catherine Ct, Lebanon, PA 17042For SaleMLS ID #PALN2027658, Tony Lowe, Berkshire Hathaway HomeServices Homesale Realty. Bright MLS
- $400,0003 bd3 ba2.8k sqft717 Brookside Ln, Lebanon, PA 17042For SaleMLS ID #PALN2028226, Jessica Bell, Howard Hanna Krall Real Estate. Bright MLS
- $564,0004 bd3 ba2.5k sqft13 Blue Jay Way, Lebanon, PA 17042For SaleMLS ID #PALN2027214, AUDREY Wentling, Coldwell Banker Realty. Bright MLS
- $499,9005 bd3 ba2.9k sqft5820 Main St, East Petersburg, PA 17520For SaleMLS ID #PALA2098270, Ashley Brunner, The Brunner Group LLC. Bright MLS
- $635,0005 bd3 ba3.4k sqft304 Iron Valley Dr, Lebanon, PA 17042For SaleMLS ID #PALN2027442, Tommy Long, Howard Hanna Krall Real Estate. Bright MLS
- $329,0005 bd3 ba2.6k sqft416 Cumberland St, Lebanon, PA 17042For SaleMLS ID #PALN2029032, Emmily Longenecker, Iron Valley Real Estate. Bright MLS
- $474,9003 bd4 ba1.6k sqft65 S Reamstown Rd, Stevens, PA 17578For SaleMLS ID #PALA2098330, Krystal Sauder, Kingsway Realty - Lancaster. Bright MLS
- $399,9004 bd4 ba3.3k sqft933 Redwood Ln, Lebanon, PA 17046For SaleMLS ID #PALN2028586, Carson Perlaki, Keller Williams Realty. Bright MLS
- $523,4153 bd3 ba1.9k sqft308 Jasmine Dr Lot 57, Lebanon, PA 17042New ConstructionBright MLS
- $354,9003 bd2 ba1.3k sqft926 Sweetbay Ln, Lebanon, PA 17046For SaleMLS ID #PALN2029310, David Wissler, Coldwell Banker Realty. Bright MLS
- $424,9003 bd3 ba1.8k sqft4431 Pasture Dr, Elizabethtown, PA 17022For SaleMLS ID #PADA2064830, Gary Burk, Berkshire Hathaway HomeServices Homesale Realty. Bright MLS
- $299,9004 bd2 ba1.3k sqft50 N Zinns Mill Rd, Lebanon, PA 17042For SaleMLS ID #PALN2029406, Jonathan Leventry, Uptown Realty Services. Bright MLS
- $549,0003 bd3 ba3.5k sqft415 N Academy Dr, Ephrata, PA 17522For SaleMLS ID #PALA2098184, Peter Rutt, RE/MAX Evolved. Bright MLS
- $389,9003 bd2 ba1.7k sqft858 Water Edge Ct, Lebanon, PA 17046For SaleMLS ID #PALN2028724, Ginger Parker, Howard Hanna Krall Real Estate. Bright MLS
