Nestled in the prestigious OLDE SOUTH CROSSING subdivision, this exquisite Colonial-style residence, built in 2017, embodies the perfect blend of modern luxury and timeless elegance. With a generous 2,176 square feet of meticulously maintained living space, this home offers an exceptional lifestyle defined by comfort and sophistication. As you approach the property, you are greeted by a charming façade adorned with classic vinyl siding, complemented by beautifully landscaped surroundings. The inviting sidewalks create a warm atmosphere, perfect for leisurely strolls through the neighborhood. The front entry garage, featuring a convenient garage door opener and inside access, ensures that your vehicles are sheltered while providing easy access to your home. Step outside onto the expansive deck, an ideal setting for entertaining or simply enjoying a quiet evening under the stars. The well-sized lot, spanning 0.19 acres, provides ample room for outdoor activities and gardening, enhancing your connection to nature. Inside, the home boasts a full basement, offering endless possibilities for customization-whether you envision a home gym, a cozy media room, or additional storage space. The upper floor laundry hookup adds a layer of convenience to your daily routine, making chores a breeze. The property is designed for those who appreciate the finer things in life, with high-end finishes and an excellent condition that speaks to the quality of construction. The Colonial architectural style not only adds character but also provides a sense of grandeur that is both inviting and impressive. With parking options that include a spacious driveway and on-street availability, hosting guests is effortless. The community's proximity to public transportation ensures that you remain connected to the vibrant surroundings while enjoying the tranquility of your private retreat. This residence is more than just a home; it is a lifestyle choice that offers luxury, comfort, and a sense of belonging in a distinguished community. Experience the elegance and warmth of this exceptional property, where every detail has been thoughtfully curated to create a haven you will be proud to call your own.
For sale
Price cut: $5K (10/10)
$515,000
20 Finch Dr, Lebanon, PA 17042
4beds
2,826sqft
Single Family Residence
Built in 2017
8,276 Square Feet Lot
$510,300 Zestimate®
$182/sqft
$50/mo HOA
What's special
High-end finishesInviting sidewalksBeautifully landscaped surroundings
- 11 days
- 528
- 6
Likely to sell faster than
Zillow last checked:
Listing updated:
Listed by:
Sue Kleinfelter 717-821-5683,
Iron Valley Real Estate (717) 769-2986,
Listing Team: Sue Kleinfelter Team
Source: Bright MLS,MLS#: PALN2028844
Facts & features
Interior
Bedrooms & bathrooms
- Bedrooms: 4
- Bathrooms: 3
- Full bathrooms: 2
- 1/2 bathrooms: 1
- Main level bathrooms: 1
Rooms
- Room types: Family Room
Family room
- Level: Lower
Heating
- Forced Air, Natural Gas
Cooling
- Central Air, Electric
Appliances
- Included: Dishwasher, Dryer, Oven/Range - Electric, Washer, Water Heater
- Laundry: Hookup, Upper Level
Features
- Bathroom - Stall Shower, Dry Wall
- Flooring: Laminate
- Basement: Full
- Has fireplace: No
Interior area
- Total structure area: 2,926
- Total interior livable area: 2,826 sqft
- Finished area above ground: 2,176
- Finished area below ground: 650
Property
Parking
- Total spaces: 2
- Parking features: Garage Faces Front, Garage Door Opener, Inside Entrance, Garage, Driveway, On Street
- Garage spaces: 2
- Has uncovered spaces: Yes
Accessibility
- Accessibility features: Accessible Entrance
Features
- Levels: Two
- Stories: 2
- Patio & porch: Deck
- Exterior features: Sidewalks
- Pool features: None
Lot
- Size: 8,276 Square Feet
Details
- Additional structures: Above Grade, Below Grade
- Parcel number: 2923144123608100000
- Zoning: RESIDENTIAL
- Special conditions: Standard
Construction
Type & style
- Home type: SingleFamily
- Architectural style: Colonial
- Property subtype: Single Family Residence
Materials
- Vinyl Siding
- Foundation: Brick/Mortar
Condition
- Excellent
- New construction: No
- Year built: 2017
Utilities & green energy
- Sewer: Public Sewer
- Water: Public
Community & HOA
Community
- Subdivision: Olde South Crossing
HOA
- Has HOA: Yes
- HOA fee: $50 monthly
Location
- Region: Lebanon
- Municipality: SOUTH ANNVILLE TWP
Financial & listing details
- Price per square foot: $182/sqft
- Tax assessed value: $275,200
- Annual tax amount: $6,730
- Date on market: 10/2/2026
- Listing agreement: Exclusive Right To Sell
- Listing terms: Cash,Conventional,FHA,VA Loan
- Inclusions: Washer, Dryer, Stove, Fridge
- Ownership: Fee Simple
Estimated market value
$510,300
$485,000 - $536,000
$2,316/mo
Price history
| Date | Event | Price |
|---|---|---|
| 10/10/2026 | Price change | $515,000-1%$182/sqft |
Source:  Bright MLS #PALN2028844 Report a problem Bright MLS #PALN2028844 Report a problem | ||
| 10/2/2026 | Listed for sale | $520,000+8.4%$184/sqft |
Source: Bright MLS #PALN2028844 Report a problem | ||
| 4/12/2024 | Sold | $479,900+0.2%$170/sqft |
Source: Bright MLS #PALN2013422 Report a problem | ||
| 3/3/2024 | Pending sale | $479,000$169/sqft |
Source: Bright MLS #PALN2013422 Report a problem | ||
| 2/29/2024 | Price change | $479,000-2.2%$169/sqft |
Source: Bright MLS #PALN2013422 Report a problem | ||
| 2/15/2024 | Listed for sale | $489,900+10.1%$173/sqft |
Source: Bright MLS #PALN2013422 Report a problem | ||
| 5/19/2022 | Sold | $445,000$157/sqft |
Source: Bright MLS #PALN2004524 Report a problem | ||
| 4/5/2022 | Pending sale | $445,000+80.5%$157/sqft |
Source: Bright MLS #PALN2004524 Report a problem | ||
| 3/23/2017 | Sold | $246,578$87/sqft |
Source: Public Record Report a problem | ||
Public tax history
| Year | Property taxes | Tax assessment |
|---|---|---|
| 2026 | $6,521 +4.5% | $275,200 |
| 2025 | $6,240 +4% | $275,200 |
| 2024 | $6,001 +2.9% | $275,200 +0.5% |
| 2023 | $5,834 +3.8% | $273,800 |
| 2022 | $5,620 +8.2% | $273,800 |
| 2021 | $5,194 +1.5% | $273,800 |
| 2020 | $5,119 +335.6% | $273,800 |
| 2019 | $1,175 -69% | $273,800 |
| 2018 | $3,785 | $273,800 |
Find assessor info on the county website
Monthly payment
Est. payment
Payment breakdown
Explore the cost of this home by adjusting the details. Changes won't be saved.Climate risks
Neighborhood: 17042
Nearby schools
Schools provided by the listing agent
- Middle: Annville Cleona
- High: Annville Cleona
- District: Annville-cleona
Source: Bright MLS. This data may not be complete. We recommend contacting the local school district to confirm school assignments for this home.
Similar homes
- $569,9004 bd3 ba2.5k sqft13 Blue Jay Way, Lebanon, PA 17042For Sale

 MLS ID #PALN2027214, AUDREY Wentling, Coldwell Banker Realty. Bright MLS
 - $559,9004 bd4 ba3k sqft321 Catherine Ct, Lebanon, PA 17042For Sale
 MLS ID #PALN2028242, Ashley Uhler, Iron Valley Real Estate of Central PA. Bright MLS
 - $485,9004 bd4 ba2.2k sqft2 Gardenia Ln, Lebanon, PA 17042New Construction
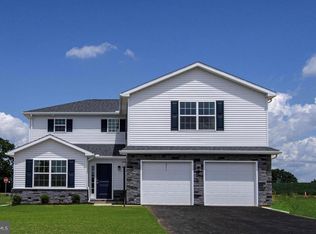 MLS ID #PALN2012410, Debbie Glover, Keller Williams Realty. Bright MLS
 - $464,9004 bd3 ba3.9k sqft532 Waterside Cir #L-0133, Lebanon, PA 17042For Sale
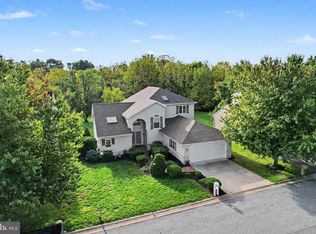 MLS ID #PALN2027018, Shalani Colon, Realty One Group Alliance. Bright MLS
 - $574,9953 bd3 ba2k sqft139 Monticello Dr #L-0070, Lebanon, PA 17042For SaleMLS ID #PALN2028132, Christopher Martin, Coldwell Banker Realty. Bright MLS
- $599,9004 bd4 ba4k sqft1005 Briarwood Ct, Lebanon, PA 17042For SaleMLS ID #PALN2028478, Ashley Corbett, Keller Williams Elite. Bright MLS
- $577,0004 bd4 ba2.3k sqft1681 N State Route 934, Annville, PA 17003For SaleMLS ID #PALN2029038, Sue Kleinfelter, Iron Valley Real Estate. Bright MLS
- $549,9004 bd3 ba2.4k sqft271 Red Haven Rd, Palmyra, PA 17078For SaleMLS ID #PALN2028072, JUSTIN LAPISKA, Keller Williams Realty. Bright MLS
- $375,0003 bd2 ba1.8k sqft1019 Alden Way, Lebanon, PA 17042For SaleMLS ID #PALN2028978, Sally Copeland, Coldwell Banker Realty. Bright MLS
- $565,0004 bd3 ba2.5k sqft356 Locust Ln, Mount Joy, PA 17552For SaleMLS ID #PALA2095210, Shane Ensor, Corner House Realty. Bright MLS
- $419,9004 bd4 ba3.3k sqft933 Redwood Ln, Lebanon, PA 17046For SaleMLS ID #PALN2028586, Carson Perlaki, Keller Williams Realty. Bright MLS
- $448,9954 bd3 ba2k sqft2036 Mallard Ln, Lebanon, PA 17046For SaleMLS ID #PALN2028790, Salvatore Santelli, Real of Pennsylvania. Bright MLS
- $455,0004 bd4 ba2.8k sqft25 Springbrook Dr, Palmyra, PA 17078For SaleMLS ID #PALN2026372, Prajwal Khanal, ExecuHome Realty-Hanover. Bright MLS
- $464,9004 bd4 ba3.1k sqft336 Springbrook Dr, Palmyra, PA 17078For SaleMLS ID #PALN2028268, Yaman Kharel, Ghimire Homes. Bright MLS
- $519,9004 bd3 ba2.4k sqft509 Elm St, Harrisburg, PA 17112For SaleMLS ID #PADA2063904, Matthew Connelly, Real of Pennsylvania. Bright MLS
- $664,9904 bd4 ba2.6k sqft131 Alexandria Dr, Annville, PA 17003New ConstructionBright MLS
- $650,0003 bd3 ba3k sqft1084 Alden Way, Lebanon, PA 17042For SaleMLS ID #PALN2028500, Anne M Lusk, Lusk & Associates Sotheby's International Realty. Bright MLS
- $414,9004 bd3 ba2k sqft470 Oak Ln, Palmyra, PA 17078For SaleMLS ID #PALN2028064, MOLLY SNYDER, Coldwell Banker Realty. Bright MLS
- $449,9004 bd2 ba2.5k sqft1031 Stellar Dr, Mount Joy, PA 17552For SaleMLS ID #PALA2095784, Kim Sutter Eckels, Keller Williams Elite. Bright MLS
- $350,0002 bd2 ba1.6k sqftCreekside Hoa,000-000-0000, Lebanon, PA 17042For SaleMLS ID #PALN2028462, Korinn Fees, Alden Realty. Bright MLS
