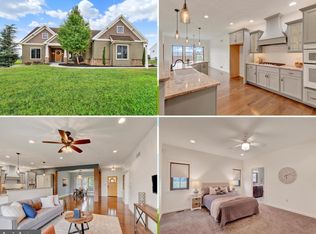
Sellers Offering concessions towards Interest Rate Buy Down!! Step right up and let this wonderful home invite you in! From the moment you step through the door you will be swept away by the alluring cathedral ceilings flooded with natural light beaming through the windows of 321 Catherine Ct. Continuing on the main floor you will find the large family room, built to entertain with the dining room and the kitchen being only footsteps away. The Large kitchen showcases like NEW Stainless Steel Appliances, a large center island, with lots of cabinet space. Wandering the main floor you will also find the thoughtfully placed the oversized Primary Bedroom, complete with On-suite and Walk-in closet. Need lots of space for activities? Step downstairs to the vast fully finished lower level, where you'll find a large family room big enough to host the whole crew for the Holidays. Complete with a half bathroom to save extra flights upstairs, and conveniently placed cabinetry, for that little bit extra organized storage we all need! The true treasure trove of this property however is the Heated Salt Water in-Ground Pool with a BRAND NEW LINER, that wouldn't be complete without the diving board! As if the deal couldn't possibly get any sweeter, you can look forward to chilly nights in your Steamy Hot-tub enjoying the beautiful hardscape. All of this with NO HOA, Quick & Easy access to essential shopping needs, and just moments from Rt 72, RT, 322 & 422! Make sure to get your showing Scheduled Today!
For sale
Price cut: $5K (9/27)
$559,900
321 Catherine Ct, Lebanon, PA 17042
4beds
3,078sqft
Single Family Residence
Built in 2005
0.34 Acres Lot
$554,200 Zestimate®
$182/sqft
$-- HOA
What's special
Steamy hot-tubLarge center islandBeautiful hardscapeOversized primary bedroomLots of cabinet space
- 34 days
- 1,164
- 92
Likely to sell faster than
Zillow last checked:
Listing updated:
Listed by:
Ashley Uhler 717-813-4907,
Iron Valley Real Estate of Central PA (717) 996-4600,
Listing Team: David Runkle Real Estate Team
Source: Bright MLS,MLS#: PALN2028242
Facts & features
Interior
Bedrooms & bathrooms
- Bedrooms: 4
- Bathrooms: 4
- Full bathrooms: 2
- 1/2 bathrooms: 2
- Main level bathrooms: 2
- Main level bedrooms: 1
Basement
- Area: 1026
Heating
- Forced Air, Natural Gas
Cooling
- Central Air, Electric
Appliances
- Included: Stainless Steel Appliance(s), Electric Water Heater
- Laundry: Main Level
Features
- Soaking Tub, Bathroom - Stall Shower, Ceiling Fan(s), Combination Kitchen/Dining, High Ceilings, Cathedral Ceiling(s)
- Basement: Full,Finished
- Number of fireplaces: 1
- Fireplace features: Gas/Propane
Interior area
- Total structure area: 3,078
- Total interior livable area: 3,078 sqft
- Finished area above ground: 2,052
- Finished area below ground: 1,026
Video & virtual tour
Property
Parking
- Total spaces: 4
- Parking features: Garage Door Opener, Garage Faces Side, Attached, Driveway
- Attached garage spaces: 2
- Uncovered spaces: 2
Accessibility
- Accessibility features: None
Features
- Levels: Two
- Stories: 2
- Exterior features: Extensive Hardscape
- Has private pool: Yes
- Pool features: Heated, Salt Water, Private
- Has spa: Yes
- Spa features: Hot Tub
Lot
- Size: 0.34 Acres
Details
- Additional structures: Above Grade, Below Grade
- Parcel number: 2623360713620030000
- Zoning: RESIDENTIAL
- Special conditions: Standard
Construction
Type & style
- Home type: SingleFamily
- Architectural style: Traditional
- Property subtype: Single Family Residence
Materials
- Block, Asphalt
- Foundation: Concrete Perimeter
- Roof: Shingle
Condition
- Very Good
- New construction: No
- Year built: 2005
Utilities & green energy
- Sewer: Public Sewer
- Water: Public
Community & HOA
Community
- Subdivision: North Cornwall Township
HOA
- Has HOA: No
Location
- Region: Lebanon
- Municipality: NORTH CORNWALL TWP
Financial & listing details
- Price per square foot: $182/sqft
- Tax assessed value: $262,800
- Annual tax amount: $6,846
- Date on market: 9/10/2026
- Listing agreement: Exclusive Agency
- Listing terms: FHA,VA Loan,Conventional,Cash
- Inclusions: Oven, Dishwasher, Refrigerator, Hot-tub (will Only Convey With Acceptable Offer, Otherwise Up For Negotiation)
- Exclusions: Hot-tub (will Only Convey With Acceptable Offer, Otherwise Up For Negotiation)
- Ownership: Fee Simple
Estimated market value
$554,200
$526,000 - $582,000
$2,749/mo
Price history
| Date | Event | Price |
|---|---|---|
| 9/27/2026 | Price change | $559,900-0.9%$182/sqft |
Source:  Bright MLS #PALN2028242 Report a problem Bright MLS #PALN2028242 Report a problem | ||
| 9/10/2026 | Listed for sale | $564,900$184/sqft |
Source: Bright MLS #PALN2028242 Report a problem | ||
Public tax history
Tax history is unavailable.
Monthly payment
Est. payment
Payment breakdown
Explore the cost of this home by adjusting the details. Changes won't be saved.Climate risks
Neighborhood: 17042
Nearby schools
Schools provided by the listing agent
- Elementary: Cornwall
- Middle: Cedar Crest
- High: Cedar Crest
- District: Cornwall-lebanon
Source: Bright MLS. This data may not be complete. We recommend contacting the local school district to confirm school assignments for this home.
- $450,9003 bd3 ba2k sqft321 Catherine Ct #L-0034, Lebanon, PA 17042Off Market
- $409,5004 bd2 ba1.8k sqft317 Catherine Ct #L-0035, Lebanon, PA 17042Off Market
- $446,6004 bd3 ba2.9k sqft1536 Wheatfield Ln #L-0033, Lebanon, PA 17042Off Market

- $452,0004 bd3 ba3.2k sqft1532 Wheatfield Ln #L-0032, Lebanon, PA 17042Off Market

Similar homes
- $569,9004 bd3 ba2.5k sqft13 Blue Jay Way, Lebanon, PA 17042For Sale

 MLS ID #PALN2027214, AUDREY Wentling, Coldwell Banker Realty. Bright MLS
 - $574,9953 bd3 ba2k sqft139 Monticello Dr #L-0070, Lebanon, PA 17042For Sale
 MLS ID #PALN2028132, Christopher Martin, Coldwell Banker Realty. Bright MLS
 - $435,0003 bd3 ba2.1k sqft1345 Juniper St, Lebanon, PA 17042For Sale
 MLS ID #PALN2028628, Lonnie Long, RE/MAX Cornerstone. Bright MLS
 - $515,0004 bd3 ba2.8k sqft20 Finch Dr, Lebanon, PA 17042For Sale
 MLS ID #PALN2028844, Sue Kleinfelter, Iron Valley Real Estate. Bright MLS
 - $599,9004 bd4 ba4k sqft1005 Briarwood Ct, Lebanon, PA 17042For SaleMLS ID #PALN2028478, Ashley Corbett, Keller Williams Elite. Bright MLS
- $485,9004 bd4 ba2.2k sqft2 Gardenia Ln, Lebanon, PA 17042New ConstructionMLS ID #PALN2012410, Debbie Glover, Keller Williams Realty. Bright MLS
- $464,9004 bd3 ba3.9k sqft532 Waterside Cir #L-0133, Lebanon, PA 17042For SaleMLS ID #PALN2027018, Shalani Colon, Realty One Group Alliance. Bright MLS
- $685,0004 bd4 ba3.7k sqft1200 Ash Ln, Lebanon, PA 17042For SaleMLS ID #PALN2028384, Wendy Stauffer, Kingsway Realty - Ephrata. Bright MLS
- $577,0004 bd4 ba2.3k sqft1681 N State Route 934, Annville, PA 17003For SaleMLS ID #PALN2029038, Sue Kleinfelter, Iron Valley Real Estate. Bright MLS
- $650,0003 bd3 ba3k sqft1084 Alden Way, Lebanon, PA 17042For SaleMLS ID #PALN2028500, Anne M Lusk, Lusk & Associates Sotheby's International Realty. Bright MLS
- $375,0003 bd2 ba1.8k sqft1019 Alden Way, Lebanon, PA 17042For SaleMLS ID #PALN2028978, Sally Copeland, Coldwell Banker Realty. Bright MLS
- $565,0004 bd3 ba2.5k sqft356 Locust Ln, Mount Joy, PA 17552For SaleMLS ID #PALA2095210, Shane Ensor, Corner House Realty. Bright MLS
- $375,0003 bd2 ba2.4k sqft1612 Greenwood Dr, Lebanon, PA 17046For SaleMLS ID #PALN2029010, Rachelle Lowe, Keller Williams Realty. Bright MLS
- $679,0005 bd5 ba3.3k sqft796 Marcon Dr, Lebanon, PA 17046For SaleMLS ID #PALN2027874, Roxanne S. Carpenter, RE/MAX Cornerstone. Bright MLS
- $549,9004 bd3 ba2.4k sqft271 Red Haven Rd, Palmyra, PA 17078For SaleMLS ID #PALN2028072, JUSTIN LAPISKA, Keller Williams Realty. Bright MLS
- $448,9954 bd3 ba2k sqft2036 Mallard Ln, Lebanon, PA 17046For SaleMLS ID #PALN2028790, Salvatore Santelli, Real of Pennsylvania. Bright MLS
- $350,0002 bd2 ba1.6k sqftCreekside Hoa,000-000-0000, Lebanon, PA 17042For SaleMLS ID #PALN2028462, Korinn Fees, Alden Realty. Bright MLS
- $594,9005 bd3 ba3.1k sqft7433 View Crest Dr, Harrisburg, PA 17112For SaleMLS ID #PADA2064464, MICHAEL O'CONNELL, Coldwell Banker Realty. Bright MLS
- $540,0004 bd3 ba2.4k sqft294 Westview Dr, Elizabethtown, PA 17022For SaleMLS ID #PALA2092676, BILL MURRAY, Union Realty, Inc.. Bright MLS
- $599,9004 bd3 ba2.9k sqft207 Weaver Dr, Lititz, PA 17543For SaleMLS ID #PALA2096098, Anne M Lusk, Lusk & Associates Sotheby's International Realty. Bright MLS
