Welcome home to a peaceful, 2.4 acre wooded retreat in Spring Hill Acres. The home sits conveniently near the front of this private neighborhood, so you get all the seclusion without a long drive in every time you come home, and the whole setting just feels like a deep breath of fresh air. From the moment you step into the tiled foyer, laid in a classic herringbone pattern, with its open stairway, you'll notice this home was built to actually be lived in. Crown molding carries through the hallway, living room, dining room, and family room, with chair railing adding a finishing touch in the formal dining room. The main floor flows easily from there into a custom Colonial Craft kitchen made for real cooking and real gathering, outfitted with granite countertops, a Viking Professional gas range, hood, and electric wall oven, plus a rolling island that gives you extra prep space right where you need it. A first floor family room with its own brick fireplace and mantle gives you a cozy spot to land at the end of the day, while just off to the side, a private sunroom with beautiful tile flooring laid in a border-and-center pattern looks straight out over the backyard, the perfect place for morning coffee or a quiet evening with total privacy from the neighbors. Upstairs, the bedrooms are generously sized, and the primary suite is a true retreat, with a spacious walk-in closet and a beautifully updated luxury bath. The family bath has been renovated into its own private spa, complete with a luxury soaking tub to melt the day away, so everyone gets their own comfortable space. Head down to the fully finished lower level and you'll find even more room to spread out: a second family room with big windows and its own sliding glass door out to the backyard, a full bathroom, and generous storage or workshop space for hobbies, projects, or anything else life throws your way. It's the kind of flexible space that can flex right along with your family. Outside, the oversized 2 car garage, classic brick front elevation with updated shutters and a red front door, brick walkways and patio added over the years, and freshly refreshed exterior (new siding, new shutters, all recently completed) give the home great curb appeal to match everything going on inside. And behind the scenes, recent updates to the HVAC system, well pump, and water treatment mean the big-ticket items are already taken care of, so you can just move in and enjoy it. This corner of Cornwall Borough offers the best of both worlds: a private, wooded community feel with easy access to everything you need. You're just minutes from Cornwall Iron Furnace and the shops and restaurants of Lebanon, with the woods and lake at Mount Gretna and the trails and observation tower at Governor Dick Park close by for weekend adventures. Families will appreciate being in the Cornwall-Lebanon School District. And when it's time to venture further, the turnpike is just 5 minutes away, with Harrisburg and Lancaster about 30 minutes out and Hershey around 20 minutes away, so you're never far from wherever you need to be. This is a home where the details have already been handled, so you can just focus on making memories. Come see it in person, it's even better than it sounds.
For sale
$685,000
1200 Ash Ln, Lebanon, PA 17042
4beds
3,729sqft
Single Family Residence
Built in 1983
2.4 Acres Lot
$664,200 Zestimate®
$184/sqft
$-- HOA
What's special
Custom colonial craft kitchenBrick walkways and patioGranite countertopsOpen stairway
- 50 days
- 1,774
- 126
Zillow last checked:
Listing updated:
Listed by:
Wendy Stauffer 717-587-7006,
Kingsway Realty - Ephrata (717) 733-4777,
Listing Team: The Wendy Stauffer Team
Source: Bright MLS,MLS#: PALN2028384
Facts & features
Interior
Bedrooms & bathrooms
- Bedrooms: 4
- Bathrooms: 4
- Full bathrooms: 3
- 1/2 bathrooms: 1
- Main level bathrooms: 1
Basement
- Area: 900
Heating
- Heat Pump, Electric, Propane
Cooling
- Central Air, Ductless, Electric
Appliances
- Included: Range, Dishwasher, Oven, Oven/Range - Gas, Range Hood, Water Heater
- Laundry: Main Level
Features
- Bathroom - Walk-In Shower, Breakfast Area, Kitchen - Gourmet, Kitchen Island, Primary Bath(s), Walk-In Closet(s)
- Flooring: Wood
- Basement: Full,Walk-Out Access
- Number of fireplaces: 2
- Fireplace features: Brick, Free Standing
Interior area
- Total structure area: 3,729
- Total interior livable area: 3,729 sqft
- Finished area above ground: 2,829
- Finished area below ground: 900
Video & virtual tour
Property
Parking
- Total spaces: 4
- Parking features: Garage Faces Side, Garage Door Opener, Attached, Driveway
- Attached garage spaces: 2
- Uncovered spaces: 2
Accessibility
- Accessibility features: None
Features
- Levels: Two
- Stories: 2
- Patio & porch: Patio
- Pool features: None
- Has spa: Yes
- Spa features: Bath
Lot
- Size: 2.4 Acres
- Features: Wooded
Details
- Additional structures: Above Grade, Below Grade
- Parcel number: 1223366743358060000
- Zoning: RESIDENTIAL
- Special conditions: Standard
Construction
Type & style
- Home type: SingleFamily
- Architectural style: Traditional
- Property subtype: Single Family Residence
Materials
- Brick
- Foundation: Permanent
Condition
- Very Good
- New construction: No
- Year built: 1983
Utilities & green energy
- Sewer: Mound System
- Water: Well
Community & HOA
Community
- Subdivision: Spring Hill Acres
HOA
- Has HOA: No
- HOA name: SPRING HILL ACRES HOMEOWNERS ASSOC.
Location
- Region: Lebanon
- Municipality: CORNWALL BORO
Financial & listing details
- Price per square foot: $184/sqft
- Tax assessed value: $301,400
- Annual tax amount: $8,078
- Date on market: 8/27/2026
- Listing agreement: Exclusive Right To Sell
- Listing terms: Cash,Conventional
- Inclusions: Refrigerator, Washer, Dryer, Safe
- Exclusions: Wine Fridge, Basement Refrigerator And Freezer
- Ownership: Fee Simple
Estimated market value
$664,200
$631,000 - $697,000
$2,700/mo
Price history
| Date | Event | Price |
|---|---|---|
| 8/27/2026 | Listed for sale | $685,000$184/sqft |
Source:  Bright MLS #PALN2028384 Report a problem Bright MLS #PALN2028384 Report a problem | ||
Public tax history
Tax history is unavailable.
Monthly payment
Est. payment
Payment breakdown
Explore the cost of this home by adjusting the details. Changes won't be saved.Climate risks
Neighborhood: 17042
Nearby schools
Schools provided by the listing agent
- District: Cornwall-lebanon
Source: Bright MLS. This data may not be complete. We recommend contacting the local school district to confirm school assignments for this home.
- $545,2004 bd2 ba2.6k sqft1200 Ash Ln #L-0129, Lebanon, PA 17042Off Market
- $466,7004 bd2 ba1.7k sqft600 Aspen Ln #L-0128, Lebanon, PA 17042Off Market
- $796,0004 bd2 ba2.9k sqft104 Spring Hill Ln #L-0186, Lebanon, PA 17042Off Market
- $545,2002 bd2 ba2.5k sqft1202 Ash Ln #L-0130, Lebanon, PA 17042Off Market

Similar homes
- $675,0004 bd3 ba3.1k sqft332 Laurel Dr, York, PA 17406For Sale

 MLS ID #PAYK2111314, Shelly THOMPSON, Coldwell Banker Realty. Bright MLS
 - $775,0005 bd4 ba4.1k sqft304 E Main St, Annville, PA 17003For Sale
 MLS ID #PALN2026416, Sally Copeland, Coldwell Banker Realty. Bright MLS
 - $525,0003 bd3 ba2.7k sqft1957 Geraldson Dr, Lancaster, PA 17601Auction
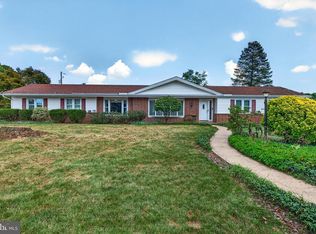 MLS ID #PALA2093254, Thomas Stewart, Cavalry Realty LLC. Bright MLS
 - $399,9003 bd3 ba1.9k sqft66 Oriole Dr, Stevens, PA 17578For Sale
 MLS ID #PALA2095744, Amy Alfonsi, Keller Williams Realty Group. Bright MLS
 - $875,0004 bd4 ba4.2k sqft31 Cobble Ln, Elizabethtown, PA 17022For SaleMLS ID #PALA2082108, Ms. Lethea Myers, Berkshire Hathaway HomeServices Homesale Realty. Bright MLS
- $650,0003 bd5 ba3.8k sqft112 Hillsdale Rd, Elizabethtown, PA 17022AuctionMLS ID #PALA2096588, Thomas Stewart, Cavalry Realty LLC. Bright MLS
- $599,9004 bd4 ba4k sqft1005 Briarwood Ct, Lebanon, PA 17042For SaleMLS ID #PALN2028478, Ashley Corbett, Keller Williams Elite. Bright MLS
- $540,0004 bd3 ba2.4k sqft294 Westview Dr, Elizabethtown, PA 17022For SaleMLS ID #PALA2092676, BILL MURRAY, Union Realty, Inc.. Bright MLS
- $505,0003 bd2 ba2.3k sqft655 Sportsman Rd, Denver, PA 17517For SaleMLS ID #PALA2096692, Wendy Stauffer, Kingsway Realty - Ephrata. Bright MLS
- $849,9003 bd2 ba2.5k sqft1414 Keener Rd, Bainbridge, PA 17502For SaleMLS ID #PALA2093538, Rachel Stoltzfus, Iron Valley Real Estate of Lancaster. Bright MLS
- $675,0003 bd2 ba2.1k sqft373 N Mechanic St, Fredericksburg, PA 17026For SaleMLS ID #PALN2028492, Chris Werner, RE/MAX Of Reading. Bright MLS
- $545,0003 bd3 ba2.8k sqft125 Deer Ln #125, Lancaster, PA 17601For SaleMLS ID #PALA2096310, Karen Ann Wolf, Coldwell Banker Realty. Bright MLS
- $590,0004 bd3 ba2.1k sqft330 Colt Dr, Grantville, PA 17028For SaleMLS ID #PALN2027522, PAUL RABON, For Sale By Owner Plus, REALTORS - Hershey. Bright MLS
- $349,9993 bd2 ba1.8k sqft81 Timber Villa, Elizabethtown, PA 17022For SaleMLS ID #PALA2095234, Megan Moore, Berkshire Hathaway HomeServices Homesale Realty. Bright MLS
- $575,0004 bd3 ba2.1k sqft378 Squire Ln, Lititz, PA 17543For SaleMLS ID #PALA2096092, Brad Zimmerman, RE/MAX Pinnacle. Bright MLS
- $577,0004 bd4 ba2.3k sqft1681 N State Route 934, Annville, PA 17003For SaleMLS ID #PALN2029038, Sue Kleinfelter, Iron Valley Real Estate. Bright MLS
- $620,0004 bd4 ba3.8k sqft1365 Pheasant Run Rd, Middletown, PA 17057For SaleMLS ID #PADA2064842, JOY DANIELS, Joy Daniels Real Estate Group, Ltd. Bright MLS
- $625,0004 bd3 ba3k sqft513 Huntzinger Rd, Wernersville, PA 19565For SaleMLS ID #PABK2074756, Bonnie Bollinger, Sands & Company Real Estate. Bright MLS
- $599,9004 bd3 ba2.9k sqft207 Weaver Dr, Lititz, PA 17543For SaleMLS ID #PALA2096098, Anne M Lusk, Lusk & Associates Sotheby's International Realty. Bright MLS
- $875,0003 bd4 ba2.9k sqft506 W Caracas Ave, Hershey, PA 17033For SaleMLS ID #PADA2062848, KENNETH SNEE, Coldwell Banker Realty. Bright MLS
- $425,0002 bd2 ba2.5k sqft241 Tiverton Ln, Harrisburg, PA 17112For SaleMLS ID #PADA2064738, Joni Fortna, Coldwell Banker Realty. Bright MLS
- $549,0004 bd2 ba2.5k sqft260 Blossom Hill Dr, Lancaster, PA 17601For SaleMLS ID #PALA2094322, Tom Taglieri, Coldwell Banker Realty. Bright MLS
- $565,0004 bd3 ba2.5k sqft356 Locust Ln, Mount Joy, PA 17552For SaleMLS ID #PALA2095210, Shane Ensor, Corner House Realty. Bright MLS
- $449,9003 bd3 ba2.5k sqft84 Cambridge Dr, Hershey, PA 17033For SaleMLS ID #PADA2063786, Sally Copeland, Coldwell Banker Realty. Bright MLS
- $595,0004 bd3 ba2.7k sqft812 Cypress Ct, Hummelstown, PA 17036For SaleMLS ID #PADA2061826, David Drobnock, Coldwell Banker Realty. Bright MLS
- $554,9003 bd2 ba2k sqft149 Whippoorwill Ln, Hummelstown, PA 17036For SaleMLS ID #PADA2061992, COACH FINO, EXP Realty, LLC. Bright MLS
- $899,0004 bd5 ba3.9k sqft1071 Knoll Dr, Hummelstown, PA 17036For SaleMLS ID #PADA2060264, Sally Copeland, Coldwell Banker Realty. Bright MLS
- $464,9004 bd3 ba3.9k sqft532 Waterside Cir #L-0133, Lebanon, PA 17042For SaleMLS ID #PALN2027018, Shalani Colon, Realty One Group Alliance. Bright MLS
- $400,0004 bd2 ba1.8k sqft11 Birdsfoot Dr, Robesonia, PA 19551For SaleMLS ID #PABK2078154, Wendy Stauffer, Kingsway Realty - Ephrata. Bright MLS
- $370,0003 bd2 ba2.4k sqft653 Hillside Ave, Hummelstown, PA 17036For SaleMLS ID #PADA2064892, Joe Washburn, Century 21 Realty Services. Bright MLS
- $550,0004 bd3 ba2.3k sqft1221 Jill Dr, Hummelstown, PA 17036For SaleMLS ID #PADA2058978, Natalie Crawford, Dream Home Realty. Bright MLS
- $499,9003 bd2 ba2.1k sqft76 Buch Ave, Lancaster, PA 17601For SaleMLS ID #PALA2094678, Scott Wiglesworth, Keller Williams Elite. Bright MLS
- $599,9005 bd4 ba3.9k sqft6410 Gallop Rd, Harrisburg, PA 17111For SaleMLS ID #PADA2061366, Debbi LOVING, Coldwell Banker Realty. Bright MLS
- $790,0005 bd4 ba4.8k sqft1300 Newton Rd, Lancaster, PA 17603For SaleMLS ID #PALA2092728, Jim Pointer, Advanced Realty Services. Bright MLS
- $542,0004 bd3 ba2.5k sqft2022 Walfield Dr, Lancaster, PA 17601For SaleMLS ID #PALA2093984, Sandy Collins, Berkshire Hathaway HomeServices Homesale Realty. Bright MLS
- $449,9004 bd3 ba2.1k sqft1230 Country Club Dr, Lancaster, PA 17601For SaleMLS ID #PALA2096402, Mike Keller, H.K. Keller. Bright MLS
- $619,9004 bd4 ba3.2k sqft2 Wildflower Ln, Lancaster, PA 17603For SaleMLS ID #PALA2095008, Marques Morales, Coldwell Banker Realty. Bright MLS
- $475,0004 bd3 ba2.8k sqft1759 Eden Rd, Lancaster, PA 17601For SaleMLS ID #PALA2087386, Leslie Kubicki-Bradbury, Coldwell Banker Realty. Bright MLS
- $629,9003 bd2 ba3k sqft1078 Stillwood Cir, Lititz, PA 17543For SaleMLS ID #PALA2094492, Marilyn R Berger Shank, Keller Williams Elite. Bright MLS
- $595,0004 bd3 ba2.9k sqft7 Thicket Ln, Lancaster, PA 17602For SaleMLS ID #PALA2087576, Andrew Eshleman, Charles & Associates RE. Bright MLS
