You'll fall in love with the charm of this beautiful home boasting a wrap around porch. You'll also appreciate the upgrades throughout- ideal for modern day living! Hardwood floors greet you as you enter. The library is magazine worthy with stunning floor to ceiling built-in shelves. Relax and read a good book! Working remotely? The dedicated home office has an abundance of natural light and offers privacy. Family and friends will want to gather in the spacious, eat-in kitchen. Upgraded countertops, stainless steel appliances and a beverage refrigerator will make entertaining a breeze. The family room feels grand with a vaulted ceiling and a fireplace creating a great space to hang out. Enjoy holiday meals in the good size dining room or use it as a playroom. The mudroom area will be a great spot to drop shoes or backpacks. On the second level, retire to the primary bedroom with an enormous walk-in closet- sure to please shoppers. The ensuite has dual sinks, a large walk-in shower and a soaking tub. Three more good size bedrooms and another full bath with a tub shower create a spa-like feel. Watch the big game in the expansive lower level or work out in the exercise room! Guests will enjoy the 5th bedroom and a full bath. Store seasonal items and holiday decor in the unfinished area. You can't have too much storage! Enjoy outdoor living? The back patio will be the place for you! Host a barbecue or play a game of catch in the fenced backyard. No need to scrape ice or snow from your vehicle with the 2 car garage. Walk to in-town shops and restaurants or Lebanon Valley College. Located just 20 minutes to Hershey Medical Center and the Hershey Company, schedule your showing today!
For sale
$805,000
304 E Main St, Annville, PA 17003
5beds
4,127sqft
:
Get pre-qualified$5,157/mo
Single Family Residence
Built in 2008
0.27 Acres Lot
$781,500 Zestimate®
$195/sqft
$-- HOA
What's special
Expansive lower levelWrap around porchFenced backyardMudroom areaHardwood floorsGood size dining roomSpacious eat-in kitchen
- 36 days |
- 1,131 |
- 43 |
Zillow last checked:
Listing updated:
Listed by:
Sally Copeland 717-579-8528,
Coldwell Banker Realty 7175342442
Source: Bright MLS,MLS#: PALN2026416
Facts & features
Interior
Bedrooms & bathrooms
- Bedrooms: 5
- Bathrooms: 4
- Full bathrooms: 3
- 1/2 bathrooms: 1
- Main level bathrooms: 1
Rooms
- Room types: Dining Room, Primary Bedroom, Bedroom 2, Bedroom 3, Bedroom 4, Bedroom 5, Kitchen, Family Room, Library, Exercise Room, Office, Recreation Room, Bathroom 2, Bathroom 3, Primary Bathroom, Half Bath
Primary bedroom
- Features: Flooring - HardWood, Ceiling Fan(s)
- Level: Upper
Bedroom 2
- Features: Ceiling Fan(s), Flooring - Carpet
- Level: Upper
Bedroom 3
- Features: Flooring - Carpet
- Level: Upper
Bedroom 4
- Features: Flooring - Carpet
- Level: Upper
Bedroom 5
- Level: Lower
Primary bathroom
- Features: Flooring - Ceramic Tile
- Level: Upper
Bathroom 2
- Level: Upper
Bathroom 3
- Level: Lower
Dining room
- Features: Flooring - HardWood
- Level: Main
Exercise room
- Level: Lower
Family room
- Features: Cathedral/Vaulted Ceiling, Flooring - HardWood
- Level: Main
Half bath
- Level: Main
Kitchen
- Features: Flooring - Ceramic Tile, Eat-in Kitchen
- Level: Main
Library
- Features: Built-in Features, Flooring - HardWood
- Level: Main
Office
- Features: Flooring - HardWood
- Level: Main
Recreation room
- Level: Lower
Heating
- Forced Air, Heat Pump, Natural Gas, Wood
Cooling
- Central Air, Electric
Appliances
- Included: Gas Water Heater
Features
- Basement: Partially Finished
- Number of fireplaces: 1
Interior area
- Total structure area: 4,611
- Total interior livable area: 4,127 sqft
- Finished area above ground: 3,227
- Finished area below ground: 900
Property
Parking
- Total spaces: 2
- Parking features: Garage Faces Side, Detached
- Garage spaces: 2
Accessibility
- Accessibility features: None
Features
- Levels: Two
- Stories: 2
- Pool features: None
Lot
- Size: 0.27 Acres
Details
- Additional structures: Above Grade, Below Grade
- Parcel number: 1823139033654520000
- Zoning: RESIDENTIAL
- Special conditions: Standard
Construction
Type & style
- Home type: SingleFamily
- Architectural style: Victorian
- Property subtype: Single Family Residence
Materials
- Vinyl Siding
- Foundation: Concrete Perimeter
Condition
- New construction: No
- Year built: 2008
Utilities & green energy
- Sewer: Public Sewer
- Water: Public
Community & HOA
Community
- Subdivision: Annville Historic Dist.
HOA
- Has HOA: No
Location
- Region: Annville
- Municipality: ANNVILLE TWP
Financial & listing details
- Price per square foot: $195/sqft
- Tax assessed value: $267,200
- Annual tax amount: $7,745
- Date on market: 6/20/2026
- Listing agreement: Exclusive Right To Sell
- Listing terms: Cash,Conventional
- Ownership: Fee Simple
Estimated market value
$781,500
$742,000 - $821,000
$3,133/mo
Price history
| Date | Event | Price |
|---|---|---|
| 6/20/2026 | Listed for sale | $805,000+666.7%$195/sqft |
Source:  Bright MLS #PALN2026416 Report a problem Bright MLS #PALN2026416 Report a problem | ||
| 7/29/2008 | Sold | $105,000+40%$25/sqft |
Source: Public Record Report a problem | ||
| 8/30/2006 | Sold | $75,000+50%$18/sqft |
Source: Public Record Report a problem | ||
| 12/9/2005 | Sold | $50,000$12/sqft |
Source: Public Record Report a problem | ||
Public tax history
| Year | Property taxes | Tax assessment |
|---|---|---|
| 2025 | $7,339 +7.3% | $267,200 |
| 2024 | $6,839 +4.1% | $267,200 |
| 2023 | $6,572 +5.3% | $267,200 |
| 2022 | $6,243 +7.1% | $267,200 |
| 2021 | $5,828 +1.3% | $267,200 |
| 2020 | $5,755 +237.4% | $267,200 |
| 2019 | $1,705 -53.8% | $267,200 |
| 2018 | $3,692 | $267,200 |
| 2017 | -- | $267,200 |
| 2016 | $3,341 | $267,200 |
| 2015 | $3,341 | $267,200 +2.9% |
| 2014 | $3,341 | $259,700 +453.7% |
| 2012 | -- | $46,900 |
| 2011 | -- | $46,900 |
| 2010 | -- | $46,900 +1072.5% |
| 2009 | -- | $4,000 |
| 2007 | -- | $4,000 |
| 2006 | -- | $4,000 |
Find assessor info on the county website
Monthly payment
Est. payment
Payment breakdown
Explore the cost of this home by adjusting the details. Changes won't be saved.Climate risks
Neighborhood: 17003
Nearby schools
GreatSchools rating
- 6/10Annville El SchoolGrades: 3-6Distance: 0.3 mi
- 7/10Annville-Cleona MsGrades: 7-8Distance: 0.4 mi
- 6/10Annville Cleona High SchoolGrades: 9-12Distance: 0.4 mi
Schools provided by the listing agent
- District: Annville-cleona
Source: Bright MLS. This data may not be complete. We recommend contacting the local school district to confirm school assignments for this home.
- $277,0004 bd2 ba2.4k sqft308 E Main St, Annville, PA 17003Off Market
- $398,7005 bd2 ba3k sqft244 E Main St, Annville, PA 17003Off Market
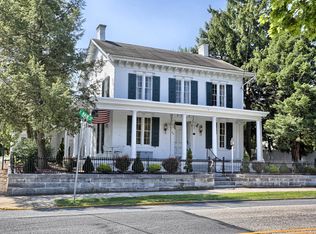
- $278,4004 bd2 ba2.8k sqft314 E Main St, Annville, PA 17003Off Market
- $427,6006 bd2 ba3.4k sqft320 E Main St, Annville, PA 17003Off Market

- $297,2004 bd1 ba2.7k sqft234 E Main St, Annville, PA 17003Off Market
- $210,2003 bd2 ba1.2k sqft232 E Main St #L-0002, Annville, PA 17003Off Market
- $627,6007 bd7 ba5k sqft301 E Main St, Annville, PA 17003Off Market
- $195,2003 bd1 ba1.2k sqft230 E Main St, Annville, PA 17003Off Market
A local agent can set up tours, give advice and negotiate with sellers.
A local lender can help you make sure your offer is ready when you are.
Similar homes
- $579,0005 bd3 ba3.4k sqft330 E Main St, Annville, PA 17003For Sale

 MLS ID #PALN2025028, Jean Taylor, Berkshire Hathaway HomeServices Homesale Realty. Bright MLS
 - $789,0004 bd4 ba3.8k sqft525 Breezewood Ln #L-0062, Annville, PA 17003For Sale
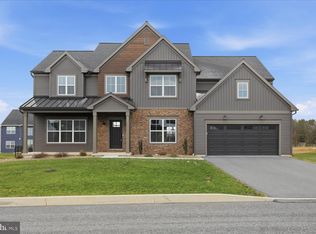 MLS ID #PALN2025254, CHRISTIE FUGATE, Coldwell Banker Realty. Bright MLS
 - $869,9905 bd6 ba6k sqft412 Timberbridge Ln, Mount Gretna, PA 17064For Sale
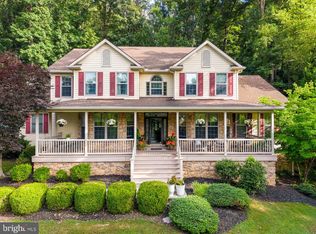 MLS ID #PALN2027520, Sarah Gray, Keller Williams Realty. Bright MLS
 - $595,0004 bd3 ba2.5k sqft13 Blue Jay Way, Lebanon, PA 17042For Sale
 MLS ID #PALN2027214, AUDREY Wentling, Coldwell Banker Realty. Bright MLS
 - $649,9005 bd3 ba4k sqft1026 Glenwood Ln #L-0254, Lebanon, PA 17042For SaleMLS ID #PALN2025204, Linda Breit, Coldwell Banker Realty. Bright MLS
- $830,0006 bd6 ba5.8k sqft231 E Main St, Palmyra, PA 17078For SaleMLS ID #PALN2026002, Christina Bailey, Coldwell Banker Realty. Bright MLS
- $640,0005 bd3 ba3.4k sqft304 Iron Valley Dr, Lebanon, PA 17042For SaleMLS ID #PALN2027442, Tommy Long, Howard Hanna Krall Real Estate. Bright MLS
- $927,7005 bd6 ba5.6k sqft6 Highland Dr, Palmyra, PA 17078For SaleMLS ID #PALN2026472, LEN Chimel, Coldwell Banker Realty. Bright MLS
- $799,0005 bd5 ba4.9k sqft1195 Mount Airy Rd, Stevens, PA 17578For SaleMLS ID #PALA2088228, Chad Neiss, Berkshire Hathaway HomeServices Homesale Realty. Bright MLS
- $465,0004 bd3 ba2k sqft2005 Yordys Bridge Rd, Annville, PA 17003For SaleMLS ID #PALN2027048, Jessica L Barnes, Joy Daniels Real Estate Group, Ltd. Bright MLS
- $830,0004 bd3 ba5.1k sqft234 Crimson Ln, Elizabethtown, PA 17022For SaleMLS ID #PALA2091338, Eric Schneider, Berkshire Hathaway HomeServices Homesale Realty. Bright MLS
- $535,0004 bd3 ba2.8k sqft253 Troon Way #L-0063, Lebanon, PA 17042For SaleMLS ID #PALN2027242, Ann Hayes, Listing Sherpa LLC. Bright MLS
- $599,9005 bd4 ba3.7k sqft2 E High St, Lebanon, PA 17042For SaleMLS ID #PALN2025836, John Stauffer, Hostetter Realty LLC. Bright MLS
- $699,4315 bd4 ba3.7k sqft321 Concord Ct, Hershey, PA 17033For SaleMLS ID #PADA2060082, Judy Stover, Iron Valley Real Estate of Central PA. Bright MLS
- $949,0004 bd5 ba3.9k sqft1071 Knoll Dr, Hummelstown, PA 17036For SaleMLS ID #PADA2060264, Sally Copeland, Coldwell Banker Realty. Bright MLS
- $599,9005 bd4 ba3.9k sqft6410 Gallop Rd, Harrisburg, PA 17111For SaleMLS ID #PADA2061366, Debbi LOVING, Coldwell Banker Realty. Bright MLS
- $650,0004 bd3 ba4.3k sqft7329 Cobble Stone Dr, Harrisburg, PA 17112For SaleMLS ID #PADA2061208, Tim Gwinn, Coldwell Banker Realty. Bright MLS
- $650,0003 bd2 ba2.7k sqft205 Fox Rd, Lebanon, PA 17042AuctionMLS ID #PALN2027284, Keith Snyder, Kingsway Realty - Ephrata. Bright MLS
- $824,4254 bd4 ba3k sqft2000 Rolling Meadow Rd, Lebanon, PA 17046New ConstructionMLS ID #PALN2022682, Joan Hains, Berkshire Hathaway HomeServices Homesale Realty. Bright MLS
- $650,0005 bd4 ba3.6k sqft6507 Liptak Dr, Harrisburg, PA 17112For SaleMLS ID #PADA2061658, Kara Pierce, EXP Realty, LLC. Bright MLS
