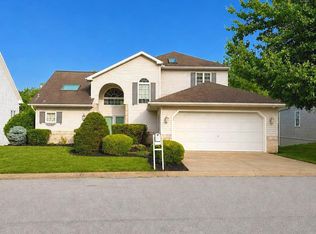
Work from home lifestyle awaits you in the dedicated office suite area with a private entrance. The various living spaces; library, formal dining room, game room with wet bar and private guest wing makes this an all around versatile home. Enter the well-appointed kitchen that is a chefs dream, offering a large granite island, gas range and custom wooden cabinets with built-ins and serves as the heart of the home. While overlooking the eating area and great room you will not feel left out while entertaining your guests. Check out the owners suite with space for a reading nook and desk, huge bathroom with upgraded tile shower and a large spa-like tub. Three more bedrooms and a full bath complete this area with a hallway that overlooks the open foyer. Wander into the lower level to find a finished game room, and a flex room with space for all your creative needs. Yoga is an option here, and the outside entrance adds lots of natural light. Once outside, imagine yourself gathered around the firepit with family and friends, so simple to relax and unwind. Additional mentions include a NEW roof, a gas generator, new gutters, plus an electric vehicle outlet in the garage. This location is key -- close to Hershey Medical Center, Rts 322, 72, and the PA Turnpike. Pool, tennis and clubhouse rounds out the carefree amenities available here at the Villages of Creekside Development. Call today for your private showing.
For sale
Price cut: $11.9K (8/4)
$638,000
1026 Glenwood Ln #L-0254, Lebanon, PA 17042
5beds
4,019sqft
Single Family Residence
Built in 1996
0.89 Acres Lot
$635,000 Zestimate®
$159/sqft
$103/mo HOA
What's special
Private guest wingThree more bedroomsNew roofNew guttersEating areaLarge spa-like tubGreat room
- 144 days |
- 962 |
- 34 |
Zillow last checked:
Listing updated:
Listed by:
Linda Breit 717-507-4502,
Coldwell Banker Realty (717) 272-8781
Source: Bright MLS,MLS#: PALN2025204
Facts & features
Interior
Bedrooms & bathrooms
- Bedrooms: 5
- Bathrooms: 3
- Full bathrooms: 3
Rooms
- Room types: Living Room, Dining Room, Kitchen, Foyer, Great Room, Other
Dining room
- Level: Main
Foyer
- Level: Main
Great room
- Level: Main
Kitchen
- Level: Main
Living room
- Level: Main
Other
- Level: Main
Heating
- Forced Air, Natural Gas
Cooling
- Central Air, Ductless, Electric
Appliances
- Included: Built-In Range, Dishwasher, Gas Water Heater
Features
- Bathroom - Walk-In Shower, Breakfast Area, Built-in Features, Ceiling Fan(s), Central Vacuum, Family Room Off Kitchen, Open Floorplan, Formal/Separate Dining Room, Kitchen - Gourmet, Kitchen Island, Recessed Lighting, Bar
- Flooring: Wood
- Basement: Walk-Out Access,Full
- Number of fireplaces: 1
Interior area
- Total structure area: 4,019
- Total interior livable area: 4,019 sqft
- Finished area above ground: 3,493
- Finished area below ground: 526
Property
Parking
- Total spaces: 2
- Parking features: Storage, Garage Door Opener, Garage Faces Side, Other, Attached
- Attached garage spaces: 2
Accessibility
- Accessibility features: Other
Features
- Levels: Two
- Stories: 2
- Pool features: None
- Has spa: Yes
- Spa features: Bath
Lot
- Size: 0.89 Acres
Details
- Additional structures: Above Grade, Below Grade
- Parcel number: 2623332453611750000
- Zoning: RESIDENTIAL
- Special conditions: Standard
Construction
Type & style
- Home type: SingleFamily
- Architectural style: Transitional,Contemporary
- Property subtype: Single Family Residence
Materials
- Stone, Vinyl Siding
- Foundation: Other
Condition
- New construction: No
- Year built: 1996
Utilities & green energy
- Electric: Circuit Breakers
- Sewer: Public Sewer
- Water: Public
Community & HOA
Community
- Subdivision: Creekside Estates
HOA
- Has HOA: Yes
- HOA fee: $309 quarterly
Location
- Region: Lebanon
- Municipality: NORTH CORNWALL TWP
Financial & listing details
- Price per square foot: $159/sqft
- Tax assessed value: $389,200
- Annual tax amount: $9,848
- Date on market: 4/6/2026
- Listing agreement: Exclusive Right To Sell
- Ownership: Fee Simple
Estimated market value
$635,000
$603,000 - $667,000
$2,986/mo
Price history
| Date | Event | Price |
|---|---|---|
| 8/4/2026 | Price change | $638,000-1.8%$159/sqft |
Source:  Bright MLS #PALN2025204 Report a problem Bright MLS #PALN2025204 Report a problem | ||
| 6/11/2026 | Listed for sale | $649,900$162/sqft |
Source: Bright MLS #PALN2025204 Report a problem | ||
| 6/1/2026 | Contingent | $649,900$162/sqft |
Source: Bright MLS #PALN2025204 Report a problem | ||
| 4/24/2026 | Price change | $649,900-7%$162/sqft |
Source: Bright MLS #PALN2025204 Report a problem | ||
| 4/6/2026 | Listed for sale | $699,000+103%$174/sqft |
Source: Bright MLS #PALN2025204 Report a problem | ||
| 12/7/2015 | Sold | $344,300$86/sqft |
Source: Public Record Report a problem | ||
Public tax history
| Year | Property taxes | Tax assessment |
|---|---|---|
| 2025 | $9,605 +4.3% | $389,200 |
| 2024 | $9,206 +2.2% | $389,200 |
| 2023 | $9,011 +3.4% | $389,200 |
| 2022 | $8,719 +8.1% | $389,200 |
| 2021 | $8,068 +0.8% | $389,200 |
| 2020 | $8,008 +329.3% | $389,200 |
| 2019 | $1,865 -68.2% | $389,200 |
| 2018 | $5,862 | $389,200 |
| 2017 | -- | $389,200 |
| 2016 | -- | $389,200 |
| 2015 | -- | $389,200 |
| 2014 | -- | $389,200 +574.5% |
| 2012 | -- | $57,700 |
| 2011 | -- | $57,700 |
| 2010 | -- | $57,700 |
| 2009 | -- | $57,700 |
| 2007 | -- | $57,700 |
| 2006 | -- | $57,700 |
Find assessor info on the county website
Monthly payment
Est. payment
Payment breakdown
Explore the cost of this home by adjusting the details. Changes won't be saved.Climate risks
Neighborhood: 17042
Nearby schools
GreatSchools rating
- 6/10Cornwall El SchoolGrades: K-5Distance: 3.3 mi
- 6/10Cedar Crest Middle SchoolGrades: 6-8Distance: 2.2 mi
- 6/10Cedar Crest High SchoolGrades: 9-12Distance: 2.3 mi
Schools provided by the listing agent
- District: Cornwall-lebanon
Source: Bright MLS. This data may not be complete. We recommend contacting the local school district to confirm school assignments for this home.
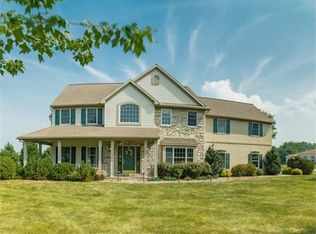
- $389,2004 bd4 ba3.9k sqft1026 Glenwood Ln, Lebanon, PA 17042Off Market
- $608,0004 bd2 ba3.2k sqft806 Hearthside Ln #L-0253, Lebanon, PA 17042Off Market

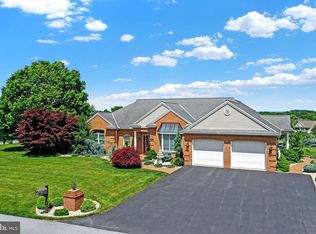
- $565,0003 bd4 ba5.3k sqft1007 Glenwood Ln #L-0255, Lebanon, PA 17042Sold
- $658,5004 bd3 ba3.3k sqft805 Hearthside Ln #L-0256, Lebanon, PA 17042Off Market
- $738,1005 bd5 ba4.7k sqft1012 Glenwood Ln #L-0247, Lebanon, PA 17042Off Market
- $628,0004 bd3 ba2.9k sqft1010 Glenwood Ln #L-0246, Lebanon, PA 17042Off Market
- $1,025,9004 bd3 ba7.1k sqft1016 Glenwood Ln #L-0249, Lebanon, PA 17042Off Market
- $781,5006 bd3 ba4.5k sqft1022 Glenwood Ln #L-0252, Lebanon, PA 17042Off Market
A local agent can set up tours, give advice and negotiate with sellers.
A local lender can help you make sure your offer is ready when you are.
Similar homes
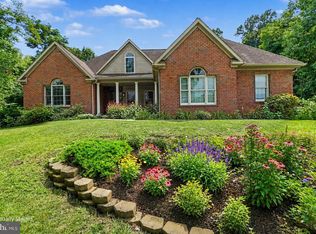
- $600,0003 bd3 ba2.2k sqft146 Rexmont Rd, Lebanon, PA 17042For Sale
 MLS ID #PALN2028234, Michael Orta, Real of Pennsylvania. Bright MLS
 - $635,0004 bd3 ba4.2k sqft1701 Hickory Dr, Lebanon, PA 17042For Sale
 MLS ID #PALN2027534, Wendy Mease, Keller Williams Elite. Bright MLS
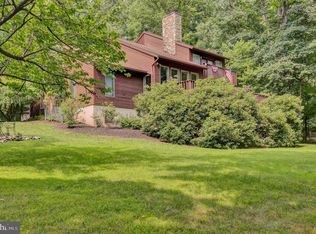
 - $609,0003 bd4 ba3k sqft814 Holly Ln, Lebanon, PA 17042For Sale
 MLS ID #PALN2027694, Scott Graby, Gacono Real Estate LLC. Bright MLS
 - $474,9003 bd3 ba3.9k sqft532 Waterside Cir #L-0133, Lebanon, PA 17042For Sale
 MLS ID #PALN2027018, Shalani Colon, Realty One Group Alliance. Bright MLS
 - $584,0004 bd3 ba2.5k sqft13 Blue Jay Way, Lebanon, PA 17042For SaleMLS ID #PALN2027214, AUDREY Wentling, Coldwell Banker Realty. Bright MLS
- $699,0005 bd5 ba3.3k sqft796 Marcon Dr, Lebanon, PA 17046For SaleMLS ID #PALN2027874, Roxanne S. Carpenter, RE/MAX Cornerstone. Bright MLS
- $650,0003 bd3 ba4.5k sqft1084 Alden Way, Lebanon, PA 17042For SaleMLS ID #PALN2026462, Anne M Lusk, Lusk & Associates Sotheby's International Realty. Bright MLS
- $624,9005 bd3 ba3.3k sqft2977 Hearthside Ln, Lancaster, PA 17601For SaleMLS ID #PALA2093886, Dan Zecher, Keller Williams Elite. Bright MLS
- $459,0004 bd3 ba2.8k sqft401 Greenfield Dr, Lebanon, PA 17042For SaleMLS ID #PALN2027742, Sarah Conville, Coldwell Banker Realty. Bright MLS
- $485,9004 bd4 ba2.2k sqft2 Gardenia Ln, Lebanon, PA 17042New ConstructionMLS ID #PALN2012410, Debbie Glover, Keller Williams Realty. Bright MLS
- $389,9004 bd2 ba3.2k sqft2008 Weavertown Rd #L-0153, Lebanon, PA 17046For SaleMLS ID #PALN2028304, Rynell Root, RE/MAX Cornerstone. Bright MLS
- $635,0004 bd3 ba2.7k sqft581 Hostetter Ln #L-0002, Annville, PA 17003For SaleMLS ID #PALN2027508, Penny Harris, Berkshire Hathaway HomeServices Homesale Realty. Bright MLS
- $320,0003 bd3 ba2.4k sqft373 Oaklyn Rd, Lebanon, PA 17042For SaleMLS ID #PALN2027678, Michael Orta, Real of Pennsylvania. Bright MLS
- $584,9004 bd3 ba2.3k sqft1189 Suffolk Dr, Lititz, PA 17543For SaleMLS ID #PALA2094256, Matt Moore, Keller Williams Elite. Bright MLS
- $684,0004 bd4 ba3.4k sqft111 Crabapple Ct, Hummelstown, PA 17036For SaleMLS ID #PADA2062292, CHRISTOPHER BLACK, Keller Williams Realty. Bright MLS
- $740,0003 bd3 ba3.4k sqft324 Chestnut Hill Rd, Fredericksburg, PA 17026For SaleMLS ID #PALN2028228, Amy Horst, J. H. Troup, REALTOR. Bright MLS
- $598,0004 bd3 ba3.1k sqft900 S Meadow Ln, Palmyra, PA 17078For SaleMLS ID #PADA2062638, MICHAEL YINGLING, RE/MAX Delta Group, Inc.. Bright MLS
- $775,0005 bd4 ba4.1k sqft304 E Main St, Annville, PA 17003For SaleMLS ID #PALN2026416, Sally Copeland, Coldwell Banker Realty. Bright MLS
- $599,9005 bd4 ba3.9k sqft6410 Gallop Rd, Harrisburg, PA 17111For SaleMLS ID #PADA2061366, Debbi LOVING, Coldwell Banker Realty. Bright MLS
- $490,0003 bd3 ba2.9k sqft620 Fir St, Palmyra, PA 17078For SaleMLS ID #PALN2027496, JOSHUA Shope, Coldwell Banker Realty. Bright MLS
