The Holidays are coming! This spacious home is ready & has just been REDUCED $13,000! Now priced well below recent appraised value. Just in time to enjoy entertaining as this open floor plan home has much to offer including hardwood flooring, drop zone with built ins & 1/2 bath conveniently located between front entry & garage entry, flex room for office or playroom, large kitchen with expansive granite counters (plenty of space for holiday baking), breakfast bar / island, gas cooking, tiled backsplash, & pantry. Adjacent you will find another flex room for formal dining/4th bedroom/2nd office, & a large dining area which is open to kitchen & screened-in porch overlooking saltwater pool, patios & fenced yard for outdoor enjoyment & additional outdoor living spaces! Inside you will also be greeted by the family room which features a gas fireplace (those chilly nights are here!). Upstairs you will find a laundry room with built-ins, two spacious bedrooms, guest bath & the oversized primary with en-suite which includes huge walk-in closet & tiled shower! The home also offers a wrap around porch (grab your coffee or favorite beverage & watch the sunsets). The unfinished basement is ready for craft/playroom/game room area with plenty of storage space. This one owner custom-built home will truly delight! Located in the highly sought after Landmark Homes Community of Olde South Crossing which offers walking paths with park benches & short walk to elementary / high school / LVC & in-town for library, coffee shops, bakeries, restaurants, theater, shops & more! Only mins to Hershey, Lebanon VA, turnpike, Indiantown Gap Schedule your private showing to see what is waiting for you here! This community has a Lebanon mailing address only...... (Annville Twp, Annville Schools)
For sale
Price cut: $13.1K (9/27)
$569,900
13 Blue Jay Way, Lebanon, PA 17042
4beds
2,588sqft
Single Family Residence
Built in 2016
0.28 Acres Lot
$567,000 Zestimate®
$220/sqft
$50/mo HOA
What's special
Fenced yardConveniently located laundry roomWrap around porchPlenty of storage spacePowder roomKitchen showcasing granite counters
- 85 days
- 1,083
- 31
Likely to sell faster than
Zillow last checked:
Listing updated:
Listed by:
AUDREY Wentling 717-926-3013,
Coldwell Banker Realty (717) 272-8781
Source: Bright MLS,MLS#: PALN2027214
Facts & features
Interior
Bedrooms & bathrooms
- Bedrooms: 4
- Bathrooms: 3
- Full bathrooms: 2
- 1/2 bathrooms: 1
- Main level bathrooms: 1
- Main level bedrooms: 1
Rooms
- Room types: Primary Bedroom, Bedroom 2, Bedroom 3, Bedroom 4, Kitchen, Family Room, Foyer, Breakfast Room, Study, Sun/Florida Room, Laundry, Bathroom 2, Primary Bathroom, Half Bath
Primary bedroom
- Level: Upper
Bedroom 2
- Level: Upper
Bedroom 3
- Level: Upper
Bedroom 4
- Level: Main
Primary bathroom
- Level: Upper
Bathroom 2
- Level: Upper
Breakfast room
- Level: Main
Family room
- Level: Main
Foyer
- Level: Main
Half bath
- Level: Main
Kitchen
- Level: Main
Laundry
- Level: Upper
Mud room
- Level: Main
Study
- Level: Main
Other
- Level: Main
Heating
- Forced Air, Natural Gas
Cooling
- Central Air, Ceiling Fan(s), Electric
Appliances
- Included: Electric Water Heater
- Laundry: Upper Level, Laundry Room, Mud Room
Features
- Basement: Unfinished
- Number of fireplaces: 1
- Fireplace features: Gas/Propane, Stone
Interior area
- Total structure area: 3,488
- Total interior livable area: 2,588 sqft
- Finished area above ground: 2,588
Property
Parking
- Total spaces: 4
- Parking features: Garage Door Opener, Attached, Driveway
- Attached garage spaces: 2
- Uncovered spaces: 2
Accessibility
- Accessibility features: Accessible Hallway(s)
Features
- Levels: Two
- Stories: 2
- Patio & porch: Porch, Screened, Patio
- Exterior features: Sidewalks, Street Lights
- Has private pool: Yes
- Pool features: Private
- Fencing: Full
Lot
- Size: 0.28 Acres
Details
- Additional structures: Above Grade
- Parcel number: 2923147413609580000
- Zoning: RESIDENTIAL
- Special conditions: Standard
Construction
Type & style
- Home type: SingleFamily
- Architectural style: Transitional
- Property subtype: Single Family Residence
Materials
- Vinyl Siding
- Foundation: Permanent
Condition
- Very Good
- New construction: No
- Year built: 2016
Details
- Builder model: LANDMARK HOMES
Utilities & green energy
- Sewer: Public Sewer
- Water: Public
Community & HOA
Community
- Subdivision: Olde South Crossing
HOA
- Has HOA: Yes
- Amenities included: Jogging Path
- Services included: Common Area Maintenance, Other
- HOA fee: $50 monthly
- HOA name: OLDE SOUTH CROSSING
Location
- Region: Lebanon
- Municipality: SOUTH ANNVILLE TWP
Financial & listing details
- Price per square foot: $220/sqft
- Tax assessed value: $323,700
- Annual tax amount: $7,670
- Date on market: 7/8/2026
- Listing agreement: Exclusive Right To Sell
- Listing terms: Cash,Conventional,FHA,VA Loan
- Ownership: Fee Simple
Estimated market value
$567,000
$539,000 - $595,000
$2,686/mo
Price history
| Date | Event | Price |
|---|---|---|
| 9/27/2026 | Price change | $569,900-2.2%$220/sqft |
Source:  Bright MLS #PALN2027214 Report a problem Bright MLS #PALN2027214 Report a problem | ||
| 9/16/2026 | Price change | $583,000-0.2%$225/sqft |
Source: Bright MLS #PALN2027214 Report a problem | ||
| 8/5/2026 | Price change | $584,000-1.8%$226/sqft |
Source: Bright MLS #PALN2027214 Report a problem | ||
| 7/8/2026 | Listed for sale | $595,000+89.1%$230/sqft |
Source: Bright MLS #PALN2027214 Report a problem | ||
| 12/20/2016 | Sold | $314,626$122/sqft |
Source: Public Record Report a problem | ||
Public tax history
| Year | Property taxes | Tax assessment |
|---|---|---|
| 2026 | $7,671 +4.5% | $323,700 |
| 2025 | $7,340 +4% | $323,700 |
| 2024 | $7,059 +2.3% | $323,700 |
| 2023 | $6,897 +3.8% | $323,700 |
| 2022 | $6,644 +11.5% | $323,700 +3% |
| 2021 | $5,961 +1.5% | $314,200 |
| 2020 | $5,875 +335.6% | $314,200 |
| 2019 | $1,349 -69% | $314,200 |
| 2018 | $4,356 | $314,200 |
Find assessor info on the county website
Monthly payment
Est. payment
Payment breakdown
Explore the cost of this home by adjusting the details. Changes won't be saved.Climate risks
Neighborhood: 17042
Nearby schools
Schools provided by the listing agent
- Elementary: Annville
- Middle: Annville Cleona
- High: Annville Cleona
- District: Annville-cleona
Source: Bright MLS. This data may not be complete. We recommend contacting the local school district to confirm school assignments for this home.
- $432,1003 bd2 ba1.6k sqft11 Blue Jay Way #L-0027, Lebanon, PA 17042Off Market
- $538,2004 bd2 ba2.5k sqft9 Blue Jay Way #L-0026, Lebanon, PA 17042Off Market
- $484,7004 bd2 ba2.2k sqft7 Blue Jay Way #L-0025, Lebanon, PA 17042Off Market
- $583,7003 bd4 ba4.1k sqft10 Blue Jay Way #L-0017, Lebanon, PA 17042Off Market
Similar homes
- $559,9004 bd4 ba3k sqft321 Catherine Ct, Lebanon, PA 17042For Sale

 MLS ID #PALN2028242, Ashley Uhler, Iron Valley Real Estate of Central PA. Bright MLS
 - $574,9953 bd3 ba2k sqft139 Monticello Dr #L-0070, Lebanon, PA 17042For Sale
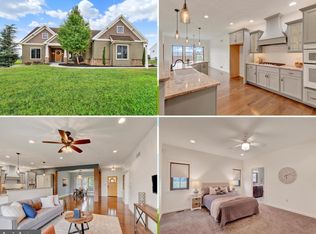 MLS ID #PALN2028132, Christopher Martin, Coldwell Banker Realty. Bright MLS
 - $549,9004 bd3 ba2.4k sqft271 Red Haven Rd, Palmyra, PA 17078For Sale
 MLS ID #PALN2028072, JUSTIN LAPISKA, Keller Williams Realty. Bright MLS
 - $664,9904 bd4 ba2.6k sqft131 Alexandria Dr, Annville, PA 17003New Construction
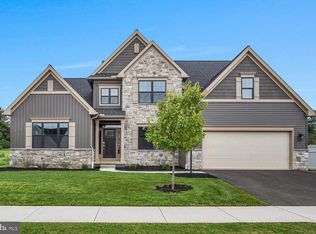 Bright MLS
 - $400,0003 bd3 ba2.8k sqft717 Brookside Ln, Lebanon, PA 17042For SaleMLS ID #PALN2028226, Jessica Bell, Howard Hanna Krall Real Estate. Bright MLS
- $650,0003 bd3 ba3k sqft1084 Alden Way, Lebanon, PA 17042For SaleMLS ID #PALN2028500, Anne M Lusk, Lusk & Associates Sotheby's International Realty. Bright MLS
- $448,9954 bd3 ba2k sqft2036 Mallard Ln, Lebanon, PA 17046For SaleMLS ID #PALN2028790, Salvatore Santelli, Real of Pennsylvania. Bright MLS
- $559,9003 bd2 ba2k sqft149 Whippoorwill Ln, Hummelstown, PA 17036For SaleMLS ID #PADA2061992, COACH FINO, EXP Realty, LLC. Bright MLS
- $592,5004 bd3 ba2.7k sqft2805 Ionoff Rd, Harrisburg, PA 17110For SaleMLS ID #PADA2060982, REUEL MAY, Berkshire Hathaway HomeServices Homesale Realty. Bright MLS
- $679,0005 bd5 ba3.3k sqft796 Marcon Dr, Lebanon, PA 17046For SaleMLS ID #PALN2027874, Roxanne S. Carpenter, RE/MAX Cornerstone. Bright MLS
- $455,0004 bd4 ba2.8k sqft25 Springbrook Dr, Palmyra, PA 17078For SaleMLS ID #PALN2026372, Prajwal Khanal, ExecuHome Realty-Hanover. Bright MLS
- $424,9004 bd4 ba3.3k sqft933 Redwood Ln, Lebanon, PA 17046For SaleMLS ID #PALN2028586, Carson Perlaki, Keller Williams Realty. Bright MLS
- $550,0004 bd3 ba2.3k sqft1221 Jill Dr, Hummelstown, PA 17036For SaleMLS ID #PADA2058978, Natalie Crawford, Dream Home Realty. Bright MLS
- $529,9005 bd5 ba3.1k sqft446 Old Farm Rd, Palmyra, PA 17078For SaleMLS ID #PALN2027990, Prajeet Rana, Ghimire Homes. Bright MLS
- $529,9004 bd3 ba2.4k sqft509 Elm St, Harrisburg, PA 17112For SaleMLS ID #PADA2063904, Matthew Connelly, Keller Williams Elite. Bright MLS
- $590,0003 bd3 ba3.1k sqft6312 Aston Ct, Harrisburg, PA 17111For SaleMLS ID #PADA2063144, krishna pradhan, Ghimire Homes. Bright MLS
- $599,0004 bd3 ba2.7k sqft812 Cypress Ct, Hummelstown, PA 17036For SaleMLS ID #PADA2061826, David Drobnock, Coldwell Banker Realty. Bright MLS
- $414,9004 bd3 ba2k sqft470 Oak Ln, Palmyra, PA 17078For SaleMLS ID #PALN2028064, MOLLY SNYDER, Coldwell Banker Realty. Bright MLS
- $350,0002 bd2 ba1.6k sqftCreekside Hoa,000-000-0000, Lebanon, PA 17042For SaleMLS ID #PALN2028462, Korinn Fees, Alden Realty. Bright MLS
- $479,9004 bd4 ba3.1k sqft336 Springbrook Dr, Palmyra, PA 17078For SaleMLS ID #PALN2028268, Yaman Kharel, Ghimire Homes. Bright MLS
