Welcome to 602 Ceejay Drive, tucked in the picturesque neighborhood of Hickory Meadows. Set on a generous 0.78-acre lot, this home offers beautiful country views, room to spread out, and a setting that's hard not to love. Step inside and you'll immediately notice how well this home has been cared for, with an abundance of natural light, updated flooring (2023), and a seamless layout that makes everyday living easy. The kitchen is the heart of the home, featuring updated cabinetry (2023), an oversized island, and plenty of room to gather. The kitchen flows effortlessly into the family room and separate dining area, making it just as suited for a quiet night at home as it is for entertaining. A convenient first-floor half bath and laundry area round out the main level. Upstairs, you'll find four bedrooms, including a primary suite with a walk-in closet and a spacious private bath featuring both a separate shower and soaking tub. The additional bedrooms share a full bath. The fourth bedroom/bonus room offers flexibility and has brand new carpeting (2026). The backyard is a show stopper - Enjoy the extended porch (2025), unwind in the hot tub (2024), or take in views while the kids or pets enjoy the fenced yard (2026). There's also a shed (2023) for additional storage. The driveway was also expanded in 2022 and new garage doors were added in 2019. Further updates include a newer roof (2020), gas boiler (2019), well pump and pressure tank (2022), water system and softener (2021), and a newer AC unit (2023). 602 Ceejay Drive is a home that's been meticulously maintained, with space to enjoy both inside and out, all while keeping you just minutes away from everyday amenities. Schedule your showing today!
For sale
$419,900
602 Ceejay Dr, Etters, PA 17319
4beds
2,141sqft
Single Family Residence
Built in 1999
0.78 Acres Lot
$436,500 Zestimate®
$196/sqft
$-- HOA
What's special
Fenced yardHot tubConvenient first-floor half bathAbundance of natural lightNew garage doorsNewer roofFour bedrooms
- --
- on Zillow
- 89
- views
- 4
- saves
Zillow last checked:
Listing updated:
Listed by:
TARA KOCH 717-503-7837,
RE/MAX Delta Group, Inc. 7176528200
Source: Bright MLS,MLS#: PAYK2115000
Facts & features
Interior
Bedrooms & bathrooms
- Bedrooms: 4
- Bathrooms: 3
- Full bathrooms: 2
- 1/2 bathrooms: 1
- Main level bathrooms: 1
Basement
- Area: 0
Heating
- Hot Water, Radiant, Propane
Cooling
- Central Air, Ceiling Fan(s), Electric
Appliances
- Included: Microwave, Dishwasher, Refrigerator, Freezer, Oven/Range - Electric, Disposal, Water Conditioner - Owned, Water Heater
- Laundry: Main Level
Features
- Bathroom - Walk-In Shower, Soaking Tub, Breakfast Area, Ceiling Fan(s), Dining Area, Family Room Off Kitchen, Floor Plan - Traditional, Formal/Separate Dining Room, Eat-in Kitchen, Kitchen Island, Pantry, Primary Bath(s), Recessed Lighting, Walk-In Closet(s), Dry Wall
- Flooring: Hardwood, Carpet, Laminate, Luxury Vinyl, Wood
- Has basement: No
- Number of fireplaces: 1
- Fireplace features: Decorative
Interior area
- Total structure area: 2,141
- Total interior livable area: 2,141 sqft
- Finished area above ground: 2,141
- Finished area below ground: 0
Property
Parking
- Total spaces: 8
- Parking features: Garage Faces Front, Inside Entrance, Attached, Driveway
- Attached garage spaces: 2
- Uncovered spaces: 6
Accessibility
- Accessibility features: None
Features
- Levels: Two
- Stories: 2
- Patio & porch: Patio
- Pool features: None
- Has spa: Yes
- Spa features: Hot Tub
- Fencing: Aluminum
- Has view: Yes
- View description: Pasture
Lot
- Size: 0.78 Acres
- Features: Cleared, Level
Details
- Additional structures: Above Grade, Below Grade
- Parcel number: 27000QG0080C000000
- Zoning: RESIDENTIAL
- Special conditions: Standard
Construction
Type & style
- Home type: SingleFamily
- Architectural style: Traditional
- Property subtype: Single Family Residence
Materials
- Stone, Vinyl Siding, Stick Built
- Foundation: Slab
- Roof: Architectural Shingle
Condition
- New construction: No
- Year built: 1999
Utilities & green energy
- Electric: 200+ Amp Service
- Sewer: Public Sewer
- Water: Well
- Utilities for property: Cable Available
Community & HOA
Community
- Subdivision: Hickory Meadows
HOA
- Has HOA: No
Location
- Region: Etters
- Municipality: FAIRVIEW TWP
Financial & listing details
- Price per square foot: $196/sqft
- Tax assessed value: $234,990
- Annual tax amount: $6,570
- Date on market: 11/13/2026
- Listing agreement: Exclusive Right To Sell
- Listing terms: Conventional,VA Loan,FHA,Cash,USDA Loan
- Exclusions: Stand-up Freezer In Garage, Garage Storage Rack Units, Ring Doorbell
- Ownership: Fee Simple
Estimated market value
$436,500
$415,000 - $458,000
$2,657/mo
Price history
| Date | Event | Price |
|---|---|---|
| 12/7/2024 | Listing removed | $439,999$206/sqft |
Source:  Bright MLS #PAYK2072228 Report a problem | ||
| 12/2/2024 | Listed for sale | $439,999+95.6%$206/sqft |
Source: Bright MLS #PAYK2072228 Report a problem | ||
| 10/2/2018 | Sold | $225,000+7.7%$105/sqft |
Source: Public Record Report a problem | ||
| 11/19/2011 | Listing removed | $209,000$98/sqft |
Source: Exit Realty Capital Area #10214745 Report a problem | ||
| 10/8/2011 | Price change | $209,000-4.6%$98/sqft |
Source: Exit Realty Capital Area #10214745 Report a problem | ||
| 10/6/2011 | Price change | $219,000-4.4%$102/sqft |
Source: Exit Realty Capital Area #10214745 Report a problem | ||
| 9/22/2011 | Listed for sale | $229,000$107/sqft |
Source: Exit Realty Capital Area #10214745 Report a problem | ||
Public tax history
| Year | Property taxes | Tax assessment |
|---|---|---|
| 2026 | $6,300 +2.4% | $234,990 |
| 2025 | $6,153 +5.6% | $234,990 |
| 2024 | $5,826 | $234,990 |
| 2023 | $5,826 +9.6% | $234,990 |
| 2022 | $5,314 -1.8% | $234,990 |
| 2021 | $5,413 +3.1% | $234,990 |
| 2020 | $5,250 +1.8% | $234,990 |
| 2019 | $5,159 +2% | $234,990 |
| 2018 | $5,058 +239.8% | $234,990 |
| 2017 | $1,489 | $234,990 |
| 2016 | -- | $234,990 |
| 2015 | -- | $234,990 |
| 2014 | -- | $234,990 |
| 2013 | -- | $234,990 |
| 2012 | -- | $234,990 |
| 2011 | -- | $234,990 |
| 2010 | -- | $234,990 |
| 2009 | -- | $234,990 |
| 2008 | -- | $234,990 |
| 2007 | -- | $234,990 |
| 2006 | -- | $234,990 +50.8% |
| 2005 | -- | $155,880 |
| 2004 | -- | $155,880 |
| 2003 | -- | $155,880 |
| 2002 | -- | $155,880 |
| 2000 | -- | $155,880 |
| 1999 | -- | $155,880 |
Find assessor info on the county website
Monthly payment
Est. payment
Payment breakdown
Explore the cost of this home by adjusting the details. Changes won't be saved.Climate risks
Neighborhood: 17319
Nearby schools
Schools provided by the listing agent
- District: West Shore
Source: Bright MLS. This data may not be complete. We recommend contacting the local school district to confirm school assignments for this home.


Similar homes
- $445,0004 bd2 ba2.5k sqft15 Valley Rd, Etters, PA 17319For Sale
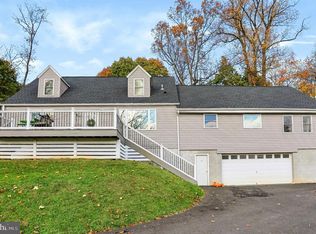
 MLS ID #PAYK2114944, Eva Leese, Coldwell Banker Realty. Bright MLS
- $479,9004 bd3 ba2.6k sqft125 Kristin Dr, Etters, PA 17319For Sale
 MLS ID #PAYK2115188, CLARK BERNARD, Iron Valley Real Estate of Central PA. Bright MLS
- $--3 bd2 ba2.6k sqft90 High St, Etters, PA 17319Auction
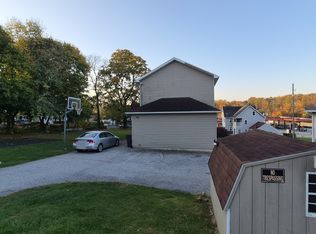 ServiceLink Auction
- $415,0003 bd3 ba2k sqft95 Holly Ln, Etters, PA 17319For Sale
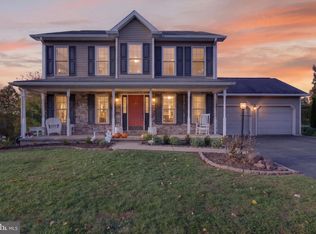 MLS ID #PAYK2114472, Sue Kleinfelter, Iron Valley Real Estate. Bright MLS
- $465,0004 bd2 ba2.2k sqft530 Yocumtown Rd, Etters, PA 17319For SaleMLS ID #PAYK2113566, Cuong Dang, RE/MAX 1st Advantage. Bright MLS
- $497,9004 bd3 ba2.2k sqft395 Cameron Rd, Etters, PA 17319New ConstructionMLS ID #PAYK2115008, Christian Bors, Bors Realty Group, LLC. Bright MLS
- $425,0004 bd3 ba2.5k sqft63 Edgewater Dr, Middletown, PA 17057For SaleMLS ID #PADA2066060, JONATHAN JUDSON, ADP Realty & Property Management LLC. Bright MLS
- $349,9953 bd2 ba1.5k sqft35 White Oak Ln, Etters, PA 17319For SaleMLS ID #PAYK2113214, Christopher Martin, Coldwell Banker Realty. Bright MLS
- $469,0004 bd3 ba2.5k sqft195 Scarlet Oak Dr, Etters, PA 17319For SaleMLS ID #PAYK2111658, Duane Frey, Berkshire Hathaway HomeServices Homesale Realty. Bright MLS
- $350,0003 bd2 ba1.7k sqft160 Kennedy Ln, Etters, PA 17319For SaleMLS ID #PAYK2111226, Beau Mora, The Brunner Group LLC. Bright MLS
- $409,6704 bd2 ba1.9k sqft325 Hillcrest Dr, New Cumberland, PA 17070For SaleMLS ID #PAYK2113706, Kingsley Harmer, Real of Pennsylvania. Bright MLS
- $455,0004 bd3 ba2.1k sqft160 Red Maple Dr, Etters, PA 17319For SaleMLS ID #PAYK2108530, TWILA GLENN, RE/MAX Realty Associates. Bright MLS
- $534,9904 bd3 ba2.4k sqft399 Florida Ave Lot 144, Etters, PA 17319New ConstructionMLS ID #PAYK2113950, Allison Altman, Inch & Co. Real Estate, LLC. Bright MLS
- $425,0003 bd3 ba1.5k sqft255 Old York Rd, New Cumberland, PA 17070For SaleMLS ID #PAYK2114830, CORINNE HANKINS, Iron Valley Real Estate of Central PA. Bright MLS
- $474,9004 bd3 ba2.1k sqft397 Florida Ave Lot 145, Etters, PA 17319New ConstructionBright MLS
- $495,9004 bd3 ba2.1k sqft393 Florida Ave Lot 147, Etters, PA 17319New ConstructionBright MLS
- $379,9003 bd2 ba1.7k sqft1235 N Union St, Middletown, PA 17057For SaleMLS ID #PADA2065650, BILL MURRAY, Union Realty, Inc.. Bright MLS
- $484,9004 bd3 ba2k sqft391 Florida Ave Lot 148, Etters, PA 17319New ConstructionBright MLS
- $496,9004 bd3 ba2k sqft395 Florida Ave Lot 146, Etters, PA 17319New ConstructionBright MLS
