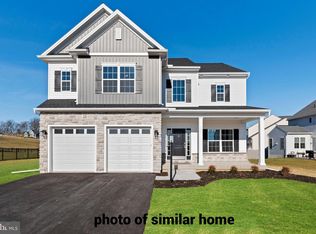
Concerned about high interest rates??? Seller offering concessions towards buyer rate buy down to take those fears away. Now you can move into this beautifully maintained 2024 home in the desirable Woods II community of Newberry Township before the holidays. Offering the perfect blend of modern style and everyday functionality, this practically new 4-bedroom, 2.5-bath home features an open-concept design ideal for today's lifestyle. Luxury vinyl plank flooring flows throughout the first floor, connecting the spacious dining area, well-appointed kitchen, and inviting family room with an electric fireplace. A versatile front living room offers the flexibility to serve as a home office, den, or additional sitting area. The kitchen includes a complete stainless steel appliance package, making this home truly move-in ready. A convenient first-floor laundry room adds to the thoughtful layout. Upstairs, you'll find a spacious primary suite with a private bath and walk-in closet, along with three additional bedrooms and a full hall bath. The expansive walkout basement offers endless potential to create additional living space, a recreation room, home gym, or workshop. Enjoy the peace of mind that comes with newer construction while avoiding the wait and added expense of building. Conveniently located to major commuter routes, this home is ready for its next owners.
For sale
Price cut: $10K (10/8)
$455,000
160 Red Maple Dr, Etters, PA 17319
4beds
2,176sqft
Single Family Residence
Built in 2024
0.35 Acres Lot
$454,000 Zestimate®
$209/sqft
$40/mo HOA
What's special
Convenient first-floor laundry roomOpen-concept designExpansive walkout basementSpacious dining areaWell-appointed kitchen
- 77 days
- 467
- 16
Zillow last checked:
Listing updated:
Listed by:
TWILA GLENN 717-350-0672,
RE/MAX Realty Associates 7177616300,
Listing Team: Twila Glenn Team
Source: Bright MLS,MLS#: PAYK2108530
Facts & features
Interior
Bedrooms & bathrooms
- Bedrooms: 4
- Bathrooms: 3
- Full bathrooms: 2
- 1/2 bathrooms: 1
- Main level bathrooms: 1
Rooms
- Room types: Living Room, Dining Room, Primary Bedroom, Bedroom 2, Bedroom 3, Bedroom 4, Kitchen, Family Room, Basement, Laundry, Primary Bathroom, Full Bath, Half Bath
Primary bedroom
- Features: Flooring - Carpet, Walk-In Closet(s)
- Level: Upper
- Area: 195 Square Feet
- Dimensions: 15 X 13
Bedroom 2
- Features: Flooring - Carpet
- Level: Upper
- Area: 156 Square Feet
- Dimensions: 12 X 13
Bedroom 3
- Features: Flooring - Carpet
- Level: Upper
- Area: 168 Square Feet
- Dimensions: 12 X 14
Bedroom 4
- Features: Flooring - Carpet
- Level: Upper
- Area: 132 Square Feet
- Dimensions: 12 X 11
Primary bathroom
- Level: Upper
- Area: 60 Square Feet
- Dimensions: 12 X 5
Basement
- Level: Lower
- Area: 1036 Square Feet
- Dimensions: 28 X 37
Dining room
- Features: Flooring - Luxury Vinyl Plank
- Level: Main
- Area: 168 Square Feet
- Dimensions: 12 X 14
Family room
- Features: Flooring - Luxury Vinyl Plank, Fireplace - Electric
- Level: Main
- Area: 270 Square Feet
- Dimensions: 15 X 18
Other
- Level: Upper
- Area: 168 Square Feet
- Dimensions: 12 X 14
Half bath
- Level: Main
- Area: 21 Square Feet
- Dimensions: 3 X 7
Kitchen
- Features: Flooring - Luxury Vinyl Plank
- Level: Main
- Area: 208 Square Feet
- Dimensions: 16 X 13
Laundry
- Level: Main
- Area: 70 Square Feet
- Dimensions: 10 X 7
Living room
- Features: Flooring - Luxury Vinyl Plank
- Level: Main
- Area: 156 Square Feet
- Dimensions: 12 X 13
Heating
- Forced Air, Heat Pump, Electric
Cooling
- Central Air, Electric
Appliances
- Included: Dishwasher, Disposal, Dryer, Microwave, Oven/Range - Electric, Refrigerator, Washer, Electric Water Heater
- Laundry: Upper Level, Laundry Room
Features
- Basement: Full,Unfinished,Walk-Out Access
- Number of fireplaces: 1
- Fireplace features: Electric
Interior area
- Total structure area: 2,176
- Total interior livable area: 2,176 sqft
- Finished area above ground: 2,176
- Finished area below ground: 0
Property
Parking
- Total spaces: 2
- Parking features: Garage Faces Front, Attached
- Attached garage spaces: 2
Accessibility
- Accessibility features: None
Features
- Levels: Two
- Stories: 2
- Patio & porch: Deck, Porch
- Pool features: None
Lot
- Size: 0.35 Acres
- Features: Backs to Trees, Sloped
Details
- Additional structures: Above Grade, Below Grade
- Parcel number: 390003800300000000
- Zoning: RESIDENTIAL
- Special conditions: Standard
Construction
Type & style
- Home type: SingleFamily
- Architectural style: Traditional
- Property subtype: Single Family Residence
Materials
- Vinyl Siding, Stick Built
- Foundation: Concrete Perimeter
- Roof: Architectural Shingle
Condition
- New construction: No
- Year built: 2024
Utilities & green energy
- Electric: 200+ Amp Service
- Sewer: Public Sewer
- Water: Public
Community & HOA
Community
- Subdivision: The Woods
HOA
- Has HOA: Yes
- Services included: Common Area Maintenance
- HOA fee: $40 monthly
Location
- Region: Etters
- Municipality: NEWBERRY TWP
Financial & listing details
- Price per square foot: $209/sqft
- Tax assessed value: $222,280
- Annual tax amount: $6,537
- Date on market: 8/4/2026
- Listing agreement: Exclusive Right To Sell
- Listing terms: Cash,Conventional,FHA,VA Loan
- Inclusions: Refrigerator, Washer, Dryer
- Ownership: Fee Simple
Estimated market value
$454,000
$431,000 - $477,000
$2,697/mo
Price history
| Date | Event | Price |
|---|---|---|
| 10/8/2026 | Price change | $455,000-2.1%$209/sqft |
Source:  Bright MLS #PAYK2108530 Report a problem Bright MLS #PAYK2108530 Report a problem | ||
| 9/16/2026 | Price change | $464,990-2.1%$214/sqft |
Source: Bright MLS #PAYK2108530 Report a problem | ||
| 8/28/2026 | Price change | $475,000-1%$218/sqft |
Source: Bright MLS #PAYK2108530 Report a problem | ||
| 8/17/2026 | Price change | $479,999-2%$221/sqft |
Source: Bright MLS #PAYK2108530 Report a problem | ||
| 8/4/2026 | Listed for sale | $490,000+9.7%$225/sqft |
Source: Bright MLS #PAYK2108530 Report a problem | ||
| 12/10/2024 | Sold | $446,636$205/sqft |
Source: Public Record Report a problem | ||
Public tax history
| Year | Property taxes | Tax assessment |
|---|---|---|
| 2026 | $6,297 -19.5% | $222,280 |
| 2025 | $7,822 | $222,280 |
Find assessor info on the county website
Monthly payment
Est. payment
Payment breakdown
Explore the cost of this home by adjusting the details. Changes won't be saved.Climate risks
Neighborhood: 17319
Nearby schools
Schools provided by the listing agent
- High: Red Land
- District: West Shore
Source: Bright MLS. This data may not be complete. We recommend contacting the local school district to confirm school assignments for this home.


Similar homes
- $354,9953 bd2 ba1.5k sqft35 White Oak Ln, Etters, PA 17319For Sale

 MLS ID #PAYK2113214, Christopher Martin, Coldwell Banker Realty. Bright MLS
 - $430,0004 bd4 ba2.7k sqft220 Champions Dr, York Haven, PA 17370For Sale
 MLS ID #PAYK2099336, KRISTEN GOLD, Coldwell Banker Realty. Bright MLS
 - $449,9005 bd3 ba2.4k sqft110 Callie Dr, York, PA 17404For Sale
 MLS ID #PAYK2112212, Adam Flinchbaugh, Keller Williams Keystone Realty. Bright MLS
 - $460,0005 bd3 ba3k sqft422 Overland Way, New Cumberland, PA 17070For Sale
 MLS ID #PAYK2109144, JOY DANIELS, Joy Daniels Real Estate Group, Ltd. Bright MLS
 - $414,9004 bd3 ba2.1k sqft3720 Belmont Ave, Dover, PA 17315For SaleMLS ID #PAYK2113036, Jacob Whitton, Keller Williams Keystone Realty. Bright MLS
- $450,0005 bd4 ba3k sqft95 Sienna Dr, York, PA 17406For SaleMLS ID #PAYK2109618, Adam McCallister, EXP Realty, LLC. Bright MLS
- $449,9004 bd2 ba2.5k sqft1031 Stellar Dr, Mount Joy, PA 17552For SaleMLS ID #PALA2095784, Kim Sutter Eckels, Keller Williams Elite. Bright MLS
- $444,9004 bd3 ba1.8k sqft816 Westbrooke Dr, Elizabethtown, PA 17022For SaleMLS ID #PALA2094744, Binay Luitel, Ghimire Homes. Bright MLS
- $499,9004 bd3 ba2.6k sqft216 Hollyhock Dr, Manchester, PA 17345For SaleMLS ID #PAYK2107366, Jeremy Tolley, Keller Williams Keystone Realty. Bright MLS
- $389,9004 bd3 ba2.1k sqft3 Justabee Ln, Dillsburg, PA 17019For SaleMLS ID #PAYK2113064, VINCENT MELLOTT, Century 21 A Better Way. Bright MLS
- $520,0004 bd2 ba2.2k sqft1061 York Rd, Dillsburg, PA 17019For SaleMLS ID #PACB2059002, DAVID OBENSTINE, RE/MAX Realty Associates. Bright MLS
- $439,0004 bd3 ba2.1k sqft385 Barclay Dr, Red Lion, PA 17356For SaleMLS ID #PAYK2112384, Keith Koller, Century 21 Dale Realty Co.. Bright MLS
- $509,9004 bd3 ba1.9k sqft160 Hartford Dr, Middletown, PA 17057New ConstructionMLS ID #PADA2045388, Taylor Henry, 1972 Realty. Bright MLS
- $445,9003 bd2 ba1.6k sqft31 Friar Rd #38, York, PA 17408New ConstructionMLS ID #PAYK2109626, Austin Waechter, Joseph A Myers Real Estate, Inc.. Bright MLS
- $475,0005 bd3 ba2.2k sqft104 Pommel Ln, Marietta, PA 17547For SaleMLS ID #PALA2096252, Connie R Burke, Keller Williams Elite. Bright MLS
- $449,7504 bd3 ba2.3k sqft525 Dietz Rd, York, PA 17402For SaleMLS ID #PAYK2105046, Brittani Snyder, Iron Valley Real Estate of York County. Bright MLS
- $574,9004 bd3 ba2.7k sqft2805 Ionoff Rd, Harrisburg, PA 17110For SaleMLS ID #PADA2065106, REUEL MAY, Berkshire Hathaway HomeServices Homesale Realty. Bright MLS
- $419,9005 bd4 ba2.2k sqft252 Valley View Cir, York, PA 17408For SaleMLS ID #PAYK2109516, Amber Pradhan, Ghimire Homes. Bright MLS
- $376,9004 bd3 ba2.1k sqft2685 Victorian Dr Lot 67, Dover, PA 17315New ConstructionMLS ID #PAYK2111698, Griffin Fortney, Joseph A Myers Real Estate, Inc.. Bright MLS
- $499,9005 bd3 ba3.1k sqft322 Majestic Cir, Dallastown, PA 17313For SaleMLS ID #PAYK2110052, Terri Harmon, Berkshire Hathaway HomeServices Homesale Realty. Bright MLS
